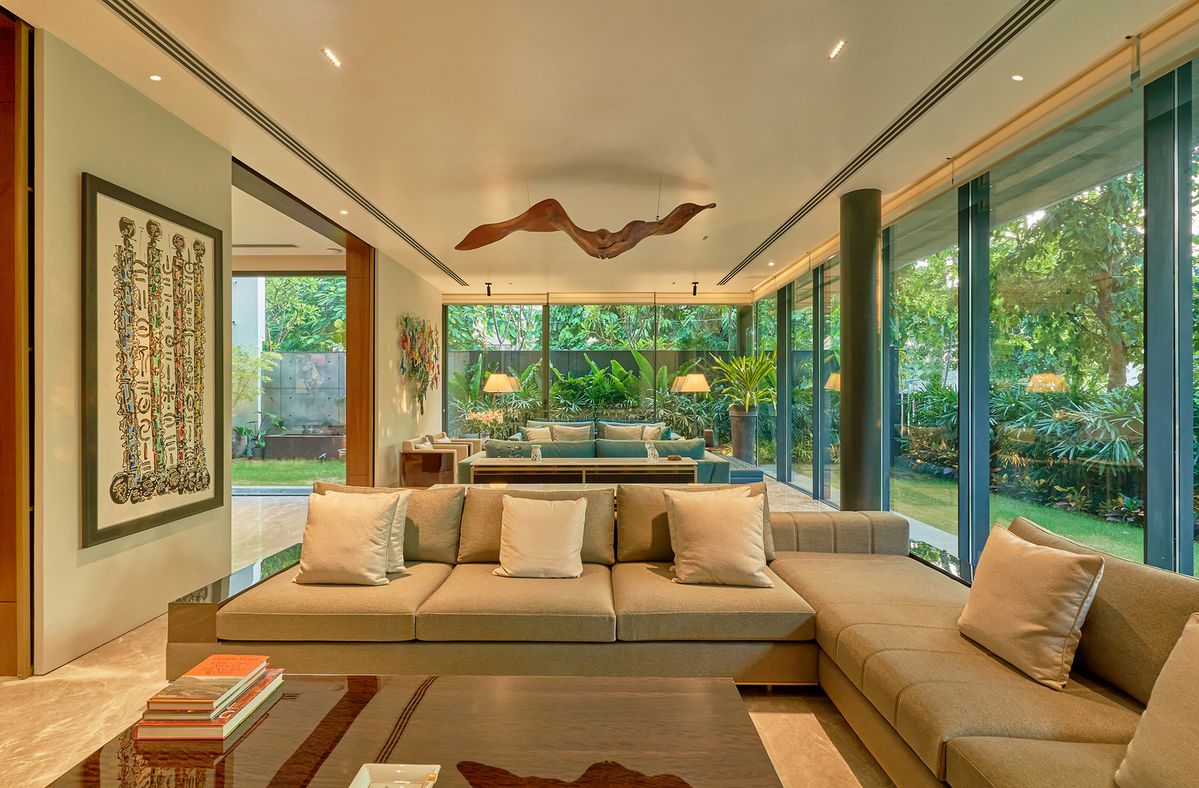
For many families in Bareilly, a home is not complete until the layout feels right according to their traditions. The position of the kitchen, the direction of the puja space, the placement of the bed or the colour of a wall can matter a great deal, because these choices reflect long-held beliefs and family customs.
A Vastu interior designer Bareilly helps you bring those preferences into the design, within the limits of your home's structure, safety and budget. This page explains how Vastu preferences can be planned into interiors and how MTBOSS approaches them. MTBOSS Construction Private Limited is a Moradabad-based architect, interior designer and construction company that builds residential projects from affordable housing to luxury villas, serving Moradabad and Bareilly with quality work, transparent pricing and on-time delivery.
A Respectful Note on Vastu
Vastu is a traditional system of beliefs about how homes should be arranged. Practices differ between traditions, regions and consultants, and people follow it to different degrees. MTBOSS does not make claims about outcomes such as luck, health or prosperity. What the team can do is plan the layout, furniture, colours and finishes around the Vastu preferences you share, as far as the structure and safety of your home allow.
If you want a detailed Vastu analysis, you can consult a Vastu expert or family advisor of your choice. The design team can then coordinate the interior plan with that advice.
What Vastu-Aware Interior Planning Can Include
| Area | How it can be planned |
|---|
| Room positions | Working with your home's existing layout and suggesting the best use of each room |
| Furniture placement | Positions of beds, wardrobes, sofas and desks, based on your preferences |
| Kitchen and puja space | Placement of the cooking area, hob, sink and mandir within the available space |
| Colours and finishes | Choosing wall colours, tones and materials that match your preferences |
| Lighting and openings | Using windows, light and ventilation as the structure allows |
| Storage | Positions of wardrobes, lofts and heavy furniture |
| Entrance and passages | Planning the entrance, foyer and movement paths |
| Decor and symbols | Space for mandir, nameplate, plants and decorative items |
Your home, family and traditions matter more than any template. MTBOSS helps you plan an interior that respects your preferences.
MTBOSS Construction Private Limited
- Moradabad-based company offering construction services, doorstep home services, verified property transactions and building materials under one company.
- Office at Harthala, Kanth Road, Behind KR Collection, near Domino's, Moradabad.
- Serving Moradabad and Bareilly with residential projects from affordable housing to luxury villas.
- Project gallery and blog available on the MTBOSS website.
Vastu-Aware Interior Services Offered by MTBOSS for Bareilly Clients
- Preference discussion: Understanding your Vastu preferences, family customs and any advice from your consultant.
- Site visit and measurement: Studying structure, directions, light, ventilation, wiring, plumbing and condition.
- Layout planning: Room use, furniture placement and zoning, planned around your preferences.
- Concept and 3D views: Visual designs for key rooms so you can see the result before work starts.
- Modular kitchen: Layout, hob, sink and storage planned within the available space and your preferences.
- Puja room or mandir: A dedicated space or compact unit, planned with lighting and ventilation.
- Bedrooms and wardrobes: Bed, wardrobe and storage positions planned around your preferences.
- Living and dining interiors: Seating, TV unit and dining furniture layouts.
- Colour and finish selection:Palettes that suit your preferences and the room's light.
- False ceiling and lighting: Ceiling and lighting plans that work with your layout.
- Bathrooms: Waterproofing, fittings and placement within the services available.
- Electrical, plumbing and waterproofing: Planned and executed for the whole home.
- Renovation and remodelling: Updating existing homes, within structural and safety limits.
- Material supply and home services: Tiles, paints and doorstep services after you move in.
Final scope for each project is discussed and confirmed with the MTBOSS team before work begins. Specialist items, such as appliances, loose furniture and decor, are typically supplied by you or specialist vendors, and MTBOSS plans the interior around them.
Commonly Cited Vastu Preferences
The preferences below are often mentioned in Vastu discussions. They are shown only as examples, and they vary between consultants, traditions and families. Please follow the guidance you trust, and share it with the design team.
| Space | Preference that is often mentioned | Practical planning notes |
|---|
| Main entrance | A particular direction, with a clear, well-lit and welcoming approach | Keep the entrance bright, tidy and free from clutter |
| Puja room | A particular corner or direction, with idols placed at a respectful height | Plan ventilation, lighting and storage |
| Kitchen | A particular direction for the cooking area, with the cook often facing a preferred direction | Plan the work triangle, ventilation and safe gas and electrical positions |
| Master bedroom | A particular corner, with the bed headboard placed against a preferred wall | Plan wardrobe, lighting and AC without blocking the bed wall |
| Children's room | A preferred direction and a desk placement that supports study | Plan study lighting and storage |
| Living room | A preferred position and seating direction | Plan a clear layout and good light |
| Dining area | A preferred position and seating arrangement | Plan table size and link with the kitchen |
| Bathrooms and toilets | Preferred positions relative to the rest of the home | Plan waterproofing, drainage and ventilation |
| Staircase | A preferred position and direction | Plan safety, lighting and railings |
| Mirrors, plants and decor | Preferred positions and avoidance of certain placements | Plan walls, niches and lighting |
Because sources differ, the team does not claim that any one rule is the "correct" one. They plan around the preferences you provide.
Working Within Your Home's Structure
In many Bareilly homes, especially flats, the layout is already fixed. Plumbing shafts, load-bearing walls, windows and door positions cannot be moved. This is normal, and good planning can still respect your preferences.
- Use rooms for the purpose that fits best: For example, deciding which bedroom becomes the master bedroom or which room becomes the puja space.
- Adjust furniture positions: Bed, wardrobe, sofa, study desk and dining table can often be placed according to your preferences.
- Choose the right colours: Wall colours and finishes can be selected to match your preferences and the light in each room.
- Plan the kitchen carefully: Within plumbing and gas positions, hob and sink placement can often be adjusted.
- Use lighting and mirrors: Careful lighting can brighten corners and balance rooms.
- Add a compact mandir: A wall-mounted or corner unit can create a prayer space where a full room is not possible.
- Avoid unsafe changes: Structural walls, beams and columns should never be altered just to match a preference.
- Discuss compromises openly: Where a preference cannot be met, the team can explain the options so you can decide.
Room-by-Room Planning Notes
Entrance and Foyer
- Keep the entrance clear, bright and welcoming.
- Plan a shoe rack, console and mirror positions according to your preferences.
- Plan a nameplate and lighting that fit the entrance.
Living Room
- Arrange seating and the TV unit in positions that suit your preferences and the room's light.
- Keep the room uncluttered, with closed storage for everyday items.
- Use layered lighting and colours that feel calm and welcoming.
Kitchen
- Plan the hob, sink and fridge positions within the available services.
- Provide good ventilation, a strong chimney and safe gas and electrical positions.
- Choose durable, easy-to-clean boards, hardware and countertop.
Puja Room or Mandir
- Choose a quiet, clean space that you consider suitable.
- Plan a comfortable platform height, warm lighting and storage for puja items.
- Provide ventilation for smoke from incense and lamps, and keep flames away from wiring and fabrics.
Bedrooms
- Plan bed and wardrobe positions according to your preferences, with a clear path around the bed.
- Use soft, layered lighting and calm colours.
- Plan AC and fans so that airflow is comfortable.
Children's Rooms and Study
- Plan the study desk position and good task lighting.
- Provide open shelves and closed storage, with safe edges.
- Keep the room tidy, with a layout that can change as the child grows.
Bathrooms
- Plan waterproofing, slope and drainage first.
- Provide good ventilation and anti-skid tiles.
- Plan fittings and storage within the available services.
Balconies and Passages
- Keep passages clear and well lit.
- Use balconies for seating, plants and storage, with weather-resistant finishes.
Colour Planning
- Share your preferences: Many families have favourite colours for different rooms, based on tradition or advice.
- Test colours in your light: The same colour can look different in a north-facing room and a south-facing room.
- Balance colour with practicality:Choose washable, long-lasting finishes in kitchens, bathrooms and children's rooms.
- Use accents carefully: One feature wall or a few decor pieces can add your preferred colours without overwhelming the room.
- Keep the palette consistent: Two or three main colours across the home look more harmonious than many different ones.
Working With a Vastu Consultant
- Share the floor plan early: A consultant can give better advice when they see the exact layout.
- Bring the advice to the design team: Written notes or a marked plan help the team plan accurately.
- Discuss feasibility: Some suggestions may need structural, plumbing or safety changes. The team can explain what is practical.
- Prioritise: If there are many suggestions, decide which ones matter most to you.
- Agree on changes in writing: Layout changes and specifications should be written down before work begins.
- Keep safety first: Structural safety, fire safety and electrical safety come before any layout preference.
Questions to Ask Your Interior Designer
- Will you plan the layout around my Vastu preferences?
- How will you handle conflicts between my preferences and the home's structure?
- Can you coordinate with my Vastu consultant or advisor?
- Which changes are possible in my flat or house, and which are not?
- How will you show me the proposed layout before work begins?
- What will be included in the quotation, and what will not?
- How are changes after approval handled and priced?
- Can I see completed work and the project gallery?
Choose Your Scope: Vastu-Aware Interior Packages
- Layout and planning: Site study, preference discussion, layout options and 3D views.
- Kitchen and puja room package: Two key spaces planned around your preferences.
- Bedroom and wardrobe package: Bed, wardrobe and storage positions planned with your preferences.
- Complete home interior: Design, civil, services, ceilings, carpentry, painting, flooring and handover for the whole home.
- Renovation package: Assessment, repairs, waterproofing and upgrades for an existing home, within structural limits.
- Phase-wise plan: One complete design delivered in stages to match your budget.
Scope and specifications are agreed in writing before work begins, so you know exactly what is included.
Bareilly Planning Notes for Vastu-Aware Interiors
- Monsoon humidity: Moisture-resistant boards, waterproofing and ventilation protect interiors.
- Summer heat: AC placement, curtains and cross-ventilation improve comfort.
- Winter chill: Wardrobe lofts for quilts and warm lighting add comfort.
- Dust: Closed storage, well-fitted doors and windows and easy-to-clean finishes reduce upkeep.
- Joint and extended families: Preferences from several family members can be discussed together, so the plan suits everyone.
- Festival and wedding seasons: Plan a flexible living area and a comfortable puja space.
- Power backup: Inverter points and socket positions planned before ceilings and walls are closed.
- Society rules: Permissions, working hours and material movement should be planned into the schedule.
How MTBOSS Approaches a Vastu-Aware Interior Project
- Step 1 — Enquiry and discussion: Contact MTBOSS with your home, family needs, style preferences, budget and Vastu preferences through website, phone or WhatsApp.
- Step 2 — Budget Calculator: The free Budget Calculator gives a starting estimate before the site visit.
- Step 3 — Site visit and measurement: The team studies the home, takes measurements and notes directions, walls, damp patches, wiring, plumbing and structure. Share your locality in Bareilly, and the team will confirm arrangements.
- Step 4 — Preference and feasibility review: You and the team discuss your preferences, any advice from your consultant and what is practical in your home.
- Step 5 — Layout and design: Space plans and design ideas are shared and refined with your feedback.
- Step 6 — Design and 3D views: Key rooms are shown in 3D so you can see the result before work starts.
- Step 7 — Itemised estimate: Current material rates and a clear scope help prepare a realistic, item-wise cost outline.
- Step 8 — Specifications and agreement: Scope, layout decisions, material and finish specifications, timeline and payment stages are documented.
- Step 9 — Execution in sequence: Civil, services, ceilings, flooring, carpentry, painting and fittings follow the planned order.
- Step 10 — Inspection and handover: A final walk-through and correction of small defects precede handover.
- Step 11 — After-handover support: Doorstep home services and renovation support are available when you need them.
Factors That Affect Cost in Bareilly
- Home size and number of rooms: The biggest cost drivers.
- Scope of work: Full interior, selected rooms or only kitchen and wardrobes.
- Layout changes: Moving plumbing, kitchen positions or doors adds work and cost, where it is possible at all.
- Material and finish level: Basic, standard and premium choices change the budget significantly.
- Kitchen and wardrobe specifications: Board quality, finish, hardware and accessories vary widely.
- False ceiling and lighting: Simple designs cost less than layered, detailed ones.
- Custom furniture and woodwork: Made-to-measure pieces cost more than ready-made ones.
- Civil and services work: Waterproofing, tiling, plumbing and electrical changes add to the cost.
- Design changes: Changes after work starts can add cost and delay.
- Timeline: Faster schedules can affect cost.
Start with the free MTBOSS Budget Calculator, then request a detailed quote after site visit and design discussion.
Common Mistakes to Avoid
- Following conflicting advice from many sources without deciding your priorities.
- Making structural changes that affect safety just to match a preference.
- Moving plumbing and kitchen positions without checking cost and feasibility.
- Starting work before the layout is finalised in writing.
- Ignoring ventilation, light and daily comfort while focusing only on direction.
- Not sharing your preferences until the design is nearly complete.
- Overspending on remedies or decor instead of essentials like waterproofing and wiring.
- Not walking through the final layout with your consultant, if you use one.
- Changing the design after work begins.
- Hiring separate agencies for each task and managing them alone.
What to Share at Your First Consultation
- Home details: Locality in Bareilly, type of home, area, floor and floor plan or photos if available.
- Directions: The direction the main door faces, if you know it.
- Property stage: New, ready-to-move, resale or renovation.
- Vastu preferences and advice: Written notes or a marked plan from your consultant or family advisor.
- Family details: Number of members, children, elders and special needs.
- Budget range: The amount you are comfortable spending, with any reserve.
- Existing items: Furniture, flooring and fittings you want to keep.
- Timeline: Move-in date or any festival or auspicious date you are working towards.
- Style preferences: Colours, finishes and reference photos.
MTBOSS Services for Homeowners
- Construction and renovation: New homes, extra floors, remodelling, repairs and waterproofing.
- Property services: Verified property buying, selling and renting, helpful if you are still looking for a home.
- Doorstep home services: Electrician, plumber, AC repair, pest control, painter and carpenter services once you move in.
- Building materials: Cement, steel, bricks, tiles and more through the Shop Now section of the website.
Why Choose MTBOSS for Vastu-Aware Interiors in Bareilly
- Architect, interior designer and builder: Design, interiors and construction coordinated together.
- Preference-led planning: Layouts planned around the preferences you share, within safety and structure.
- Free Budget Calculator: A simple way to get a starting estimate before you commit.
- Transparent estimates: Written, itemised quotes with scope and specifications stated clearly.
- Material access: Construction materials, including tiles and paints, available through the website.
- Single-team coordination: Civil, electrical, ceiling, carpentry and finishing planned together, which helps reduce delays and repeat work.
- Engineering-led approach: Focus on quality, transparent pricing and on-time delivery.
- Serving Moradabad and Bareilly: A team based on Kanth Road, Moradabad, serving clients in both cities.
- Visible track record: Project gallery and blog on the MTBOSS website.
Contact MTBOSS: Vastu Interior Designer in Bareilly
If you are planning a Vastu-aware interior in Bareilly, MTBOSS offers a single point of contact for design, materials, execution and handover.
Frequently Asked Questions (FAQs)
- Q1. What does a Vastu interior designer do?
A Vastu interior designer plans the layout, furniture placement, colours and finishes around your Vastu preferences, within the structure and safety of your home, and coordinates the work until handover. - Q2. Does MTBOSS provide Vastu-aware interior design in Bareilly?
MTBOSS Construction Private Limited is an architect, interior designer and construction company that serves Moradabad and Bareilly. The team plans layouts around the Vastu preferences you share, as far as the structure allows. Share your project details to confirm the scope and arrangements for your home. - Q3. Can you work with my Vastu consultant?
Yes. Share the consultant's notes or a marked plan, and the team can discuss what is practical and plan the interior accordingly. - Q4. Can a flat be made Vastu-friendly?
Within a fixed structure, many preferences can be respected through room use, furniture placement, colours and kitchen and puja planning. Some changes, such as moving structural walls or plumbing shafts, may not be possible. - Q5. Do you guarantee results from following Vastu?
No. Vastu is a traditional belief system, and MTBOSS does not make claims about outcomes. The team plans the layout around your preferences and focuses on good design, safety and quality work. - Q6. How much does interior design cost in Bareilly?
Cost depends on home size, scope, material and finish level, kitchen and wardrobe specifications, ceiling and lighting, custom furniture and civil work. Use the free Budget Calculator on the MTBOSS website, or request a detailed quote. - Q7. Can MTBOSS also handle electrical work, plumbing and waterproofing?
Yes. These are part of the services offered, so you do not need to coordinate separate contractors. - Q8. Where is the MTBOSS office located?
The office is located at Harthala, Kanth Road, Behind KR Collection, near Domino's, Moradabad, Uttar Pradesh.