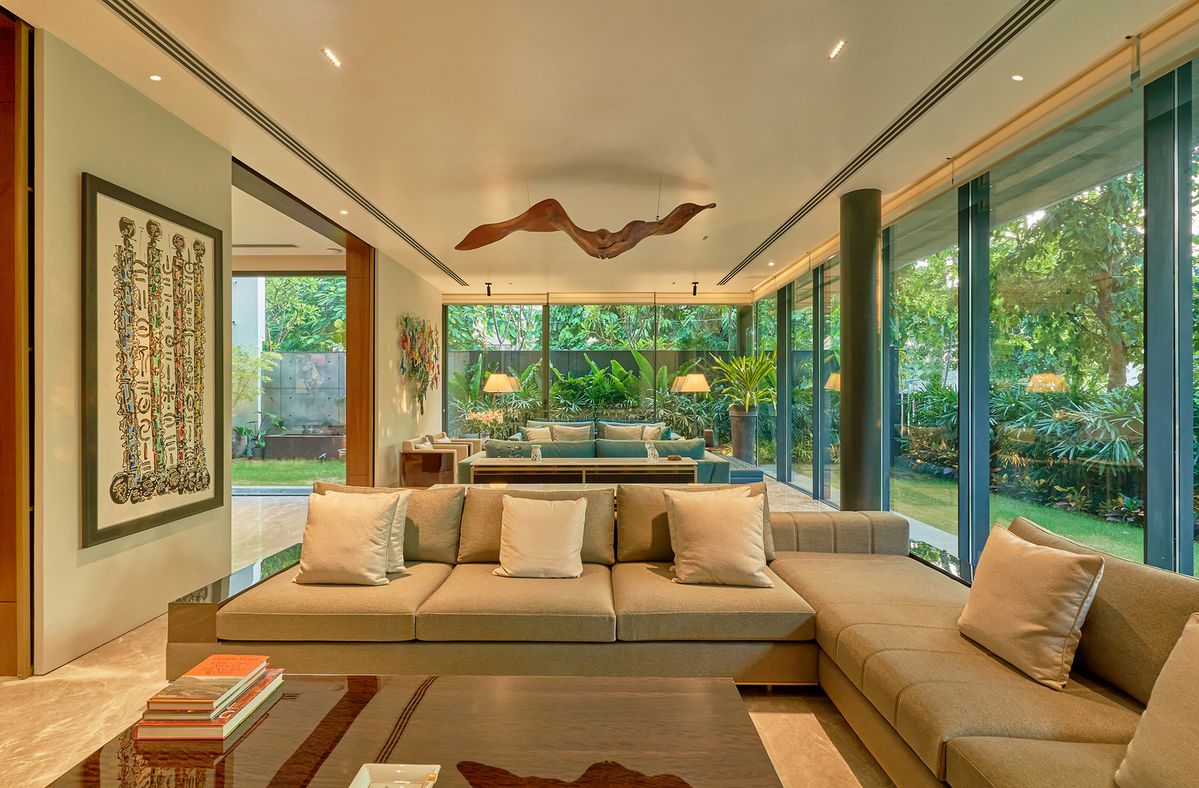
In most living rooms, every sofa points at one thing: the TV wall. That makes the TV unit the most looked-at piece of furniture in the home, and also the one that collects the most clutter. Loose wires, a set-top box on a stool, a soundbar balanced on a shelf and a screen mounted too high are common problems that a planned TV unit solves.
A good TV unit is not just a cabinet under a screen. It is a small system: a wall finish, a storage unit, a lighting plan, a cable route and a ventilation space for devices, all designed around your room and your viewing habits. Good TV unit design interior Bareilly starts with how your family uses the TV, how many devices you connect and how much storage you need, and only then moves to style and finish.
This page explains how to plan a TV unit and how MTBOSS approaches it. MTBOSS Construction Private Limited is a Moradabad-based architect, interior designer and construction company that builds residential projects from affordable housing to luxury villas, serving Moradabad and Bareilly with quality work, transparent pricing and on-time delivery.
Common TV Unit Types at a Glance
| TV unit type | Best suited for | Planning priority |
|---|
| Wall-mounted floating unit | Small and medium living rooms | Wall strength, cable route, clean floor space |
| Full-wall panel unit | Large living rooms, villas | Panel layout, lighting, storage balance |
| Floor-standing unit | Rooms needing heavy storage | Depth, ventilation, door type |
| TV unit with display shelves | Homes with decor and keepsakes | Shelf spacing, lighting, dust control |
| TV unit with fluted or louver panel | Modern and contemporary homes | Spacing, frame, concealed lights |
| Bedroom TV unit | Master and guest bedrooms | Viewing angle from bed, drawers, dresser link |
| Wardrobe-integrated TV unit | Compact bedrooms | Shared board, proportions, access |
| Office or showroom TV wall | Reception, waiting areas | Branding, durability, screen size |
Your home, family and budget matter more than any template. MTBOSS helps you plan a TV unit that suits your needs.
MTBOSS Construction Private Limited
- Moradabad-based company offering construction services, doorstep home services, verified property transactions and building materials under one company.
- Office at Harthala, Kanth Road, Behind KR Collection, near Domino's, Moradabad.
- Serving Moradabad and Bareilly with residential projects from affordable housing to luxury villas.
- Project gallery and blog available on the MTBOSS website.
TV Unit Services Offered by MTBOSS for Bareilly Clients
- Site visit and measurement: Checking wall condition, wiring, light, window position and seating layout.
- TV wall planning: Deciding screen height, unit size and panel layout for the room.
- Concept and 3D views: Visual designs so you can see the TV wall before work starts.
- Custom carpentry: Made-to-measure TV units, shelves, drawers and closed storage.
- Wall panelling: PVC panels, louvers, laminate and wooden panelling behind the TV.
- Texture, wallpaper and paint: Finishes that match the rest of the living room.
- Concealed wiring and conduits: Hidden routes for TV, set-top box, speakers and chargers.
- Lighting design: Cove lights, strip lights and spotlights around the TV wall.
- False ceiling coordination: Ceiling and TV wall planned as one design.
- Wall repair and waterproofing: Fixing damp patches and cracks before panels go up.
- Living room and bedroom interiors: Full room planning around the TV unit.
- Renovation of existing TV walls: Upgrading an old unit without a full rebuild.
- Material supply and home services: Boards, laminates, paint and doorstep services such as carpenter, painter and electrician.
Final scope for each project is discussed and confirmed with the MTBOSS team before work begins. Specialist items, such as the TV itself, soundbar, set-top box and loose furniture, are typically supplied by you, and MTBOSS plans the unit around them.
Getting the Screen Size and Seating Distance Right
A TV unit looks good only when the screen suits the room. Use this as a starting guide and confirm it with the team after measuring your living room.
| Factor | What to consider |
|---|
| Screen height | The centre of the screen should sit near eye level when you are seated, so you do not strain your neck. |
| Viewing distance | A larger screen needs a longer distance. Measure from the sofa to the wall before choosing the TV size. |
| Wall width | Leave breathing space on both sides so the unit does not look crowded. |
| Unit height | A low unit keeps the screen at a comfortable height. A tall unit is better placed beside the screen, not under it. |
| Seating angle | Seats placed far to the side may see a poor picture. Plan sofas to face the screen. |
| Window glare | Avoid placing the screen opposite a bright window. Use curtains or blinds where needed. |
Tell the team your TV size and sofa position, and the unit can be proportioned correctly from the start.
Start with the Wall Behind the TV
The finish you see is only the top layer. What lies behind it decides how safe and tidy the unit will be.
- Wall strength: A wall-mounted TV needs a strong wall or proper backing board. Plan fixings before panelling.
- Dampness: Damp walls ruin panels and paint, so repair and waterproofing come first.
- Power points: Place sockets for the TV, set-top box, streaming device, soundbar and chargers behind or beside the unit.
- Conduits for cables: Hidden pipes let you add or replace wires later without cutting the wall.
- Network and antenna points: Plan Wi-Fi, LAN and cable connections near the unit.
- AC and light positions: Make sure the AC airflow and lights do not clash with the screen.
- Switches nearby: Place light switches where they are easy to reach but do not break the TV wall design.
Cable and Device Management
Visible wires are the quickest way to make a nice TV wall look untidy.
- Concealed routing: Run wires inside conduits or behind panels to a ventilated cabinet.
- Device compartment: Keep the set-top box, router, game console and player in one planned space.
- Ventilation gaps: Devices heat up, so closed boxes need air gaps or ventilated panels.
- Remote-friendly doors: Use open sections or mesh-fronted shutters so remotes still work.
- Extra sockets: Plan more points than you need today for future devices.
- Cable labelling: Simple labels help when you replace or add equipment.
- Soundbar and speaker planning: Decide their position before the panel is finalised.
- Surge protection and backup: Plan inverter and protected sockets for expensive electronics.
Planning the Storage Around the TV
A TV unit also works as the storage centre of the living room.
- Closed drawers and cabinets: Hide remotes, chargers, board games, documents and media.
- Open display shelves: Show decor, plants, photos and keepsakes, with lighting to highlight them.
- Mixed open and closed units: Combine both so the wall feels balanced, not heavy.
- Tall units at the sides: Add vertical storage without crowding the screen.
- Pull-out and soft-close hardware: Smooth drawers handle daily use better.
- Dust protection: Glass or closed doors keep displayed items cleaner.
- Child-safe options: Rounded edges, lockable doors and stable fixing for homes with small children.
- Space for the future: Leave room for new devices, books and decor.
Lighting the TV Wall
- Backlight behind the screen: A soft glow reduces eye strain in dim rooms.
- Cove or strip lights: Add depth to panels and shelves.
- Spotlights on displays: Highlight decor without glare on the screen.
- Warm and neutral tones: Warm light feels cosy, neutral light feels clean.
- Dimmable circuits: Adjust brightness for movie time, daytime and gatherings.
- No reflections: Place lights so they do not bounce off the screen.
- Hidden fittings: Neat channels and diffusers keep the wall looking clean.
- Switches planned in advance: Separate controls for main lights and TV wall lights.
Materials and Finishes for TV Units
| Material | Where it works well | Things to remember |
|---|
| Plywood with laminate | Most living room units | Choose good board quality and edge finishing |
| Moisture-resistant boards | Humid areas and ground-floor homes | Seal edges properly |
| PVC panels and louvers | Backdrop panels | Light, easy to clean, plan frame and spacing |
| Wooden or veneer panels | Premium, warm look | Needs good finish and protection from moisture |
| Texture paint and wallpaper | Feature backdrop | Wall must be dry, smooth and well prepared |
| Marble or tile cladding | Fireplace-style or luxury walls | Heavy, so fixing and waterproofing matter |
| Glass and mirror accents | Display shelves, side panels | Plan safe edges and cleaning |
| Hardware and fittings | Every unit | Good channels, hinges and handles last longer |
TV Unit Ideas by Home Type
Small Flat or 1 BHK
- A slim wall-mounted unit keeps the floor open.
- Use light colours and a single feature panel.
- Add storage on the side wall instead of under the screen.
2 BHK and 3 BHK Homes
- A balanced mix of open shelves and closed cabinets suits family living.
- Match the TV wall with the dining and passage finishes.
- Plan the unit together with the false ceiling and lighting.
Villas and Large Living Rooms
- A full-wall panel with niches, shelves and a bigger screen suits spacious rooms.
- Add a sound system and hidden storage for devices.
- Use richer materials and a layered lighting plan.
Bedrooms
- Plan the screen height for viewing from the bed.
- Link the TV unit with a dresser or wardrobe for a neat wall.
- Keep finishes calm and lighting soft.
Offices, Clinics and Showrooms
- Choose a durable panel and strong mounting for waiting areas and reception.
- Keep wires hidden and add branding where suitable.
- Plan screen position so it is visible but not distracting.
Choose Your TV Unit Package
- Essential TV unit package: A simple unit with storage, basic wiring and paint.
- Wall-mounted unit package: Floating unit, concealed wiring and backing panel.
- Panel and storage package: Full backdrop, shelves, cabinets and lighting planned together.
- Living room package: TV wall, ceiling, lighting and seating wall finishes.
- Bedroom TV package: Unit, panel and wardrobe coordination.
- TV wall renovation: Repairs, waterproofing, repanelling and selected upgrades.
- Phase-wise plan: One complete design delivered in stages to match your budget.
Scope and specifications are agreed in writing before work begins, so you know exactly what is included.
Budget Priorities for a TV Unit
- First: Wall and wiring. Concealed conduits, sockets and wall repair make everything else last.
- Second: Storage structure. Good boards and hardware matter more than decoration.
- Third: Backdrop panel. The visual centre of the living room.
- Fourth: Lighting. Adds depth and comfort at a modest cost.
- Fifth: Display and decor. Shelves, mirrors and artwork can be added gradually.
- Sixth: Extras. Soundbar mounting, smart controls and special finishes.
Start with the free MTBOSS Budget Calculator, then request a detailed quote after site visit and design discussion.
Bareilly Planning Notes for TV Units
- Monsoon humidity: Moisture-resistant boards, sealed edges and ventilation protect the unit.
- Summer heat: Leave air gaps for devices and plan the AC position carefully.
- Dust: Closed storage and easy-to-clean finishes reduce upkeep.
- Power fluctuations: Protected sockets and backup points help safeguard electronics.
- Joint and extended families: Larger storage and a flexible seating layout suit bigger households.
- Festival and wedding seasons: Finish the TV wall before guests arrive.
- Society rules: Permissions, working hours and material movement should be planned into the schedule.
How MTBOSS Approaches a TV Unit Project
- Step 1 — Enquiry and discussion: Contact MTBOSS with your living room, TV size, style preferences and budget through website, phone or WhatsApp.
- Step 2 — Budget Calculator: The free Budget Calculator gives a starting estimate before the site visit.
- Step 3 — Site visit and measurement: The team studies the wall, wiring, light and seating. Share your locality in Bareilly, and the team will confirm arrangements.
- Step 4 — Needs review: You and the team discuss devices, storage and how the family uses the TV.
- Step 5 — Layout and design: Unit size, panel style and lighting ideas are shared and refined with your feedback.
- Step 6 — 3D views: The TV wall is shown in 3D so you can see the result before work starts.
- Step 7 — Itemised estimate: Current material rates and a clear scope help prepare a realistic, item-wise cost outline.
- Step 8 — Specifications and agreement: Scope, materials, finishes, timeline and payment stages are documented.
- Step 9 — Execution in sequence: Wall repair, wiring, carpentry, panelling, painting and lighting follow the planned order.
- Step 10 — Inspection and handover: A final walk-through and correction of small defects precede handover.
- Step 11 — After-handover support: Doorstep home services and renovation support are available when you need them.
Factors That Affect TV Unit Cost in Bareilly
- Size of the unit and wall: A wall-mounted unit costs less than a full-wall design.
- Type of board and finish: Laminate, veneer, PVC, wood and stone sit at different price levels.
- Amount of storage: More drawers, shelves and shutters mean more material and labour.
- Panelling and backdrop: Louvers, textures and custom patterns add cost.
- Lighting and electrical work: Concealed lights, extra points and conduits change the budget.
- Hardware quality: Channels, hinges and handles vary widely in price.
- Surface condition: Repair and waterproofing add to the work.
- Ceiling and wall coordination: Combined designs need more planning and materials.
- Design changes: Changes after work starts can add cost and delay.
- Timeline: Faster schedules can affect cost.
Common TV Unit Mistakes to Avoid
- Mounting the TV too high, which strains the neck.
- Hiding devices in a closed box without ventilation.
- Leaving wires visible or planning conduits after panelling.
- Choosing a unit that is too big or too small for the wall.
- Placing the screen opposite a bright window.
- Forgetting sockets for future devices.
- Using low-quality boards or hardware in drawers.
- Filling every shelf with decor and leaving no storage.
- Planning lights after the unit is finished.
- Hiring separate agencies for each task and managing them alone.
What to Share at Your First Consultation
- Home details: Locality in Bareilly, floor, room size and photos of the TV wall.
- TV details: Current or planned screen size and whether you want wall mounting.
- Devices: Set-top box, router, soundbar, game console and others.
- Seating layout: Sofa position and distance from the wall.
- Storage needs: What you want to hide and what you want to display.
- Style preferences: Colours, finishes and reference photos.
- Budget range: The amount you are comfortable spending.
- Family needs: Children, elders, pets and daily routines.
- Timeline: Move-in date or any festival or event deadline.
- Vastu preferences: Any layout requirements.
MTBOSS Services for Homeowners
- Construction and renovation: New homes, extra floors, remodelling, repairs and waterproofing.
- Property services: Verified property buying, selling and renting.
- Doorstep home services: Electrician, plumber, AC repair, pest control, painter and carpenter services once you move in.
- Building materials: Cement, steel, bricks, tiles and more through the Shop Now section of the website.
Why Choose MTBOSS for TV Unit Design Interior in Bareilly
- Architect, interior designer and builder: Design, interiors and construction coordinated together.
- Residential range: From affordable homes to luxury villas under one company.
- Free Budget Calculator: A simple way to get a starting estimate before you commit.
- Transparent estimates: Written, itemised quotes with scope and specifications stated clearly.
- Wiring-first planning: Conduits, sockets and wall repair planned before the finish goes on.
- Single-team coordination: Civil, electrical, carpentry, ceiling and finishing planned together, which helps reduce delays and repeat work.
- Engineering-led approach: Focus on quality, transparent pricing and on-time delivery.
- Serving Moradabad and Bareilly: A team based on Kanth Road, Moradabad, serving clients in both cities.
- Visible track record: Project gallery and blog on the MTBOSS website.
Contact MTBOSS: TV Unit Design Interior in Bareilly
If you are planning TV unit design interior in Bareilly, MTBOSS offers a single point of contact for design, materials, execution and handover.
Frequently Asked Questions (FAQs)
- Q1. What does TV unit design interior include?
It usually covers wall inspection, wiring and conduit planning, the TV unit and storage, backdrop panelling, lighting and final finishing. The exact scope is written in the agreement. - Q2. Does MTBOSS provide TV unit design interior in Bareilly?
MTBOSS Construction Private Limited is an architect, interior designer and construction company that serves Moradabad and Bareilly. Share your project with the team to confirm the scope and arrangements for your home. - Q3. How high should a TV be mounted?
The centre of the screen should sit near eye level when you are seated. The team can confirm the exact height after seeing your seating layout. - Q4. Wall-mounted or floor-standing TV unit: which is better?
A wall-mounted unit keeps the floor open and suits smaller rooms, while a floor-standing unit gives more storage. Many homes combine both ideas. - Q5. How can wires be hidden in a TV unit?
Conduits and concealed routes behind the panel, with a ventilated device compartment, keep wires out of sight. These are planned before the wall finish goes on. - Q6. Will I see the design before work starts?
Yes. Designs and 3D views are shared and refined with your feedback before execution begins, and scope and specifications are written down before work starts. - Q7. How much does a TV unit cost in Bareilly?
Cost depends on the size of the unit, board and finish, amount of storage, panelling, lighting and electrical work. Use the free Budget Calculator on the MTBOSS website, or request a detailed quote. - Q8. Where is the MTBOSS office located?
The office is located at Harthala, Kanth Road, Behind KR Collection, near Domino's, Moradabad, Uttar Pradesh.