The word “turnkey” sounds reassuring: you give the plot and the plan, and you receive a finished house. In practice, the word means only what the written agreement says it means.
Two contractors can both offer “turnkey” and deliver very different houses.
MTBOSS is an architect, interior design and construction company serving Moradabad and Bareilly, known for quality work, transparent pricing and on-time delivery. This page explains what turnkey should include, where disputes arise and how MTBOSS approaches it.
Turnkey Services at MTBOSS
- Independent houses, duplexes and bungalows
- Design coordination: Architecture, interior guidance and structural coordination
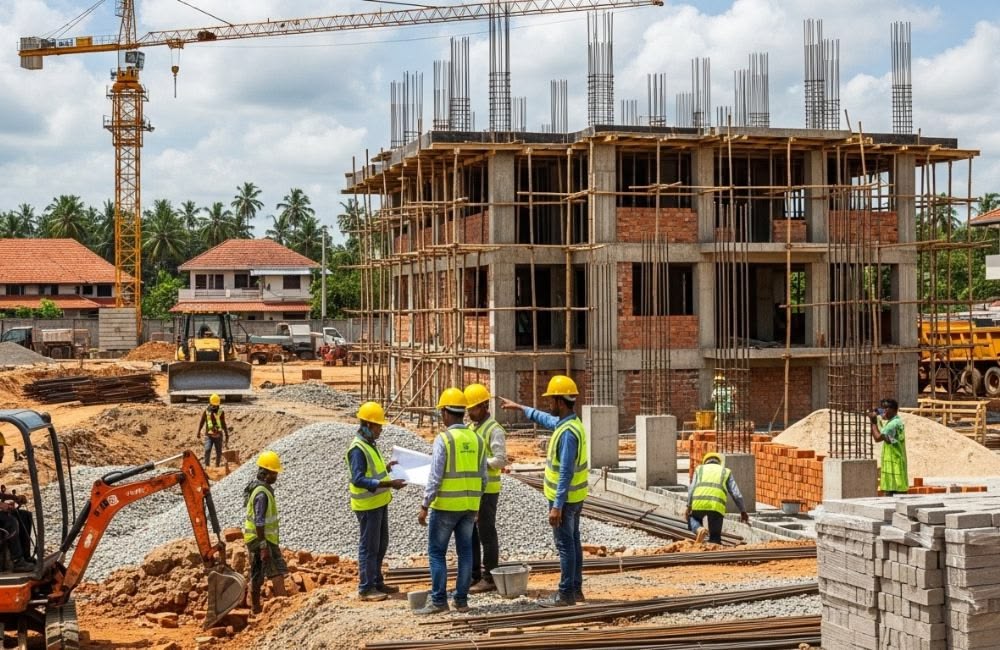
- Civil construction from foundation to roof
- Waterproofing for terraces, washrooms, balconies and walls
- Plumbing and electrical work
- Tile and marble work, carpentry, doors and windows
- False ceilings, painting and wallpaper
- Modular kitchens
Turnkey Versus Structure-Only Delivery
Owners usually choose between two broad models.
- Structure-only (grey structure): The contractor builds the foundation, frame, walls, plaster and basic services. The owner arranges flooring, doors, windows, kitchen, paint and fixtures separately, and coordinates all those trades.
- Turnkey: One contractor delivers the house ready for use, including finishing. Responsibility sits with one party from start to handover.
- Staged turnkey: Structure first, with finishing added later under the same contractor, which suits families who want to spread spending.
Turnkey saves coordination effort, but it only works well when the scope is detailed. A vague turnkey quotation is often cheaper on paper and more expensive in practice.
Typical Turnkey Inclusions
A strong turnkey scope lists each of these, with quantities or areas and quality levels.
- Design and drawings, or coordination of drawings you already hold
- Site preparation, excavation and foundation
- Frame, slabs, staircase and terrace
- Masonry and plaster, internal and external
- Concealed plumbing and electrical work
- Waterproofing of terrace, washrooms and balconies
- Flooring and wall tiles
- Doors, windows and hardware
- Kitchen platform and fittings, or modular kitchen
- Washroom fixtures and fittings
- Ceilings and lighting points
Items Often Left Outside Turnkey
Even good turnkey scopes commonly exclude some items. Confirm each in writing.
- Approval fees and statutory charges
- Soil testing and special foundations, if the soil needs them
- Utility connections and meters
- Furniture, curtains and soft furnishings
- Appliances such as ACs, geysers and chimneys
- Landscaping and decorative outdoor work
- Boundary wall or gate upgrades
- Items that change during construction
A fair turnkey agreement names these exclusions openly, so no one is surprised later.
The Specification Sheet
The specification sheet is the heart of a turnkey agreement. It states what will be used and where.
- Structure: Materials and general standards, as set by the structural drawings
- Flooring: Type, size and finish for each room
- Wall tiles: Areas covered and quality level
- Doors and windows: Material, type and hardware
- Plumbing fixtures and fittings: Type and quality level
- Electrical items: Switches, points and fittings level
- Paint: System and finish
- Kitchen: Platform material and fittings level
Allowances and Selections
Some items cannot be fixed on day one, such as tile designs or bathroom fittings, because the family has not chosen them. An allowance covers this.
- An allowance is an agreed amount or quality level set aside for items the family will select
- If the final selection costs more, the difference is paid by the owner, and if less, the difference is credited
- Selection dates should be fixed, so choices do not hold up the work
Drawings and Approvals
A house should be built from drawings, not verbal instructions.
- Architectural drawings define layout, openings and finishes
- Structural drawings, prepared by a qualified structural engineer, define foundations, columns, beams and slabs
- Service layouts guide plumbing and electrical work
- A sanctioned building plan, where required, protects the owner
Site Visit and Written Scope
Our process begins on site.
- Visit the plot and note access, levels, neighbours and conditions
- Review drawings or discuss your plan
- Define turnkey inclusions and exclusions
- Prepare the specification sheet and allowances
- Share a staged quotation with clear assumptions
- Discuss unknowns, such as soil or hidden conditions, and how they would be handled
Work begins only after you approve the scope and quotation.
Cost depends on:
- Plot size and built-up area
- Number of floors
- Design and structural complexity
- Level of finishing and fittings
- Allowances chosen
- Site access and ground conditions
You can try the Budget Calculator on the MTBOSS website for a starting idea. Final pricing follows the site visit and scope discussion.
Understanding Turnkey Pricing
Turnkey prices can be quoted in different ways.
- Lump-sum for a defined scope: One price for the listed inclusions and specification. It gives cost certainty only if the scope is detailed.
- Per-area basis: A rate applied to built-up area. It is easy to compare, but the specification behind the rate matters more than the rate itself.
- Cost-plus or staged pricing: The owner pays actual costs plus an agreed charge, or pays per stage. It needs good record keeping.
Whatever the form, compare quotations only when they refer to the same specification and exclusions. A lower figure that quietly leaves out flooring, doors or waterproofing is not cheaper.
Payment Stages
Payments should follow completed work.
- Mobilisation: A modest start
- Foundation, frame and slabs: Each after inspection
- Masonry, plaster and concealed services: Before they are covered
- Waterproofing: After the test
- Flooring, doors, windows and fittings: Linked to completed work
- Painting and finishing: Final finishing stages
- Final stage: With a balance held until the snag list is cleared, where agreed
The exact stages and amounts should be agreed in writing before work starts. Be careful with any contractor who asks for a large advance or resists linking payments to progress.
Construction Quality and Supervision
Turnkey puts quality control in the contractor’s hands, so ask how it works.
- A named point of contact for you
- Checks before concreting, plastering and tiling
- Waterproofing tested before tiles
- Pipes and conduits tested before they are covered
- Attention to levels, alignment and finish quality
- Regular updates by phone or WhatsApp, with dated photos
Where the structural engineer requires testing, we arrange it and keep the results. Our checks are advisory records of what we observe, and they do not replace the responsibilities of your structural engineer or the authority.
Waterproofing and Drainage
Leaks are the most common long-term complaint in new homes.
- Terrace with correct slope, outlets and treatment
- Washrooms and kitchens waterproofed and tested before tiling
- Balconies sloped and drained
- External walls protected where required
- Drainage planned around the house
MTBOSS offers waterproofing as part of construction and renovation, so protection is built in from the start.
Coordination of Trades
Turnkey depends on trades working in the right order. MTBOSS offers building repair and renovation, waterproofing, plumber, electrician, tile and marble, carpenter, door and window install, false ceiling, PVC panel-louvers, painter, wallpaper installation, modular kitchen and pest control, so these trades follow one plan and one point of responsibility.
Changes During a Turnkey Project
Turnkey does not mean the plan can never change. It means changes are handled openly.
- Describe the change and the reason for it
- Check its effect on cost, schedule and other work
- Agree in writing before the work is done
- Record it, so the final bill matches what was approved
Changes after slabs are cast are costly, so settle layouts, openings and fixture positions on paper first.
Realistic Timing
Many owners want a firm completion date. We do not promise dates without seeing the site, drawings and scope, and we do not treat weather, approvals and your own decision speed as irrelevant. A realistic programme includes:
- Time for approvals before work begins
- Weather allowances, especially the monsoon
- Curing time for concrete and waterproofing
- Selection dates for finishing items
- Time for snagging and cleaning before handover
Speed matters less than a programme that people can actually keep.
Handover and Griha Pravesh
A turnkey house is not complete until it is inspected and understood.
- Joint walk-through with you and a written list of any defects
- Correction and re-inspection of listed items
- Plumbing, drainage and electrical checks
- Cleaning of the site and the house
- Final drawings, including changes made during construction
- Photos of concealed work, such as steel and pipes
- Details of waterproofing treatments
- Care and maintenance guidance for finishes, terraces and washrooms
- Terms for correcting defects after handover, set out in writing
Risks and How to Reduce Them
- Vague scope: Reduce it with a detailed inclusion list and specification sheet.
- Low-ball quotation: Reduce it by comparing quotations on the same specification.
- Allowance surprises: Reduce them by agreeing allowances and selection dates early.
- Hidden exclusions: Reduce them by asking for exclusions in writing.
- Weather delays: Reduce them with realistic programmes and protected materials.
- Payment ahead of progress: Reduce it with stage-wise payments and checks.
- Too many instructions: Reduce it by nominating one family member to give instructions.
Safety and Site Order
- Safe scaffolding, edge protection and excavation support
- Careful handling of materials and equipment
- Electrical safety for temporary connections
- Protection of neighbours and passers-by
- A clean, organised site with regular debris removal
Applicable legal and safety requirements for labour and construction should be followed, and they can change over time.
Local Conditions in Bareilly
Bareilly has hot summers, humid monsoon months and cool winters, and home construction should respond.
- Careful curing of concrete in hot weather
- Scheduling that avoids rain damage and protects materials
- Drainage planning so water leaves the plot
- Roof treatment to reduce heat on the top floor
- Materials suited to heat, rain and humidity
Proof of Completed Work
Our Portfolio page shows examples of MTBOSS work, and we encourage you to ask any contractor for the same.
Owner note: Add verified details below before publishing, or remove this block. Do not claim homes that were not built.
- Completed homes, if any: [Number, types and locations]
- Years of operation: [Years]
- Client references on request: [Yes or No]
The MTBOSS Process
- Enquiry: Call or WhatsApp us with your location, plot details and a short description. Photos help.
- Site visit: We visit, measure and discuss your needs.
- Scope and specification: You receive a written scope, inclusion list, specification sheet and allowances. Work begins only after you approve.
- Planning: We finalise sequence, materials and labour.
- Construction and supervision: Work is supervised, with checkpoints and updates.
- Snagging and handover: Work is inspected with you and handed over with records and care guidance.
Service Areas in Bareilly
MTBOSS serves clients in Bareilly, including areas such as Civil Lines, Rampur Garden, Izzatnagar, Subhash Nagar, DD Puram and Pilibhit Bypass Road. Our office is at Harthala Kanth Road, Moradabad. If your plot is elsewhere in or around Bareilly, contact us and we will confirm availability.
Contact MTBOSS
Visit the MTBOSS website or the Contact page to try the Budget Calculator and view our Portfolio.
Define inclusions, fix the specification and put every exclusion in writing. Contact MTBOSS today to discuss turnkey home construction in Bareilly.
Frequently Asked Questions
- Q1. Does MTBOSS offer turnkey home construction in Bareilly?
Yes. We serve Bareilly and Moradabad with construction, finishing and handover for homes. - Q2. What does turnkey mean?
One contractor delivers a finished house, including finishing, under a single written scope. - Q3. What is usually excluded from turnkey?
Approval fees, utility connections, furniture, appliances and landscaping, unless the agreement includes them. - Q4. Do you prepare a specification sheet?
Yes. We list materials and quality levels for each part of the house in writing. - Q5. What is an allowance?
An agreed amount or quality level for items you will choose later, adjusted to the final selection. - Q6. Do you visit the plot before quoting?
Yes. We visit, measure and share a written scope and quotation. - Q7. Does MTBOSS provide structural design?
We coordinate with a qualified structural professional, who provides structural certification. - Q8. How are payments handled?
Payment stages are agreed in writing and linked to completed work.