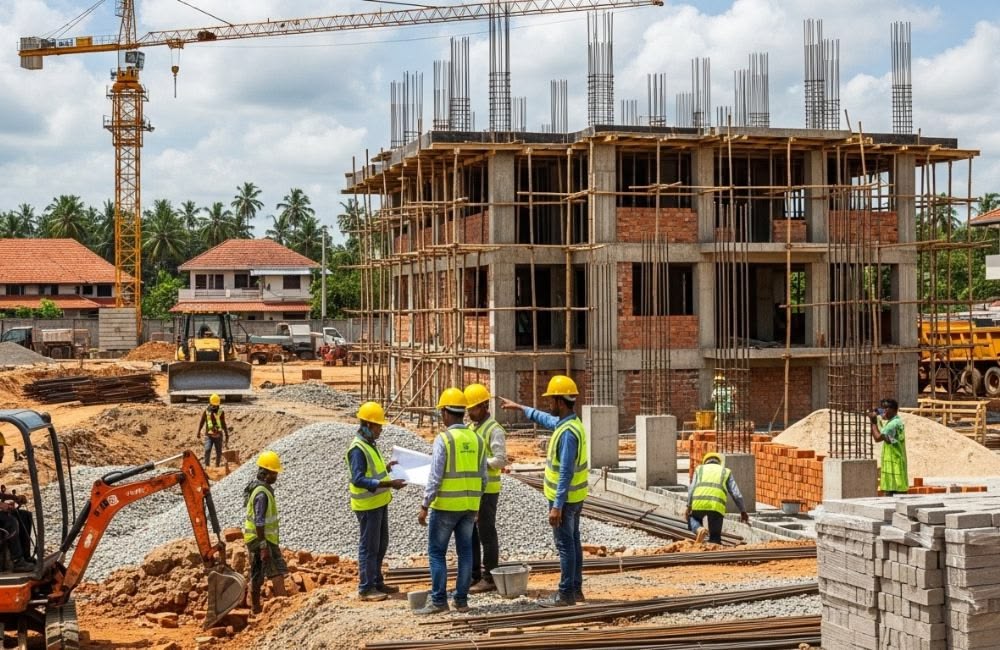
The structure is the part of a building that has to be right the first time. Plaster can be redone and paint can be repainted, but a weak footing, misplaced reinforcement or poorly cured slab stays inside the building for as long as it stands. Cracks, deflection, seepage and settlement usually trace back to decisions made while the frame was going up.
A structural contractor is the company that turns the structural engineer's drawings into that frame. Its work is mostly invisible once finished: trenches, steel bars, formwork and concrete that will soon be covered. That is why checking a structural contractor before you hire one matters more than checking almost any other trade. After the pour, you cannot look inside.
MTBoss is a construction and design company based at Harthala, Kanth Road, Moradabad, serving Bareilly and Moradabad. Our website lists residential, commercial, hotel and hospitality, industrial and warehousing, and infrastructure and road projects among its construction categories.
Structural Contractor
A structural contractor builds the load-carrying parts of a building: foundations, columns, beams, slabs, staircases, retaining walls and, in industrial buildings, steel frames and roof structures. It arranges labour, reinforcement, formwork, concrete or steel members and equipment, follows the structural drawings and answers for the quality of the work on site.
Who Designs the Structure and Who Builds It?
These are two different roles, and keeping them apart protects you.
- The structural engineer designs the foundation, columns, beams and slabs, chooses sizes and reinforcement, and issues the structural drawings and specifications
- The architect or designer plans the layout and coordinates it with the structure
- The structural contractor builds exactly what the drawings show, checks work against them and reports problems
- The owner approves the scope, pays for the work and keeps the records
Structural Works We Take Up
Structural work covers a wide range, from a two-storey home to a warehouse.
- Foundations: isolated footings, combined footings, strip footings, raft foundations and plinth beams, as the engineer specifies
- RCC frames: columns, beams, slabs, lintels, sunshades and staircases
- Retaining walls and basements, with attention to earth pressure and drainage
- Boundary walls and gate pillars, with proper footings and reinforcement
- Steel structures: sheds, workshops, mezzanine floors and roof trusses, whether fabricated on site or supplied as pre-engineered members
- Industrial floors and platforms, designed for the loads they will carry
- Extensions and added floors, after a structural assessment of the existing building
- Repair and strengthening,following an engineer's recommendation
What You Need Before Structural Work Starts
- Structural drawings showing foundation layout, column positions, beam and slab details and reinforcement
- A specification stating concrete grade, steel grade, cover to reinforcement and curing requirements
- Architectural drawings that agree with the structural ones
- Soil information, where the building size or site calls for a soil test
- Approvals for the plan, where required
- A written agreement with scope, price, schedule and the process for changes
Foundation Work
The foundation carries everything above it, so errors here are the most expensive. Good practice includes:
- Marking and levels checked before digging
- Excavation to the depth and width shown in the drawings, not what is convenient
- Inspection of the trench base before concrete goes in, so the engineer can confirm it matches the design assumptions
- A clean, level base, with water removed
- Correct reinforcement, cover blocks and shuttering
- Concrete placed and compacted properly, then cured
Reinforcement Work
Reinforcement steel carries the tension that concrete cannot, and its placement is hard to check once the pour begins. Before concreting, a competent person should check:
- Bar diameter and grade against the drawing
- Number of bars and spacing
- Lap lengths where bars are joined
- Cover blocks, which keep steel away from the formwork surface so concrete can protect it
- Stirrups and ties, especially at beam-column junctions
- Cleanliness, with no loose rust, oil or mud
Formwork and Shuttering
Formwork shapes the concrete and carries its weight until it hardens. Poor formwork causes bulging, honeycombing and uneven slabs. It should be rigid, tight at the joints and properly propped, with clean surfaces and correct levels. Forms are removed only when the concrete has gained enough strength, and the safe time depends on the member and the weather, so follow the engineer's guidance and do not rush.
Concrete: Mixing, Placing, Compaction and Curing
Concrete strength depends on the whole process, not only on the cement bag.
- Proportions: the mix follows the specified grade, with measured materials and controlled water
- Materials: clean, graded sand and aggregate, and fresh cement stored dry
- Placing: concrete placed without letting it separate, and not dropped from a great height
- Compaction: vibrated or rodded to remove air pockets, so there is no honeycombing
- Curing:kept moist for the required period, which matters especially in Bareilly's hot summer, since dry concrete loses strength and cracks at the surface
- Records: date, location and volume of each pour, and the test samples taken
Where the project requires, concrete cubes are cast and tested, and the results kept. Agree the testing plan at the start, since the right amount depends on the size and type of the building.
Steel Structure Work
Steel buildings are common in industrial and warehousing projects. Quality depends on:
- Fabrication: accurate cutting, drilling and welding of members to the drawings
- Foundations and anchor bolts: set in the right positions, since errors are hard to correct once columns arrive
- Erection: members lifted and connected safely, with bolts tightened to specification
- Welding quality: done by skilled welders, with inspection where the design requires
- Corrosion protection: primer and paint, or galvanising, suited to the environment
- Roof sheeting and bracing: fixed correctly, so the frame is stable and watertight
Both site-fabricated and pre-engineered options exist. We discuss which one suits your span, budget and schedule, and the structural engineer confirms the design.
Inspection Points Before Anything Is Covered
Hold points are moments when work stops until someone competent approves it. For structural work, the critical ones are:
- Excavation and trench base before concrete
- Reinforcement and formwork before every concrete pour
- Anchor bolts and base plates before a steel frame is erected
- Concrete placement, compaction and curing
- Formwork removal and the condition of the finished surface
- Concealed items, such as sleeves and conduits, before slabs are cast
Site Safety
Structural work involves heights, heavy loads and open excavation, so safety is part of quality. Look for stable scaffolding and props, protective gear for workers, safe excavation with support where needed, careful handling of cranes, hoists and electrical equipment, clear access and tidy storage. A well-run site is usually a well-built one.
Bareilly Conditions That Affect Structural Work
- Soil. Soil varies from plot to plot, and some soils swell and shrink with moisture, so the foundation design should follow a look at the actual ground, with a soil test for larger buildings.
- Monsoon. Heavy rain floods trenches, delays pours and can wash out fresh concrete. Programmes should place foundations and roof slabs with the rainy season in mind, and open work should be protected.
- Summer heat. Fresh concrete dries fast, so curing needs extra care.
- Access. Dense areas limit trucks and machinery, so planning for deliveries and storage matters.
- Neighbouring structures. Excavation near shared walls needs care and communication.
Extensions, Added Floors and Repairs
Adding a floor or changing a wall is a structural decision, not a cosmetic one. An engineer should assess the existing foundation, columns and slabs before any new load is planned, and the work should follow that assessment. Cracks in beams, columns and slabs also deserve an engineer's opinion, since some are harmless and some are warning signs. We carry out repair and strengthening that an engineer has recommended, and our website lists building repair and renovation services that support this work.
Cost and Timeline Factors
Structural cost depends on the building's size and height, the foundation type, concrete and steel quantities and grades, formwork, labour, site access and the schedule. The Budget Calculator on our website gives an early idea of overall construction cost before you commit. After a site visit and a review of the drawings, we prepare an itemised estimate listing quantities, rates, materials, labour, timeline and payment stages. Timelines depend on weather, curing time, material availability and approvals, and we give honest estimates after the site visit.
Payments and Measurement
Structural work is measurable, so billing can be fair. Payments should follow completed, inspected stages, such as foundation, columns, slab and so on, or measured quantities under an item-rate contract. Ask for a measurement record and a tax invoice with each payment.
Warning Signs in a Structural Contractor
- No structural drawings, or reluctance to use them
- Offers to reduce steel, depth or concrete grade to save money
- A price far below every other quotation, with no explanation
- A lump-sum figure with no quantities
- No named engineer or supervisor
- Pouring concrete without inspection of reinforcement
- No curing plan
- No written agreement
- Reluctance to show finished or running sites
Any one of these is a reason to pause.
What Should You Ask Before You Sign?
- Who is the structural engineer, and will you build strictly to the drawings?
- Who will supervise my site, and which stages will be inspected?
- Which concrete and steel grades are specified, and how are they checked?
- How is curing handled in hot weather?
- How are quantities measured and billed?
- How are changes handled, and who approves structural changes?
- What records will I receive at handover?
A confident contractor answers plainly and puts the answers in writing.
Reasons to Choose MTBoss
- A construction company that also designs. MTBoss builds, renovates and repairs homes, shops and commercial and industrial properties, and our design team can prepare drawings, so layout and structure are coordinated.
- Building to the engineer's drawings. We treat the structural drawings as the authority, and changes go back to the engineer.
- Inspected stages. Engineers and supervisors check critical stages before they are covered, and we keep photographs and notes.
- Itemised, written estimates. You see quantities, materials, labour, timeline and payment stages before you commit.
- Flexible contracts. Choose turnkey, material plus labour, labour only or item rate, whichever suits your budget and time.
- A wide range under one brand. Our website also lists building elevation, architecture and interior, waterproofing, building renovation, electrician, plumber, painter and readymade boundary services, so one team can coordinate the work around the frame.
- Honest about promises. We do not guarantee approvals, and we do not claim registrations or rankings we cannot show.
- Easy to reach. Call, WhatsApp, email, use the quote form on our website or visit our office on Kanth Road, Moradabad.
Contact MTBoss
Ready to build your frame on documents, inspections and open billing? Contact MTBoss today.
Send your project location, structural and architectural drawings if you have them, photographs and a short brief, and we will arrange a site visit and a written estimate.
Build the frame with MTBoss: engineer's drawings followed, critical stages inspected and every cost written down.
Frequently Asked Questions
- Q1. What does a structural contractor do?
It builds foundations, columns, beams, slabs and steel frames to the structural engineer's drawings. - Q2. Who designs the structure?
A qualified structural engineer designs it. The contractor builds exactly what the drawings show. - Q3. What do you need to start?
Structural and architectural drawings, plot papers, photographs, your brief and a budget range. - Q4. Do you build RCC and steel structures?
Our website lists residential, commercial, industrial and infrastructure work, including sheds and warehouses. - Q5. How are critical stages checked?
Engineers inspect trenches, reinforcement and concreting before work is covered. - Q6. Can you add a floor to my house?
Only after a structural assessment of the existing building by an engineer. - Q7. Do you give itemised quotations?
Yes. We list quantities, materials, labour, timeline and payment stages. - Q8. How are payments structured?
In stages linked to completed work, with a tax invoice for each payment. - Q9. How do I contact MTBoss?
Call or WhatsApp +91 94584 10866, or use "Get a Construction Quote" on www.mtboss.in. - Q10. Which areas do you serve?
Bareilly, Moradabad and nearby areas of western Uttar Pradesh.