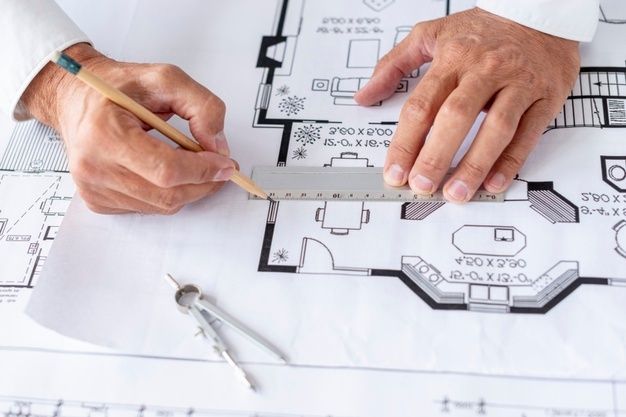
A building has to look right, work well and stand safely, and these three goals are tied together. A beautiful plan that ignores columns, beams and loads either gets changed on site or becomes expensive to build. A structural architect in Bareilly, in practical terms, is an architect who plans the design and the structure together, and works closely with a qualified structural engineer so the two agree from the first sketch.
MTBOSS is an architect, interior design and construction company serving Moradabad and Bareilly, known for quality work, transparent pricing and on-time delivery.
Understanding the Keyword: Architect and Structural Engineer
Many property owners use one phrase for two different roles, so it helps to separate them.
- The architect plans how the building looks, works and feels: Layout, rooms, light, ventilation, circulation, elevation and finishes. The architect also coordinates the other professionals.
- The structural engineer designs the structural system: Foundations, columns, beams, slabs and reinforcement, and calculates whether they can safely carry the loads.
- The builder or contractor constructs the building according to the approved drawings and good practice.
Structural design and stability certification are the work of a qualified structural engineer. MTBOSS does not replace that role. Our contribution is to design the building so the structure can be simple, economical and logical, to coordinate with the engineer, and to build carefully from the drawings.
What MTBOSS Offers
- Architectural planning that respects structural logic
- Coordination with a qualified structural professional during design
- Drawing coordination, so architectural and structural sheets agree
- Construction guidance from foundation to finishing
- Condition observations on existing buildings, with advice on when to call a structural engineer
- Renovation planning that considers load-bearing walls and added floors
- Repair, waterproofing and finishing work carried out by our construction team
We are clear about where architecture ends and structural engineering begins, so you always know who is responsible for what.
Why Structure Must Be Part of the Design from Day One
Treating structure as an afterthought is one of the most common causes of problems.
- Columns land in the wrong place, cutting through rooms or blocking doors
- Beams hang low, reducing headroom or clashing with ceilings
- Spans are too large, forcing heavy, costly members
- Staircases and lifts do not align with the structure
- Plumbing and drainage lines fight with beams and columns
Planning the Column Grid
A regular, logical column grid makes buildings stronger, simpler and cheaper to construct.
- Columns placed along walls and corners where possible, so they disappear into the design
- Reasonable spans that avoid very deep beams
- Alignment from floor to floor, so loads travel straight down
- Coordination with parking and ground-floor use, where columns affect vehicle movement
- Allowance for staircase and lift cores
Foundations and Site Conditions
Foundations carry the entire building, so they depend on the soil and the load.
- Soil conditions differ from plot to plot and should be assessed before design
- Foundation type is chosen by the structural engineer based on soil and building load
- Ground level and drainage affect how water moves around the foundation
- Neighbouring structures may influence excavation and depth
- Waterproofing and damp protection at the base help the building last
Load-Bearing Walls and Framed Structures
Buildings in and around Bareilly may be built in different ways.
- Framed structures. Columns and beams carry the load, and walls mainly divide space. Walls can often be moved more freely in these buildings, but changes still need assessment.
- Load-bearing wall structures. Walls carry the load from slabs above. Older houses are often built this way, and removing or opening such walls without assessment can be dangerous.
- Mixed structures. Some buildings combine both, and the load path may not be obvious.
If you plan to remove, shift or open any wall, ask a structural professional to assess it first. Do not rely on guesswork or on how a wall looks.
Planning for Future Floors
Many families build in stages, and a structure should allow for it.
- Foundation and columns designed for the planned number of floors
- Staircase positioned so it can continue upward
- Provision for extra reinforcement where required
- Roof and terrace planned so it can be reworked later
- Services shafts and water tank locations that will not block expansion
Slabs, Beams and Headroom
Slabs and beams affect usable height and ceiling design.
- Beam depth influences door and window heights and ceiling levels
- False ceilings can hide beams and services, but need adequate clearance
- Balconies and cantilevers need special structural attention
- Heavy loads, such as water tanks, stone flooring and planters, should be planned for
- Terrace use, such as a garden or gathering space, adds load and drainage needs
Coordinating these points early prevents conflicts between the architectural look and structural limits.
Staircases, Lifts and Special Elements
Some elements need extra care.
- Staircases. Position, width and structure should work together, so the staircase is safe and also fits the plan.
- Lift shafts and machine rooms. Need structural provision, access and services.
- Large openings and double heights. Affect beams and slabs around them.
- Basements and parking levels. Require attention to retaining walls, waterproofing and drainage.
- Water tanks and terraces. Add significant loads and waterproofing requirements.
These items are best resolved at the drawing stage, not on site.
Warning Signs in Existing Buildings
If you own an older building, certain signs deserve attention. They do not always mean serious trouble, but they justify a proper look.
- Wide, growing or diagonal cracks in walls, beams or columns
- Sagging slabs or beams
- Doors and windows that suddenly jam
- Rust stains, spalling or exposed reinforcement in concrete
- Persistent damp and seepage that affect structure
Renovation, Extension and Structural Caution
Renovation is where structural mistakes often happen.
- Removing or opening walls without assessment
- Adding a floor to a building not designed for it
- Cutting beams or columns for pipes or openings
- Adding heavy flooring or fixtures without checking loads
- Enlarging openings in load-bearing walls
- Drilling and chasing that weakens structural members
Our approach is to inspect, explain what is cosmetic and what is structural, and involve a qualified structural professional before any change that could affect the structure.
Waterproofing and Structural Durability
Water slowly damages structures. Leaking roofs, bathrooms and walls can corrode reinforcement, weaken concrete and shorten the life of the building.
- Roof and terrace waterproofing with proper slope and drainage
- Bathroom waterproofing, tested before tiling
- External wall protection against rain
- Damp-proofing at the base where relevant
- Early treatment of seepage, before it reaches reinforcement
MTBOSS offers waterproofing services as part of construction and renovation, so durability is built in, not added late.
Materials and Construction Quality
Even a perfect design fails with poor construction. Good practice includes:
- Quality cement, steel, sand and aggregate from reliable sources
- Proper concrete mixing, placing and curing
- Correct reinforcement placement and cover, as per the structural drawings
- Accurate formwork and levels
- Supervision at key stages, such as before concreting
Commercial, Institutional and Special Buildings
Larger and public buildings carry greater structural responsibility.
- Offices and commercial buildings need regular grids, clear spans and provision for services
- Hospitals, nursing homes and clinics need stable structure for equipment and fire safety
- Schools, colleges and hostels need safe crowd movement, strong staircases and robust construction
- Hotels and banquet halls may need large spans and heavy services
- Warehouses and godowns need floors and frames suited to stacking and loads
Cost Factors
Cost depends on:
- Plot size and built-up area
- Number of floors and planned future floors
- Structural complexity, such as long spans, basements or cantilevers
- Waterproofing and finishing standards
- Site conditions and access
How early coordination saves money:
- A regular column grid reduces structure cost
- Fewer clashes mean less rework
- Planning future floors avoids expensive strengthening later
- Good waterproofing reduces long-term repair cost
You can try the Budget Calculator on the MTBOSS website to set realistic expectations for construction. Final pricing and consultation terms are shared after discussing your project.
Mistakes to Avoid
- Finalising the plan before involving a structural engineer
- Ignoring soil conditions
- Removing or opening walls without assessment
- Overlooking waterproofing
- Cutting beams or columns for convenience
- Changing the design on site without checking structure
The MTBOSS Process
- Enquiry
Call or WhatsApp us with your location, plot or building details and a short description of your project. - Requirement Discussion and Site Study
We discuss your needs and examine the plot or existing building. - Design with Structural Coordination
We prepare layout options and coordinate with a qualified structural professional on grid, spans and load paths. - Drawing Coordination
We make sure architectural and structural drawings agree before construction. - Construction Support
Where you choose, our team can carry out construction, with supervision at key stages. - Review and Handover
We check the finished work against the drawings and explain care and maintenance.
Reasons to Choose MTBOSS
- Architecture and construction under one team. Design decisions consider how the building will actually be built.
- Honest roles. We are clear about where architecture ends and structural engineering begins.
- One team for design and execution. Architecture, interior design, civil work, plumbing, electrical, carpentry, painting and more are available through MTBOSS.
- Transparent communication. You know the scope and next steps before work begins.
- On-time delivery focus. Planning and sequencing keep projects moving.
- Service in Bareilly and Moradabad. Our office is at Harthala Kanth Road, Moradabad.
Service Areas in Bareilly
MTBOSS serves clients in Bareilly, including areas such as Civil Lines, Rampur Garden, Izzatnagar, Subhash Nagar, DD Puram and Pilibhit Bypass Road. If your plot or building is elsewhere in or around Bareilly, contact us and we will confirm availability.
Plan Your Building with MTBOSS
You can also visit the MTBOSS website or the Contact page to try the Budget Calculator and view our Portfolio.
Design and structure should agree from the first sketch. Contact MTBOSS today for architecture with structural coordination in Bareilly.
Frequently Asked Questions
- Q1. Does MTBOSS provide a structural architect in Bareilly?
We provide architecture and construction, and coordinate design with a qualified structural engineer. - Q2. Is a structural architect the same as a structural engineer?
No. The architect plans the building. The structural engineer designs and certifies the structure. - Q3. Does MTBOSS issue structural stability certificates?
No. Those come from a qualified structural engineer. We coordinate and build from approved drawings. - Q4. Can you coordinate structural design for my house?
Yes. We work with a qualified structural professional so plan and structure agree. - Q5. Can you plan for a future floor?
Yes. We plan foundation, columns and staircase so later floors are possible. - Q6. Can I remove a wall in my house?
Only after assessment. Load-bearing walls need a structural professional's opinion first. - Q7. Can you check cracks in my existing building?
We can inspect and advise, and recommend a structural engineer where needed. We then carry out repairs. - Q8. Do you handle repair and waterproofing?
Yes. We offer repair, waterproofing and renovation as part of our construction services. - Q9. How much does this service cost?
It depends on project size and scope. We share details after discussing your requirements. - Q10. How do I book a consultation?
Call or WhatsApp +91 94584 10866, or use the contact form on MTBOSS.in.