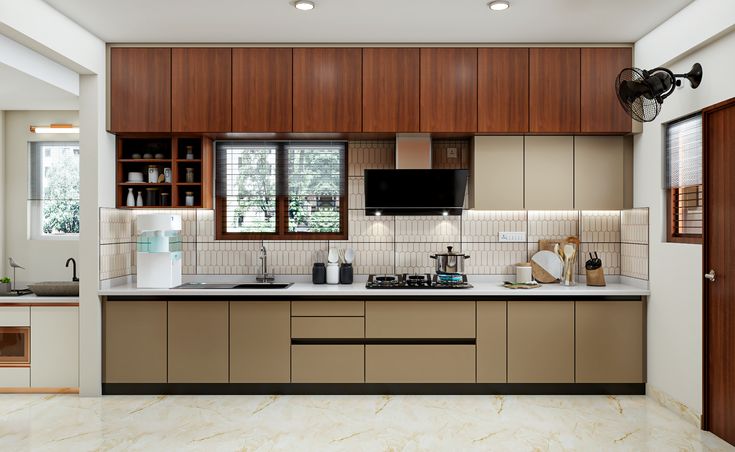
A small kitchen does not have to feel small. The difference between a cramped kitchen and a comfortable one is rarely the size of the room. It is how well each inch is planned. A few extra inches in the wrong place waste space, while one smart pull-out in the right place can double your usable storage.
If you are looking for a small modular kitchen design in Bareilly, this page will help you do three things: understand which layouts and storage ideas work in limited space, know what to check before you finalise a plan, and see how MTBOSS designs compact kitchens that stay easy to use every day. MTBOSS Construction Private Limited is an architect, interior designer and construction company serving Moradabad and Bareilly. It offers modular kitchens, interiors, renovation, waterproofing and other home services with transparent pricing and on-time delivery.
Small Modular Kitchen Design at a Glance
Your room, family and budget matter more than any template. MTBOSS helps you plan a small kitchen that works the way you cook.
| Detail | What to know |
|---|
| Common sizes | Around 5 x 7 ft to 8 x 8 ft |
| Popular layouts | Straight, small L-shaped, parallel (galley) |
| Main challenge | Storage, counter space and movement |
| Key idea | Use vertical space and smart fittings |
| Best finishes | Light colours, handle-free or slim profiles |
| Good with | Flats, rented homes, older houses |
| Planning priority | Work triangle, tall units, lighting, ventilation |
MTBOSS Construction Private Limited
- A company offering construction services, doorstep home services, verified property transactions and building materials under one roof.
- Office at Harthala, Kanth Road, Behind KR Collection, near Domino's, Moradabad.
- Serving Moradabad and Bareilly with residential, commercial and renovation work.
- A project gallery and blog on the website let prospective clients review completed work.
Why a Small Kitchen Needs Modular Design
In a small room, loose furniture and fixed brick platforms waste space. A modular kitchen is built in units that fit your exact measurements, so almost no space goes unused.
- Made to your size: Units are cut to your walls, not to a standard catalogue.
- Smart internal fittings: Pull-outs, baskets and trays bring items to you.
- Clean look: Matching shutters make a small room feel tidy and larger.
- Less clutter on the counter: Everything has a place.
- Easy cleaning: Smooth surfaces and sealed edges are quicker to wipe.
- Flexible later: Units can be adjusted or added as needs change.
- Better use of corners: Dead corners can become usable storage.
Small Modular Kitchen Design Services Offered by MTBOSS for Bareilly Clients
- Site visit and measurement: Recording exact dimensions, wall condition and service points.
- Space audit: Checking what you cook, store and use daily before planning.
- Layout planning: Choosing between straight, small L-shaped or parallel designs.
- 3D design preview: See the kitchen on screen before manufacturing begins.
- Vertical storage planning: Tall units, loft cabinets and wall racks.
- Corner solutions: Magic corner, carousel or pull-out units where space allows.
- Carcass and shutter options: Plywood or HDHMR carcass with laminate, membrane, acrylic or PU finish.
- Hardware selection: Soft-close hinges, tandem drawers, baskets and slim channels.
- Countertop and sink: Granite or quartz tops with compact single-bowl sinks.
- Backsplash and lighting: Easy-clean tiles and under-cabinet lights.
- Chimney and hob planning: Duct route and power points fixed before fitting.
- Civil and service work: Platform changes, tiling, plumbing and wiring.
- Installation and handover: Fitting, levelling, checking and a final walk-through.
- Related home services: Painter, carpenter, tile and marble, plumber and waterproofing through the same company.
Final scope for each project is discussed and confirmed with the MTBOSS team before work begins.
Best Layouts for a Small Modular Kitchen
Straight kitchen: Everything sits along one wall. It suits narrow rooms and small flats, and keeps cost low.
Small L-shaped kitchen: Uses two walls and gives a natural work triangle. The corner needs a smart solution.
Parallel kitchen: Two rows face each other. Keep enough walking gap so doors and drawers open comfortably.
Open kitchen with a counter: Removes a wall and connects the kitchen to the dining space. It makes the area feel bigger but needs a strong chimney.
| Layout | Best for | Strength | Watch out for |
|---|
| Straight (single wall) | Narrow rooms, flats | Simple and affordable | Limited counter space |
| Small L-shaped | Rooms with two adjoining free walls | Good work triangle, more storage | Dead corner if unplanned |
| Parallel (galley) | Long, narrow rooms | Efficient movement, lots of storage | Needs enough gap between rows |
| Open kitchen with counter | Flats with a dining area | Feels larger, adds seating | Needs good ventilation |
| Compact U-shape | Slightly larger small rooms | Maximum storage | Can feel enclosed |
Space-Saving Ideas That Actually Work
- Go vertical: Use tall units and wall cabinets up to the ceiling. Keep the top shelves for rarely used items.
- Pull-out pantry: A slim pull-out unit can hold a lot of dry goods in a narrow gap.
- Corner pull-outs: They turn the hardest space into usable storage.
- Tandem drawers: Deep drawers hold pots and plates better than shelves behind doors.
- Cutlery and spice trays: Keep small items sorted so counters stay clear.
- Wall rails: Hang ladles, cups and tools without using cabinet space.
- Foldable or sliding counters: Extra prep space only when needed.
- Slim appliances: Choose a compact hob, sink and chimney sized for the room.
- Under-sink organisers: Keep cleaning items tidy.
- Plinth drawers: The space below base units can store flat items.
- Handle-free or slim profiles: Fewer protruding parts mean smoother movement in tight spaces.
Colours, Finishes and Lighting for a Small Kitchen
- Colours: Light shades such as white, cream, pastel and soft grey reflect light and make the room feel open. A single darker colour on the base units can add depth without making the room heavy.
- Finishes: Matte laminate hides fingerprints and is easy to maintain. Glossy acrylic reflects light but shows marks. Membrane finishes give smooth, handle-free fronts.
- Lighting: Good lighting changes how large a small room feels. Use bright ceiling light, under-cabinet task lights over the counter and warm light inside deeper units.
- Backsplash: Light, easy-to-wipe tiles behind the hob and sink keep the walls clean and bright.
What a Good Small Kitchen Designer Actually Does
The job is more than shrinking a large design. A reliable designer follows a sequence, and you should expect to see it.
- Measures carefully: Walls in small rooms are rarely square, and a small error is a big problem.
- Asks how you cook: Daily frying, baking and family size shape the plan.
- Plans the work triangle first: Sink, hob and fridge must stay within easy reach.
- Protects counter space: A clear prep area between sink and hob is the priority.
- Uses height, not just floor: Tall and loft units add storage without taking floor area.
- Chooses fittings carefully: A few smart fittings beat many unused cabinets.
- Checks door and drawer swings: Doors should not hit each other or block the path.
- Plans ventilation: Small kitchens fill with smoke and heat faster.
- Names the materials: Board, finish and hardware brands are written in the quote.
- Inspects before handover: Doors, drawers, sealing and lights are tested.
Questions to Ask Before You Finalise a Small Modular Kitchen Design
Use these questions with any designer, including us.
- Will you measure the room before quoting? The answer should be yes.
- Can I see a 3D design before I approve? You should see how it looks and works.
- How much counter space will I have for cutting and cooking? Ask for specific lengths.
- How will you use the corner and the height? Look for clear solutions.
- Will doors and drawers open without blocking each other? Ask for the swing plan.
- Which carcass material is included? Ask for the board name and thickness.
- Which hardware brand is in the quote? It decides how smooth the kitchen stays.
- How will smoke and heat leave the room? Ask about the chimney and window position.
- What is the timeline and payment schedule? Payments should follow progress.
- What warranty is offered, and on which parts? Get the terms written.
Warning Signs of a Weak Small Kitchen Plan
- A price given without measuring the room.
- No 3D design or drawing for approval.
- Too many cabinets crammed in, leaving no space to move.
- No clear counter space between the sink and hob.
- Doors and drawers that hit each other or the wall.
- Ignoring the corner or leaving it as dead space.
- No plan for chimney and ventilation.
- Words like "branded" and "premium" with no names given.
- No written timeline or warranty.
Size-Wise Planning for Small Modular Kitchens
- Very Small Kitchen (around 5 x 6 ft): Choose a straight layout with slim hardware, a tall unit at one end and a compact sink. Keep wall units light in colour and avoid heavy decoration.
- Small Kitchen (around 6 x 8 ft): A small L-shaped or straight layout works well. Plan a corner pull-out and one tall pantry unit.
- Compact Kitchen (around 8 x 8 ft): Allows an L-shaped or parallel design with better counter space. A small breakfast counter may fit on the open side.
- Narrow Kitchen: A parallel or straight layout uses the length well. Keep enough gap between rows for movement.
- Kitchen with a Utility Space: A small adjoining wash area keeps heavy cleaning away from the main kitchen.
Planning by Property Type
- Apartment or Flat: Most flats have compact kitchens. Smart storage and corner solutions matter. Confirm working hours, lift use and material movement with your society.
- Independent House with a Small Kitchen: Older houses often have small, closed kitchens. Opening a wall or adding a window can improve light and air, subject to inspection.
- Older Home Renovation: Old kitchens often have uneven walls, damp patches and outdated wiring. A custom-made modular design adjusts to these.
- New Construction: The best time to plan. Services can be placed exactly where the design needs them.
- Rented or Small Budget Kitchen: A simple layout with practical finishes gives good value without heavy spending.
- Commercial Pantry or Small Cafe Kitchen: Hygienic surfaces and a layout built for quick movement matter. Share the use case during consultation.
Bareilly Planning Notes for Small Kitchens
- Monsoon humidity: Moisture-resistant boards and sealed edges protect base units near the sink.
- Summer heat: Small kitchens heat up quickly, so ventilation and a strong chimney matter.
- Winter dampness: Poor air flow can cause moisture in closed cabinets.
- Hard water: Choose stainless steel fittings and wipe the sink and taps regularly.
- Oil-based cooking: Easy-to-clean shutters and a good chimney protect surfaces.
- Older house walls: Plaster and platforms may need repair before cabinets go in.
- Festival and wedding seasons: Finish the kitchen well before guests and extra cooking begin.
- Society rules: Check lift, parking and working hour restrictions before work starts.
Choose Your Small Modular Kitchen Plan
- Compact straight plan: A single-wall layout with essential storage and practical finishes.
- Small L-shape plan: Two-wall layout with a corner solution and a work triangle.
- Galley plan: Parallel layout for long, narrow rooms.
- Open kitchen plan: Counter connected to the dining or living area.
- Storage-first plan: Tall units, pull-outs and extra drawers to maximise capacity.
- Renovation plan: New cabinets and shutters on an existing platform and plumbing.
- Full-home interior plan: Kitchen designed together with wardrobes, ceiling and painting.
- Phase-wise plan: One complete design carried out in stages to match your budget.
Scope and specifications are agreed in writing before work begins, so you know exactly what is included.
Factors That Affect Small Modular Kitchen Cost in Bareilly
- Kitchen size and layout: More cabinet length costs more. A straight kitchen costs less than an L-shaped one.
- Carcass material: Commercial plywood, BWP plywood, HDHMR and MDF sit at different levels.
- Shutter finish: Laminate is the budget choice, while membrane, acrylic and PU cost progressively more.
- Smart fittings: Corner pull-outs, tall units and pantry fittings add to the cost.
- Hardware brand and type: Better hinges and channels cost more but last longer.
- Countertop material: Granite and quartz are priced differently.
- Tiles and backsplash: Type and area covered affect the budget.
- Civil, plumbing and electrical work: Shifting points or changing the platform adds cost.
- Lighting and false ceiling: Optional, but helpful in small rooms.
- Timeline: Faster schedules can change the price.
Small kitchens are generally priced by size, material and scope, and the range is wide because choices differ. Your quote depends on the site visit, so use the free MTBOSS Budget Calculator on the website for a starting estimate and request a detailed quote after measurement.
Budget Priorities for a Small Modular Kitchen
- First: Layout and measurement accuracy. A well-planned small kitchen saves more than any discount.
- Second: Carcass material and edge sealing. They decide how long the kitchen lasts.
- Third: Smart storage. A few good fittings beat many empty cabinets.
- Fourth: Hardware. Hinges and channels are used every day.
- Fifth: Countertop and sink. They take the most heat and water.
- Sixth: Chimney, lighting and ventilation. They protect surfaces and make the room comfortable.
- Seventh: Finish and extras. Choose shutter finish, decorative panels and special lights last.
How MTBOSS Approaches a Small Modular Kitchen Project
- Step 1 — Enquiry and discussion: Contact MTBOSS through the website, phone or WhatsApp and share your kitchen size, layout idea and budget.
- Step 2 — Budget Calculator: The free calculator on our website gives a starting estimate before the visit.
- Step 3 — Site visit and measurement: The team checks the room, walls, windows, platform and service points. Share your locality in Bareilly, and the team will confirm arrangements.
- Step 4 — Space and needs review: You and the team discuss cooking habits, family size and what must be stored.
- Step 5 — Layout and 3D design: The team shows the work triangle, storage plan and how the kitchen will look.
- Step 6 — Material and hardware selection: Carcass, shutters, hardware, countertop and finishes are chosen with clear reasons.
Care After Your Small Kitchen Is Installed
- Wipe water spills near the sink and hob the same day.
- Clean shutters with a soft cloth and mild soap, not harsh chemicals.
- Do not overload pull-outs and drawers beyond their rated capacity.
- Run the chimney while cooking and clean its filter every month.
- Keep counters clear so the prep area stays usable.
- Fix leaking taps and pipes quickly to protect base units.
- Check hinges and channels once a year and tighten loose screws.
- Keep your quotation, specifications and warranty terms, if provided, in a safe place.
Common Mistakes in Small Modular Kitchen Design
- Filling every wall with cabinets and leaving no room to move.
- Skipping counter space between the sink and hob.
- Ignoring the corner and ending up with dead space.
- Choosing dark, heavy colours that make the room feel smaller.
- Placing doors and drawers so they hit each other.
- Skipping chimney and ventilation planning.
- Buying too many fittings that you will not use.
- Choosing shutter colour before carcass material.
- Leaving the countertop, tiles and lighting out of the budget.
- Hiring separate agencies for civil, carpentry and finishing and managing them alone.
What to Share at Your First Consultation
- Property details: Locality in Bareilly, type of home and kitchen size.
- Photos and videos: Current kitchen, walls, windows and platform.
- Measurements: Approximate wall lengths, if you have them.
- Layout idea: Straight, L-shaped, parallel or open to the dining area.
- Cooking style: Daily frying, baking, heavy utensils or light cooking.
- Family size: The number of people using the kitchen.
- Appliances: Chimney, hob, oven, microwave and fridge size.
- Storage needs: What you must store, such as grain, utensils or appliances.
- Budget range: The amount you are comfortable spending.
- Timeline: Any festival, wedding or move-in date.
- Access details: Floor, lift, parking and society rules.
MTBOSS Services for Homeowners and Building Owners
- Construction and renovation: New homes, extra floors, remodelling, repairs and waterproofing.
- Architecture and interior: Planned design for kitchens, bedrooms, living areas and offices.
- Doorstep home services: Painter, electrician, plumber, carpenter, tile and marble, false ceiling and more.
- Property services: Verified property buying, selling and renting.
- Building materials: Cement, steel, bricks, tiles and more through the Shop Now section of the website.
Why Choose MTBOSS for Your Small Modular Kitchen in Bareilly
- Measure first, design later: We study the room before suggesting a layout.
- Space-first planning: Storage, counter space and movement are planned together.
- 3D design before production: You see the kitchen before it is made.
- Builder and interior team together: Civil, plumbing, electrical and carpentry are planned as one job.
- Free Budget Calculator: A simple starting estimate before you commit.
- Transparent estimates: Written, itemised quotes with materials and brands stated clearly.
- Single point of contact: One team handles design, manufacturing, installation and handover.
- On-time delivery focus: Work is scheduled in sequence to avoid repeat visits.
- Serving Moradabad and Bareilly: A company based on Kanth Road, Moradabad, working in both cities.
- Visible track record: A project gallery and blog on our website.
Areas Served in Bareilly
Civil Lines, Rampur Garden, Izatnagar, Subhash Nagar, Pilibhit Bypass Road, Prem Nagar, Rajendra Nagar, Kargaina, DD Puram, Model Town, Satellite and nearby localities. Share your location with the team to confirm arrangements.
Contact MTBOSS: Small Modular Kitchen Design in Bareilly
If you are looking for a small modular kitchen design in Bareilly, MTBOSS offers a single point of contact for measurement, design, installation and handover, supported by a free budget calculator and a simple online quote request.
Frequently Asked Questions (FAQs)
- Q1. What is the best layout for a small modular kitchen?
It depends on the room. Straight suits narrow rooms, small L-shaped suits rooms with two free walls, and parallel suits long, narrow rooms. A site visit confirms the best fit. - Q2. Does MTBOSS design small modular kitchens in Bareilly?
MTBOSS Construction Private Limited serves Moradabad and Bareilly and offers modular kitchens as one of its services. Share your locality and kitchen details with the team to confirm scope and arrangements. - Q3. How can I make a small kitchen look bigger?
Use light colours, good lighting, handle-free or slim profiles, and keep counters clear. Vertical storage and a tidy layout also help the room feel open. - Q4. How do I get more storage in a small kitchen?
Use tall units, loft cabinets, pull-out pantry units, corner solutions, tandem drawers and wall rails. A designer can match these to what you actually store. - Q5. Can a small kitchen have a dining counter?
Sometimes. If the room is open to a dining area, a slim counter can add seating, subject to space and ventilation. - Q6. How much does a small modular kitchen cost in Bareilly?
The cost depends on size, layout, carcass, finish, fittings, countertop and civil work. Use the free MTBOSS Budget Calculator for a starting estimate and request a detailed quote after a site visit. - Q7. Which material is best for a small kitchen in Bareilly?
For base units near water, moisture-resistant boards such as BWP-grade plywood or HDHMR with sealed edges hold up better. Shutter finish can then be chosen by budget and look. - Q8. How long does it take to install a small modular kitchen?
Most projects take around 20 to 35 working days, depending on design, civil work and material availability. The timeline is confirmed in your agreement.