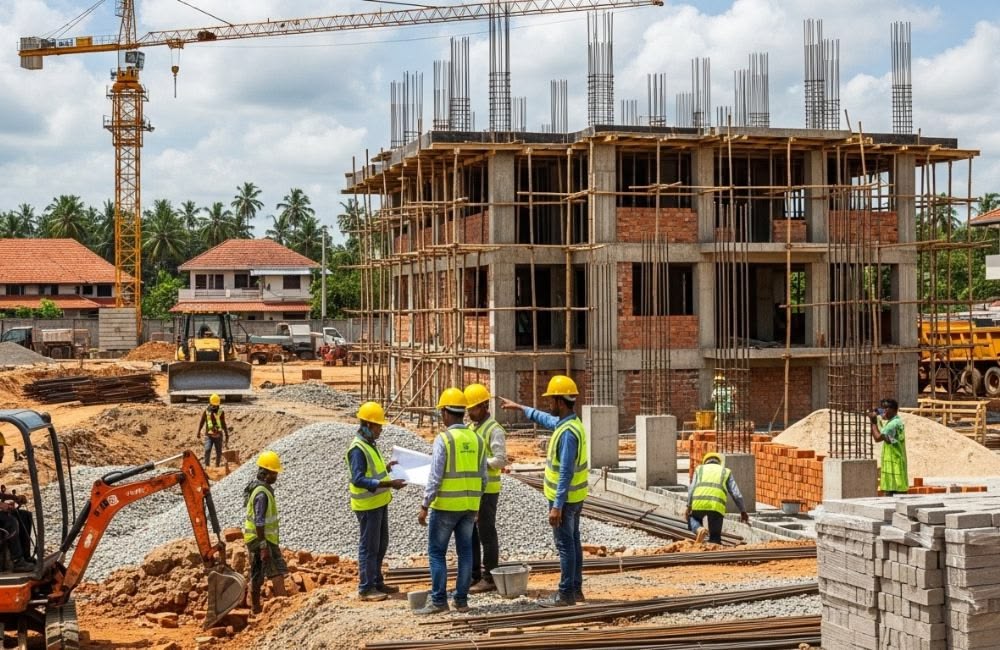
Most schools are not owned by one person. A trust, a society or a management committee decides the budget, the principal watches over daily use and parents quietly judge the result. A school building contractor in Bareilly has to work inside this structure: producing a scope that a committee can approve, keeping payments traceable, protecting children during work and handing over a building that is ready for teaching.
MTBOSS is an architect, interior design and construction company serving Moradabad and Bareilly, known for quality work, transparent pricing and on-time delivery. We do not claim school specialisation on this page. We explain how a contractor's role and contract should be organised for an educational building, and how MTBOSS approaches it.
School Building Services at MTBOSS
- New buildings: classroom blocks, small schools and institutional buildings, subject to discussion
- Extensions and added floors, after structural assessment
- Renovation and upgrade of existing school buildings
- Washrooms and wet areas, with waterproofing
- Boundary walls, gates and external works
- Plumbing and electrical work
- Tile and marble work, carpentry, doors and windows
The Contractor's Role in a School Project
- Building structure and finishes according to approved drawings
- Coordinating civil, plumbing, electrical and finishing trades
- Managing labour, materials, safety and housekeeping
- Reporting progress, problems and proposed changes
- Keeping records and handing over a clean, usable building
Working with Trusts and Committees
Institutional owners decide differently from individuals, so the contractor should adapt.
- A single authorised contact nominated by the management, so instructions do not conflict
- Written approvals for scope, changes and payments, with the approving person named
- Clear reports that a committee can read without technical background, with dated photos
- Decision calendar, listing what needs approval and by when
- Meeting-friendly summaries at agreed intervals
- Documentation that supports the trust's own accounting and audit needs
Drawings and Approvals
A school should be built from drawings, not verbal instructions.
- Architectural drawings define layout, openings and finishes
- Structural drawings, prepared by a qualified structural engineer, define foundations, columns, beams and slabs
- Service layouts guide plumbing, electrical and drainage work
- Sanctioned plans and permissions, where required
Site Visit and Written Scope
Our process begins on site.
- Visit the plot or building and note access, levels, neighbours and conditions
- Review drawings and your brief
- Identify constraints, such as a running school, shared gates or nearby homes
- Prepare a written scope with inclusions and exclusions
- Explain materials, finishes and quality levels
- Share a staged quotation with clear assumptions
Work begins only after the management approves the scope and quotation.
Cost depends on:
- Plot size and built-up area
- Number of floors and classrooms
- Labs, hall and special rooms
- Quality of finishes and fittings
- Whether the building is new or an extension
- Site access and ground conditions
You can try the Budget Calculator on the MTBOSS website for a starting idea. Final pricing follows the site visit and scope discussion.
Splitting the Work into Packages
Packages make a school contract easier to price, approve and supervise.
Typical packages:
- Site, earthwork and foundation
- Structural frame: columns, beams, slabs and staircases
- Masonry and openings
- Concealed services: conduits and pipes
- Plaster and waterproofing
- Washrooms and wet areas
- Flooring and tiling
- Doors, windows and carpentry
- Ceilings, painting and finishing
- External works: boundary wall, gate, playground base and drainage
- Handover and snagging
Each package has a clear scope, completion point and inspection, so the management can approve payments with confidence. The split on your own project should be written into the contract.
Repeated Classroom Modules
Schools repeat the same room many times, which is an advantage.
- One carefully detailed module can be repeated across floors and blocks
- Accurate wall dimensions so desks and boards fit as designed
- Window sizes and positions that give daylight and cross-ventilation
- Provision for fans, lights and display points before walls close
- Doors that open as designed for safe exit
- Level floors that suit tiling and furniture
Repetition speeds work and keeps quality consistent from room to room, provided the first module is checked properly.
Washrooms and Wet Areas
School washrooms are used heavily and cleaned often, so weak work shows quickly.
- Floors and walls waterproofed and tested before tiling
- Correct slopes and drains
- Slip-resistant, easy-clean tiles
- Child-friendly fixtures where planned for younger children
- Ventilation and light
- Sealed joints around fixtures
MTBOSS offers waterproofing as part of construction and renovation, so protection is built in from the start.
Circulation, Staircases and Exits
Crowd movement tests a school building every day.
- Corridor and staircase widths built exactly as drawn
- Non-slip finishes on steps and landings
- Firm, well-fixed railings at safe heights
- Clear exit routes with doors that open easily
- Good lighting in circulation areas
Specific safety and fire requirements depend on the building type and authority, so confirm them with the relevant bodies. We build to the approved drawings.
Child Safety on a Working Site
If children are present on or near the site, safety rules should be agreed in writing with the school before work begins.
- Physical barriers between work areas and children's areas
- Separate entry routes for workers and materials, away from student movement
- Work timing that avoids arrival and dispersal hours
- Safe storage of materials, tools and equipment, out of children's reach
- Signage and supervised access
- Dust and noise control, with noisy work scheduled outside teaching hours where possible
- Clear contact between the site supervisor and the principal's office
Child safety comes before schedule, and plans should be agreed with the school's own responsible staff.
Site Safety
- Safe scaffolding, edge protection and excavation support
- Careful handling of materials and equipment
- Electrical safety for temporary connections
- Barriers that separate work areas from public areas
- Protection of neighbours, children and passers-by
- A clean, organised site with regular debris removal
Applicable legal and safety requirements for labour and construction should be followed, and they can change over time.
Supervision and Quality Checks
A school site works best with steady, visible supervision.
- A named point of contact for the management
- A work plan with stages and responsibilities
- Checks before concreting, plastering and tiling
- Waterproofing tested before tiles
- Pipes and conduits tested before they are covered
- Attention to levels, alignment and finish quality
- Regular updates by phone or WhatsApp, with dated photos
Where the structural engineer requires testing, we arrange it and keep the results. Our checks are advisory records of what we observe, and they do not replace the responsibilities of your structural engineer or the authority.
Materials and Finishes
- Cement, steel, sand and aggregate from reliable sources
- Waterproofing products suited to washrooms and roofs
- Pipes, wires and fittings that are hard to replace later
- Hard-wearing floors, washable walls and sturdy fittings
- Protected storage on site, especially in the monsoon
We explain material choices and the reasoning behind them, so the management can decide where to spend and where to save.
Changes and Payments
Few projects run exactly to plan, so terms should be clear from the start.
- Describe any change and the reason for it
- Check its effect on cost, schedule and other packages
- Obtain written approval from the authorised person before the work is done
- Record it so the final bill matches what was approved
- Link payment stages to completed work, with a check before each payment
- Bill extras only after written approval
Be careful with any contractor who avoids writing things down or asks for a large advance before work begins.
Phasing and Future Growth
Many schools build in stages as admissions grow.
- Phase one. Core classrooms, administration, washrooms and essential services.
- Phase two. Additional classrooms, labs, library and staff areas.
- Phase three. Hall, sports facilities and landscaping.
For phasing to work, foundation, columns, staircases and services must be designed for the full campus from the start, so later blocks connect without major rework.
Renovation and Extension of Existing Schools
Existing school buildings often need upgrades.
- Condition assessment of structure, roofs, walls and services
- Classroom upgrades for light, ventilation and finishes
- Washroom and plumbing improvements
- Electrical and cabling upgrades
- Waterproofing and repair of leaking roofs and walls
- Adding classrooms or floors, only after a qualified structural professional assesses the building
We do not issue structural safety certificates. If a crack is wide, growing or in a beam, column or slab, or if you notice sagging, a qualified structural engineer should assess the building.
Snagging and Handover
Before children arrive, the building should be checked properly.
- Joint walk-through with the principal, the management and the design team
- A written snag list with locations and photos
- Correction of items and re-inspection
- Washroom, plumbing and drainage checks
- Electrical safety checks by the responsible professionals
- Safe railings, doors and exits confirmed
- Cleaning to a standard agreed with the school
- Final drawings and records of concealed work
- Care and maintenance guidance for finishes, terraces and washrooms
- Terms for correcting defects after handover, set out in writing
We do not promise outcomes beyond what the written agreement states. Registrations and recognition required before opening remain the management's responsibility.
Selecting a School Building Contractor
Use this checklist, and ask every contractor the same questions.
- A site visit before quotation
- A written scope and package list
- Work from approved drawings
- A named person responsible for your site
- A clear plan for child safety
- Approvals and payments traceable to named people
- Examples of completed projects and references
- A realistic programme with weather allowances
Local Conditions in Bareilly
Bareilly has hot summers, humid monsoon months and cool winters, and school building should respond.
- Careful curing of concrete in hot weather
- Scheduling that avoids rain damage and protects materials
- Drainage planning so water leaves the plot and playground
- Roof treatment to reduce heat in classrooms
- Materials suited to heat, rain and humidity
Proof of Completed Work
Our Portfolio page shows examples of MTBOSS work, and we encourage you to ask any contractor for the same.
The MTBOSS Process
- Enquiry. Call or WhatsApp us with your location, project type, target session date and a short description.
- Site visit. We visit, measure and discuss your needs and constraints.
- Scope and packages. You receive a written scope and package list. Work begins only after the management approves.
- Planning. We review drawings and finalise sequence, materials and labour.
- Construction and supervision. Work is supervised, with reports the committee can follow.
- Snagging and handover. Work is inspected with your team and handed over with records and care guidance.
Service Areas in Bareilly
MTBOSS serves clients in Bareilly, including areas such as Civil Lines, Rampur Garden, Izzatnagar, Subhash Nagar, DD Puram and Pilibhit Bypass Road. Our office is at Harthala Kanth Road, Moradabad. If your site is elsewhere in or around Bareilly, contact us and we will confirm availability.
Contact MTBOSS
Visit the MTBOSS website to try the Budget Calculator and view our Portfolio.
Put scope, approvals and child safety in writing before work begins. Contact MTBOSS today to discuss your school project in Bareilly.
Frequently Asked Questions
- Q1. Does MTBOSS work as a school building contractor in Bareilly?
We serve Bareilly with construction and renovation. Please discuss your school project with us. - Q2. Have you built schools before?
Please ask us about relevant projects. We share only verified details on request. - Q3. Can you work with a trust or management committee?
Yes. We work with a nominated contact and written approvals for scope, changes and payments. - Q4. Can you add classrooms to a running school?
Phased work is possible with planning. We agree safety controls and timings with your team first. - Q5. Does MTBOSS provide structural design?
We coordinate with a qualified structural professional, who provides structural certification. - Q6. Can the school be built in phases?
Yes, if foundation, columns and services are designed for the full campus from the start. - Q7. Can you help with approvals and affiliation?
We build from approved drawings. Recognition and affiliation should be confirmed with the authorities. - Q8. Do you visit the site before quoting?
Yes. We visit, measure and share a written scope and quotation. - Q9. How much does a school building contractor charge in Bareilly?
It depends on size, facilities, finishes and site conditions. Final pricing follows the site visit. - Q10. How do I contact MTBOSS?
Call or WhatsApp +91 94584 10866, or use the contact form on mtboss.in.