A well-designed kitchen feels effortless. You find things where you expect them, you move without bumping into drawers, the counter is the right height, the light falls where you chop and the smoke leaves instead of settling on the walls. A poorly designed kitchen can have the same cabinets and the same finish, but every day brings small irritations: a corner nobody can reach, a door that hits the fridge, a hob too close to the window.
Good modular kitchen design in Bareilly starts with the room, the people who use it and the way they cook, and ends with finishes and colours. This page explains the design process step by step: layout, work zones, storage, finishes, lighting, ventilation and style. It also shows how MTBOSS approaches kitchen design. MTBOSS Construction Private Limited is an architect, interior designer and construction company serving Moradabad and Bareilly. It offers modular kitchens, waterproofing, building repair, renovation and other home services with transparent pricing and on-time delivery.
Modular Kitchen Design at a Glance
Good design makes choices in this order.
| Design stage | What it decides | Planning priority |
|---|
| Room study | Size, doors, windows, plumbing, electrical points | Accurate measurement and site checks |
| Layout | Straight, L, U, parallel, island or open | Fit with the room and how you move |
| Work zones | Cooking, washing, preparation, storage | Short, comfortable movement between zones |
| Storage design | Base, wall and tall units, drawers, corners | What you store and how often you use it |
| Finishes and colours | Shutters, countertop, backsplash | Cleaning, heat, moisture and style |
| Lighting | Ambient, task and accent lighting | Light where you work, not just in the centre |
| Ventilation | Chimney, exhaust, windows | Smoke and oil control |
| Services | Plumbing, electrical, tiling, ceiling | Coordination so the design can be built |
Your room, family and budget matter more than any trend. MTBOSS helps you plan a design that suits the actual space.
MTBOSS Construction Private Limited
- A company offering construction services, doorstep home services, verified property transactions and building materials under one roof.
- Office at Harthala, Kanth Road, Behind KR Collection, near Domino's, Moradabad.
- Serving Moradabad and Bareilly with residential, commercial and renovation work.
- Modular Kitchen and Architecture & Interior are listed among the Quick Home Services on our website, alongside carpenter, plumber, electrician, tile and marble, painter, false ceiling and building repair.
- A project gallery and blog on the website let prospective clients review completed work.
Modular Kitchen Design Services Offered by MTBOSS for Bareilly Clients
- Site visit and kitchen measurement: Measuring the room and checking plumbing, electrical points, windows, walls and floors.
- Requirement study: Understanding your cooking style, family size, storage needs and appliances.
- Layout planning: Choosing and refining a layout that suits your space.
- 2D and 3D design planning: Showing the kitchen before it is built, so you can review and change it.
- Storage and ergonomics planning: Placing base, wall and tall units, drawers and corner solutions where they are most useful.
- Material, finish and colour guidance: Helping you choose shutters, countertop, backsplash and hardware.
- Lighting and electrical planning: Task and ambient lighting, switches, sockets and appliance points.
- Chimney, hob and appliance planning: Allowing space, ducting and services for your appliances.
- Plumbing and sink planning: Sink, taps, drainage and water lines.
- Ceiling, tile and paint design: Coordinating floor, wall tiles, false ceiling and paint with the kitchen.
- Kitchen renovation design: Reworking an existing kitchen, with civil changes where needed.
- Moisture and pest protection planning: Sealing and detailing to reduce damp and pest access.
- Design revisions and approval: Adjusting the plan until you are comfortable, before manufacturing begins.
- Installation and handover: Fitting, adjustment, cleaning and a final walk-through.
- Related home services: Carpenter, plumber, electrician, painter, tile and marble, false ceiling and building repair through the same company.
Final scope for each project is discussed and confirmed with the MTBOSS team before work begins.
Step 1: Study the Room
Design starts with facts, not ideas.
- Measure every wall: Length, height, window and door positions, beams and columns.
- Mark plumbing and drainage: The sink position is often the hardest to move.
- Mark electrical points: Existing sockets, switches and the meter board.
- Note windows and ventilation: Windows affect light, airflow and chimney routing.
- Check floor and walls: Level, damp, cracks and surface condition.
- Note the door swing: Doors that open into the kitchen affect clear space.
- Look at neighbouring rooms:Dining, living and utility areas affect the kitchen's design.
Step 2: Choose the Layout
The layout shapes everything that follows.
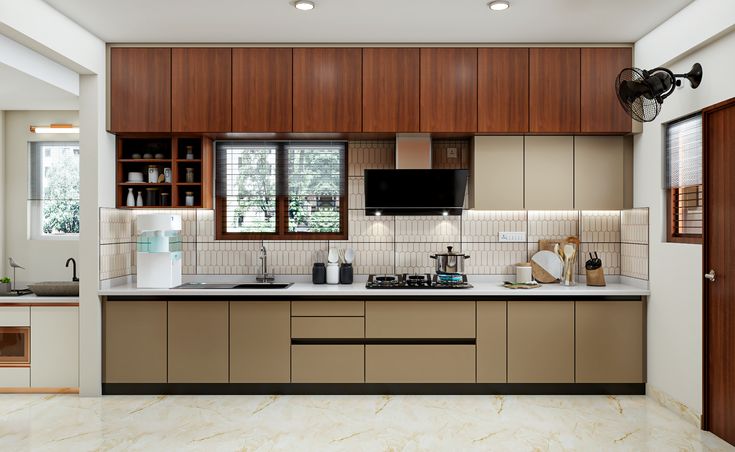
- Straight or Single-Wall Kitchen: Everything sits along one wall. It suits small flats and narrow rooms. Use tall units and well-planned wall storage to make up for limited counter space.
- L-Shaped Kitchen: Two adjoining walls form an L. It suits many medium homes and corner rooms, and it makes good use of the corner, with space for a small table or a second person.
- U-Shaped Kitchen: Three walls form a U. It gives the most counter and storage in a compact footprint, but needs enough floor space so that it does not feel closed.
- Parallel or Galley Kitchen: Two parallel counters with an aisle between them. It suits long, narrow rooms and gives an efficient work flow. Plan the aisle width so two people can pass comfortably.
- Island or Peninsula Kitchen: A free-standing or connected counter adds work space and seating. It needs generous clearance around it and planned services if it holds the sink or hob.
- Open Kitchen with a Counter: The kitchen opens to the living or dining area. It looks spacious, but needs strong ventilation and oil control, and a design that looks tidy from the living area.
Step 3: Plan the Work Zones
Think of the kitchen as a set of zones, not just a row of cabinets.
- Cooking zone: The hob, chimney, spices, oils, pans and utensils used at the stove.
- Washing zone: The sink, drain board, dish rack, cleaning supplies and waste bins.
- Preparation zone: A clear counter near the sink and hob for chopping and mixing.
- Cold storage zone: The refrigerator, with space nearby to unload groceries.
- Dry storage zone: Grains, pulses, packaged food and bulk groceries.
- Appliance zone: Mixer, microwave, oven, water purifier and other appliances.
- Serving zone: Plates, glasses and serving items, near the dining side.
The work triangle between the sink, hob and refrigerator should be comfortable: close enough to be efficient, far enough to avoid crowding. If more than one person cooks, add a second work area.
Step 4: Design the Storage
Storage design makes a kitchen feel generous or cramped.
- Base units: Drawers are often easier to use than deep shelves behind doors.
- Wall units: Place them at a comfortable height, and keep daily items within easy reach.
- Tall units: Good for pantry storage, appliances and cleaning items.
- Corner solutions: Carousel units, pull-outs or blind-corner systems help use dead corners.
- Cutlery and utensil organisers: Keep drawers neat and tools easy to find.
- Thali and plate drawers: Useful for Indian kitchens with larger plates and vessels.
- Spice and oil pull-outs: Keep them close to the hob but away from direct heat.
- Bottle and masala units: Slim pull-outs use narrow gaps well.
- Bins and waste: Plan space for wet and dry waste near the sink and preparation area.
- Appliance garages: Hide small appliances while keeping them accessible.
Plan storage around what you actually own and use, and leave some room for growth.
Step 5: Choose Finishes, Colours and Style
Finishes should look good, but they also have to survive oil, heat, steam and cleaning.
- Shutter Finish: Laminate, acrylic, membrane, PU paint and glass finishes each offer a different look, cleaning ease and cost. In busy, oil-heavy kitchens, easy-to-wipe surfaces matter.
- Light and neutral: White, cream, beige and light grey make a small kitchen feel larger and brighter.
- Two-tone: Combine a darker base with lighter wall units for depth.
- Warm wood tones: Create a welcoming, traditional look.
- Bold accent: A single colour on an island or a tall unit adds character.
- Handle-less look: A clean, modern appearance, with edge or channel handles.
- Classic with panelled shutters: Suits a traditional home.
- Glass-fronted units: Show off crockery, and add light and variety.
- Countertop: Granite, quartz, marble and engineered stone differ in stain resistance, heat tolerance and maintenance. Choose a colour that hides daily marks.
- Backsplash: Tiles or other wipeable surfaces behind the hob and sink protect walls. Choose a surface that is easy to clean and does not clash with the shutters.
- Handles and Hardware: Handles, hinges and channels affect both appearance and daily use. Quality hardware feels smooth and lasts longer.
If you follow Vastu or other household preferences for placement of the hob, sink or refrigerator, tell the designer at the start so they can be considered in the layout.
Step 6: Design the Lighting
Good lighting makes the kitchen safer and more pleasant.
- Ambient lighting: General light for the whole room, from ceiling lights or panels.
- Task lighting: Under-cabinet lights over the counters, where you chop and cook.
- Accent lighting: Lights inside glass units or on the plinth for a decorative effect.
- Natural light: Position the work area near a window where possible.
- Switch planning: Group switches logically, and plan separate controls for task lighting.
- Colour of light: Choose a tone that is comfortable and shows food and surfaces clearly.
Step 7: Plan Ventilation and Heat
Ventilation protects both the kitchen and your comfort.
- Chimney: Choose one suited to your cooking style and kitchen size, and place it correctly over the hob.
- Duct route: Keep it short and straight where possible, since long, bent ducts reduce performance.
- Exhaust fan and windows: Help clear steam and heat.
- Hob position: Avoid placing the hob directly beside a window, where wind can disturb the flame, or too close to a wall or tall unit.
- Heat-resistant surfaces: Use suitable materials around the hob.
- Open kitchens: Take extra care, since oil and smell can reach furnishings in the living area.
Step 8: Coordinate Services and Civil Work
Design that cannot be built is not good design.
- Plumbing: Sink, taps, drain, water purifier and dishwasher connections.
- Electrical: Sockets for each appliance, switches placed where they are easy to reach and lighting circuits.
- Tiling: Floor and wall tiles, backsplash and the junction with cabinets.
- False ceiling and painting: Ceiling design and finishes matched to the kitchen.
- Waterproofing and damp control: Fixing leaks and damp before cabinets are installed.
- Pest-proofing: Sealing gaps and avoiding hidden voids where cockroaches and ants hide.
MTBOSS can plan these services together with the kitchen, so the design and the site stay in step.
Small Kitchen Design Ideas
- Use tall units and vertical storage to free up counter space.
- Choose light colours and reflective finishes to make the room feel larger.
- Use pull-outs and corner solutions to reach every part of the cabinet.
- Choose slim or built-in appliances where possible.
- Keep the counter clear, with a dedicated place for daily items.
- Use under-cabinet lighting to brighten the work area.
- Consider sliding or folding shutters where space is tight.
Open Kitchen and Island Design Ideas
- Plan the chimney and ventilation first, not last.
- Choose finishes that are easy to clean, since the kitchen is on view.
- Keep clearance around the island for movement and for opening doors and drawers.
- Plan services if the island holds the sink or hob.
- Use the island for preparation, seating or storage.
- Keep the design consistent with the living area's colours and materials.
Design by Type of Home
- Apartment or flat: Limited space and fixed plumbing points make smart storage and layout important. Check society rules for timings and material movement.
- Independent house or villa: More freedom for larger layouts, islands and separate utility or wet kitchens.
- New construction: Plan the kitchen early, so walls, plumbing and electrical points match the design.
- Renovation: Decide what to keep, what to replace and what civil changes are needed.
- Joint family home: Plan larger storage, bulk cooking areas and more than one cook.
- Rented home: Choose practical, durable options and check with the owner.
Bareilly Planning Notes for Kitchen Design
- Monsoon humidity: Choose moisture-resistant carcass material, seal edges and ventilate the kitchen.
- Summer heat: Plan ventilation, a suitable chimney and heat-resistant surfaces near the hob.
- Heavy cooking styles: Oil and masala cooking need easy-to-clean shutters, a strong chimney and a washable backsplash.
- Pests: Seal gaps and avoid hidden voids, since cockroaches, ants and termites are common in warm, humid kitchens.
- Water quality: If the water is hard, choose taps and finishes that cope with it, and plan a water purifier point.
- Older buildings: Walls, floors and plumbing may need repair before installation.
- Apartment rules: Check lift use, timings and permission for drilling and noise.
- Festival and wedding seasons: Plan well before big cooking occasions, and allow time for delays.
Choose Your Modular Kitchen Design Package
- Essential design package: Layout, standard cabinets, countertop and installation for a straightforward kitchen.
- Custom design package: Fully planned storage, finishes and hardware chosen to your needs.
- Compact kitchen package: Space-saving design for small flats and narrow rooms.
- L-shaped and U-shaped design package: Layouts planned around corner storage and the work triangle.
- Island and open kitchen package: Planned services, clearances and ventilation for larger spaces.
- Kitchen renovation package: Redesign of an existing kitchen with civil, plumbing and electrical changes.
- Kitchen with tile and ceiling package: Cabinets plus flooring, wall tiles, false ceiling and painting.
- Moisture and pest protection add-on: Waterproofing, gap sealing and pest control around the kitchen.
- Phase-wise kitchen plan: One complete plan carried out in stages to match your budget.
Scope and specifications are agreed in writing before work begins, so you know exactly what is included.
Factors That Affect Modular Kitchen Design Cost in Bareilly
- Kitchen size and layout: More running length and units mean more material and labour.
- Complexity of the design: Islands, corner units, glass fronts and special storage add to the cost.
- Carcass material: Moisture-resistant and higher-grade materials cost more.
- Shutter finish: Laminate, acrylic, membrane, PU and glass finishes sit at different price levels.
- Countertop and backsplash: Material and area both matter.
- Hardware quality: Hinges, channels, drawers and baskets affect price and performance.
- Appliances: Chimney, hob and built-in appliances are often priced separately.
- Civil, plumbing and electrical work: Changes to walls, pipes and wiring add to the budget.
- Lighting and ceiling work: Under-cabinet lighting and a false ceiling add to the scope.
- Design changes: Changes after approval can add cost and delay.
Your actual quote depends on the design, materials and site conditions. Use the free MTBOSS Budget Calculator on the website for a starting estimate for related construction work, and request a detailed quote after the site visit.
Budget Priorities for Kitchen Design
- First: Get the layout and work zones right. They matter more than any finish.
- Second: Invest in the carcass and hardware. These decide how long the kitchen lasts.
- Third: Plan storage around what you own. Good storage prevents clutter.
- Fourth: Choose a suitable countertop and backsplash. They take the most wear.
- Fifth: Plan ventilation and lighting. Both affect comfort and cleanliness.
- Sixth: Choose shutter finishes and colours that fit your style and cleaning habits.
- Seventh: Add decorative upgrades later, such as accent lighting or glass units.
How MTBOSS Approaches Modular Kitchen Design
- Step 1 — Enquiry and discussion: Contact MTBOSS through the website, phone or WhatsApp and share your kitchen size, needs and budget.
- Step 2 — Budget Calculator: The free calculator on our website gives a starting estimate before the site visit.
- Step 3 — Site visit and measurement: The team measures the kitchen and checks walls, floors, plumbing and electrical points. Share your locality in Bareilly, and the team will confirm arrangements.
- Step 4 — Requirements discussion: You and the team talk through your cooking style, storage needs, appliances and style preferences.
- Step 5 — Layout and design proposal: The team proposes a layout and shows the design in plan form for you to review.
- Step 6 — Material and finish selection: You choose carcass, shutters, countertop, hardware and colours with guidance.
What to Share at Your First Design Consultation
- Property details: Locality in Bareilly, type of home and floor.
- Kitchen size: Approximate dimensions and a sketch or photos of the room.
- Existing kitchen: What you want to keep, remove or change.
- Cooking style: Daily cooking, frying, number of cooks and family size.
- Appliances: What you already have or plan to buy.
- Storage needs: Groceries, utensils, crockery, bulk items and appliances.
- Style and colour preferences: Finishes you like, and reference photos or screenshots.
- Household preferences: Any Vastu or layout preferences, and heights of the main users.
- Budget range: The amount you are comfortable spending.
- Timeline: Any move-in date, festival or event deadline.
Common Kitchen Design Mistakes to Avoid
- Choosing finishes first and the layout later.
- Ignoring the work triangle and daily flow.
- Placing the hob too close to a window, wall or tall unit.
- Not planning enough sockets and lighting.
- Under-sizing the chimney or ignoring the duct route.
- Wasting corners and leaving cabinets hard to reach.
- Using non-moisture-resistant material near the sink and in the monsoon.
- Choosing counter or wall unit heights that do not suit the main users.
- Forgetting waste bin, water purifier and appliance space.
- Copying a photograph without checking that it fits your room.
- Fitting cabinets before fixing leaks, damp walls and wiring.
- Hiring separate agencies for design, plumbing, electrical and tile work and managing them alone.
Kitchen Care After Installation
- Wipe spills, oil and water quickly, especially around the sink and hob.
- Use mild cleaners suited to your shutter and countertop material.
- Keep the area around the sink dry, and fix leaks immediately.
- Clean the chimney filters regularly, as advised for your model.
- Avoid placing hot pans directly on countertops and shutters.
- Do not overload drawers, baskets and wall units.
- Ventilate the kitchen, especially during the monsoon.
- Keep food in sealed containers and keep the kitchen clean to discourage pests.
- Check hinges, channels and handles occasionally, and tighten if needed.
MTBOSS Services for Homeowners
- Architecture and interior: Design and planning for homes and commercial spaces.
- Construction and renovation: New homes, extra floors, remodelling, repairs and waterproofing.
- Doorstep home services: Modular kitchen, carpenter, plumber, electrician, painter, tile and marble, false ceiling, pest control, AC repair and building repair.
- Property services: Verified property buying, selling and renting.
- Building materials: Cement, steel, bricks, tiles and more through the Shop Now section of the website.
Why Choose MTBOSS for Modular Kitchen Design in Bareilly
- Design starts with your space: We study the room, your cooking style and your needs before proposing a layout.
- Design and construction under one roof: Cabinets, plumbing, electrical, tile, ceiling, painting and waterproofing planned together.
- Designs that can be built: Plans consider walls, services and site conditions, not just appearance.
- Attention to humidity and pests: We consider moisture, gaps and pest access as part of the design.
- Clear specifications: Materials, finishes, timeline and payment terms are written down before work begins.
- Free Budget Calculator: A simple starting estimate for related construction work.
- Single point of contact: One team handles design, execution, installation and handover.
- On-time delivery focus: Work is scheduled in sequence to avoid repeat visits.
- Serving Moradabad and Bareilly: A company based on Kanth Road, Moradabad, working in both cities.
- Visible track record: A project gallery and blog on our website.
Areas Served in Bareilly
Civil Lines, Rampur Garden, Izatnagar, Subhash Nagar, Pilibhit Bypass Road, Prem Nagar, Rajendra Nagar, Kargaina, DD Puram, Model Town, Satellite and nearby localities. Share your location with the team to confirm arrangements.
Contact MTBOSS: Modular Kitchen Design in Bareilly
If you are planning a modular kitchen design in Bareilly, MTBOSS offers a single point of contact for design, execution, installation and handover, supported by a free budget calculator and a simple online quote request.
Frequently Asked Questions (FAQs)
- Q1. What does modular kitchen design in Bareilly include?
It usually covers site measurement, requirement discussion, layout planning, storage and work zone design, material and finish selection, lighting and ventilation planning, a design proposal and approval before manufacturing. The exact scope is written in the agreement. - Q2. Does MTBOSS provide modular kitchen design in Bareilly?
MTBOSS Construction Private Limited serves Moradabad and Bareilly and lists Modular Kitchen and Architecture & Interior among its Quick Home Services. Share your kitchen details with the team to confirm scope and arrangements. - Q3. Which kitchen layout is best for my home?
It depends on the room shape, door and window positions and how many people cook. L-shaped and U-shaped layouts suit many homes, straight and parallel layouts suit narrow rooms, and islands suit larger spaces. - Q4. How do I design a small modular kitchen?
Use tall units, corner solutions, pull-outs, light colours, slim appliances and good under-cabinet lighting to make the most of limited space. - Q5. What is the work triangle?
It is the relationship between the sink, hob and refrigerator. These three should be close enough for efficiency but not so close that they crowd the cook. - Q6. Can I see the design before the kitchen is made?
A good provider shows a design plan for your review and approval before manufacturing begins. Confirm this with the team at the start. - Q7. What finish is best for a kitchen with heavy cooking?
Choose easy-to-wipe shutters and a washable backsplash, and plan a chimney suited to your cooking. Ask the designer to explain the options for your needs. - Q8. Can existing plumbing and electrical points be changed?
Often yes, but changes add cost and time. It is best to plan them at the design stage and complete them before cabinets are installed.