Two quotes for the same kitchen can differ by lakhs, and the reason is rarely the design. It is the board under the shutter, the brand of the hinge and the items that were left out of the estimate. A buyer who compares only the total price often picks the weaker kitchen.
If you are searching for the modular kitchen cost in Bareilly, this page will help you do three things: understand what decides the price, know what to ask before you sign, and see how MTBOSS plans the work. MTBOSS Construction Private Limited is an architect, interior designer and construction company serving Moradabad and Bareilly. It offers modular kitchens, interiors, waterproofing, renovation and other home services with transparent pricing and on-time delivery.
In Bareilly, most home kitchens fall between ₹1.5 lakh and ₹4 lakh. Basic kitchens start lower and premium ones go higher. The sections below explain why.
Modular Kitchen Cost at a Glance
These are indicative ranges for planning only. Your building, budget and choices matter more than any template, and the final price is confirmed after a site visit and measurement.
| Layout | Typical size | Indicative range | Cost driver |
|---|
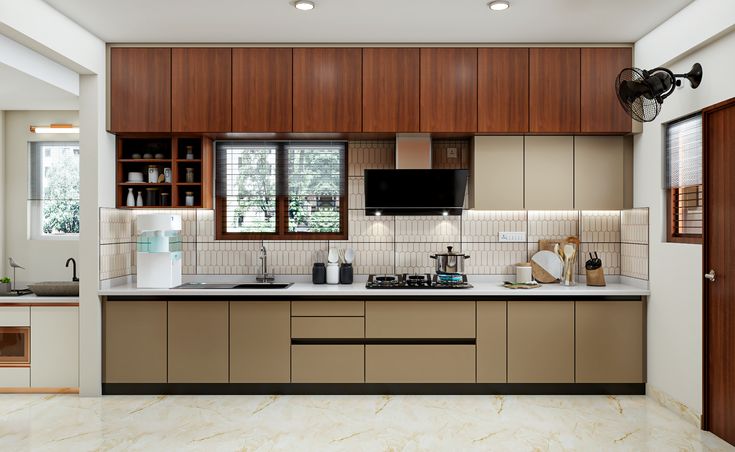
| Straight | 8 to 10 ft wall | ₹1.2 to ₹2.2 lakh | Length, finish |
| Parallel | 8 x 8 ft | ₹1.8 to ₹3.2 lakh | Two runs of cabinets |
| L-shaped | 8 x 10 ft | ₹2 to ₹3.8 lakh | Corner unit, storage |
| U-shaped | 10 x 10 ft | ₹3 to ₹5.5 lakh | Three runs, tall units |
| Island | 12 x 12 ft and above | ₹4.5 lakh and above | Extra services, finishing |
MTBOSS Construction Private Limited
- A company offering construction services, doorstep home services, verified property transactions and building materials under one roof.
- Office at Harthala, Kanth Road, Behind KR Collection, near Domino's, Moradabad.
- Serving Moradabad and Bareilly with residential, commercial and renovation work.
- A project gallery and blog on the website let prospective clients review completed work.
Modular Kitchen Services Offered by MTBOSS for Bareilly Clients
- Site visit and measurement: Checking the room, walls, windows, water, gas and power points.
- Layout planning: Placing the sink, hob and fridge so daily cooking stays smooth.
- 3D design: A view of the kitchen before anything is cut.
- Carcass and shutter work: Cabinets in plywood or HDHMR with laminate, membrane, acrylic or PU finish.
- Hardware selection: Soft-close hinges, channels, baskets, corner units and pantry pull-outs.
- Countertop and sink: Granite or quartz tops with stainless steel sinks.
- Backsplash and wall tiles: Easy-to-clean surfaces behind the hob and sink.
- Chimney and hob planning: Duct route, power point and ventilation before fixing.
- Lighting and false ceiling: Task lights, under-cabinet lights and ceiling design.
- Civil, plumbing and electrical work: Shifting points, platform changes and tiling.
- Kitchen renovation: Replacing old cabinets while keeping what still works.
- Installation and handover: Fitting, levelling, testing and a final walk-through.
- Related home services: Painter, carpenter, tile and marble, plumber and waterproofing through the same company.
Final scope for each project is discussed and confirmed with the MTBOSS team before work begins.
What a Good Modular Kitchen Contractor Actually Does
The job is more than selling cabinets. A reliable contractor follows a sequence, and you should expect to see it.
- Measures before quoting: A price given over the phone without a site visit is a guess.
- Studies how you cook: Daily frying, heavy utensils and family size change the design.
- Plans services first: Water, drainage, gas and electrical points are fixed before cabinets.
- Chooses the carcass for the room: The box matters more than the shutter colour.
- Specifies hardware by brand and type:Not just "good quality."
- Handles civil work: Platform, tiles and wall repair are part of the same plan.
- Manufactures with accurate cuts: Clean edges and edge-banding prevent swelling.
- Installs and levels carefully: Even gaps and smooth drawers show good workmanship.
- Inspects before handover: Doors, drawers, sealing and lights are checked.
- Puts everything in writing: Materials, brands, sizes, timeline and payment stages.
Questions to Ask Before You Hire a Modular Kitchen Company
Use these questions with any company, including us.
- Will you measure the site before giving a price? The answer should be yes.
- Which carcass material is included? Ask for the exact board type and thickness.
- Which hardware brand is in the quote? Hinges and channels decide how the kitchen ages.
- Is the countertop included? Many quotes leave out the top, sink and backsplash.
- Are chimney, hob and appliances part of the price? Clarify what is yours to buy.
- What civil work is covered? Tiling, plumbing and wiring changes can add up.
- What is the timeline and payment schedule? Payments should follow progress.
- What warranty do I get, and on what? Ask for it in writing.
- Can I see completed kitchens? Photos or a project gallery help you judge quality.
- Is GST included in the quote? Avoid surprises at the final bill.
Warning Signs of a Weak Modular Kitchen Quote
- A lump-sum price with no item-wise breakup.
- A very low rate with no mention of plywood grade or hardware brand.
- No site visit before the quotation.
- Vague words like "branded" or "best quality" without names.
- No mention of countertop, sink, tiles or lighting.
- A large advance demanded before design approval.
- No written warranty or timeline.
- Pressure to book "today" for a special price.
Planning by Property Type
- Independent House or Villa: Larger rooms allow L-shaped, U-shaped or island layouts. Plan storage, ventilation and a separate utility area early.
- Apartment or Flat: Space is tight, so smart storage and corner solutions matter. Check society rules on working hours and material movement.
- Older Home Renovation: Old kitchens often have uneven walls, damp patches and outdated wiring. A proper inspection decides what to keep and what to replace.
- New Construction: The best time to plan a kitchen. Services can be placed exactly where the design needs them, which saves rework and cost.
- Rental or Small Budget Kitchen: A straight layout with practical finishes gives value without heavy spending.
- Joint Family Home: Larger families need more storage, a stronger chimney and durable hardware for heavy daily use.
- Commercial Pantry or Cafe Kitchen: These need hygienic, easy-clean materials and a layout built for volume. Share the use case during consultation.
Bareilly Planning Notes for Modular Kitchens
- Humidity in the monsoon: Choose moisture-resistant boards, especially for the base units near the sink.
- Summer heat: Kitchens get hot, so plan good ventilation and a strong chimney.
- Winter dampness: Poor air flow can cause moisture in closed cabinets.
- Hard water in many areas: Choose stainless steel fittings and wipe sinks and taps regularly.
- Heavy oil-based cooking: Easy-to-clean shutters and a good chimney protect surfaces.
- Older building stock: Walls and platforms may need repair before cabinets go in.
- Festival and wedding seasons: Finish the kitchen well before guests and cooking loads arrive.
- Society and apartment rules: Confirm lift use, working hours and material movement.
Choose Your Modular Kitchen Package
- Essential package: Straight or small L-shaped layout, plywood or HDHMR carcass, laminate shutters, standard soft-close hardware and granite top.
- Comfort package: L-shaped or parallel layout, BWP-grade or HDHMR carcass, membrane or acrylic shutters, branded hardware, tall unit and corner solution.
- Premium package: U-shaped or island layout, marine-grade carcass, PU or premium acrylic shutters, tandem drawers, appliance housing and quartz top.
- Renovation package: New cabinets and shutters on an existing platform and plumbing.
- Kitchen and dining package: Kitchen with a breakfast counter or dining storage.
- Utility and pantry package: Wash area, pantry pull-outs and storage.
- Full-home interior plan: Kitchen planned together with wardrobes, false ceiling and painting.
- Phase-wise plan: One complete design carried out in stages to match your budget.
Scope and specifications are agreed in writing before work begins, so you know exactly what is included.
Factors That Affect Modular Kitchen Cost in Bareilly
- Kitchen size and layout: More cabinet length means a higher cost. Straight kitchens cost less than U-shaped ones.
- Carcass material: Commercial plywood, BWP plywood, HDHMR and MDF sit at different price levels.
- Shutter finish: Laminate is the budget choice. Membrane, acrylic and PU cost progressively more. Cabinet and shutter work commonly runs from about ₹1,100 to ₹3,000 per sq ft.
- Hardware brand and type: Better hinges, channels and baskets can add ₹25,000 to ₹80,000 but extend the life of the kitchen.
- Storage fittings: Corner units, pantry pull-outs and tall units raise the price.
- Countertop material: Granite costs less than quartz.
- Backsplash and tiles: Type and area covered change the budget.
- Civil, plumbing and electrical work: Shifting points or breaking a platform adds cost.
- Lighting and false ceiling: Optional, but common in modern kitchens.
- Appliances and chimney: Built-in units need cut-outs and extra wiring.
- Timeline: Faster schedules can affect cost.
The range is wide because choices differ. Your actual quote depends on the site visit, so use the free MTBOSS Budget Calculator on the website for a starting estimate and request a detailed quote after measurement.
Budget Priorities for a Modular Kitchen
- First: Layout and services. A well-planned layout saves more money than any discount.
- Second: Carcass material. Spend on moisture-resistant boards for base units.
- Third: Hardware. Hinges and channels are used every day, so do not cut corners here.
- Fourth: Countertop and sink. These take the most heat, water and wear.
- Fifth: Chimney and ventilation. They protect every surface in the kitchen.
- Sixth: Shutter finish. Choose what suits your budget and cleaning habits.
- Seventh: Extras. Glass shutters, decorative panels and special lighting can follow later.
How MTBOSS Approaches a Modular Kitchen Project
- Step 1 — Enquiry and discussion: Contact MTBOSS through the website, phone or WhatsApp and share your kitchen size, layout idea and budget.
- Step 2 — Budget Calculator: The free calculator on our website gives a starting estimate before the site visit.
- Step 3 — Site visit and measurement: The team checks the room, walls, services and existing platform. Share your locality in Bareilly, and the team will confirm arrangements.
- Step 4 — Needs review: You and the team discuss cooking habits, family size and storage needs.
- Step 5 — Layout and 3D design: The team presents a layout and shows how the kitchen will look.
- Step 6 — Material and hardware selection: Carcass, shutters, hardware, countertop and finishes are chosen with clear reasons.
- Step 7 — Itemised estimate: Current material rates and a clear scope help prepare a realistic, item-wise cost outline.
- Step 8 — Specifications and agreement: Materials, brands, sizes, timeline and payment stages are written down before work begins.
- Step 9 — Civil and service preparation: Plumbing, wiring, tiling and platform work are completed first.
- Step 10 — Manufacturing: Cabinets and shutters are cut and finished to your measurements.
- Step 11 — Installation: Carcasses, shutters, countertop, sink and hardware are fitted and levelled.
- Step 12 — Inspection and handover: A final walk-through checks alignment, drawer movement, sealing and lights, and small defects are corrected.
- Step 13 — After-handover support: Painter, tile and marble, plumber and waterproofing services are available if you need them.
Care After Your Modular Kitchen Is Installed
- Wipe water spills near the sink and hob on the same day.
- Clean shutters with a soft cloth and mild soap, not harsh chemicals.
- Do not overload drawers beyond their rated capacity.
- Run the chimney during cooking and clean its filter every month.
- Fix leaking taps and pipes quickly to protect the base units.
- Check hinges and channels once a year and tighten loose screws.
- Keep hot pans off laminate and acrylic edges.
- Keep the quotation, specifications and warranty terms, if provided, in a safe place.
Common Modular Kitchen Mistakes to Avoid
- Choosing the shutter colour first and the carcass material second.
- Ignoring the work triangle between sink, hob and fridge.
- Skipping chimney and ventilation planning.
- Buying more cabinets than the layout can use well.
- Comparing only the total price and not the inclusions.
- Leaving out the countertop, tiles and lighting from the budget.
- Fixing cabinets before plumbing and wiring are finished.
- Ignoring damp walls behind the sink.
- Skipping a written warranty and timeline.
- Hiring separate agencies for civil, carpentry and finishing and managing them alone.
What to Share at Your First Consultation
- Property details: Locality in Bareilly, type of building and kitchen size.
- Photos and videos: The current kitchen, windows, platform and wall condition.
- Layout idea: Straight, L-shaped, U-shaped or open to the dining area.
- Cooking style: Daily frying, baking, heavy utensils or light cooking.
- Family size: The number of people who use the kitchen.
- Appliances: Chimney, hob, oven, dishwasher and fridge size.
- Budget range: The amount you are comfortable spending.
- Timeline: Any festival, wedding or move-in date.
- Access details: Floor, lift, parking and any society rules.
MTBOSS Services for Homeowners and Building Owners
- Construction and renovation: New homes, extra floors, remodelling, repairs and waterproofing.
- Architecture and interior: Planned design for kitchens, bedrooms, living areas and offices.
- Doorstep home services: Painter, electrician, plumber, carpenter, tile and marble, false ceiling and more.
- Property services: Verified property buying, selling and renting.
- Building materials: Cement, steel, bricks, tiles and more through the Shop Now section of the website.
Why Choose MTBOSS for Your Modular Kitchen in Bareilly
- Measure first, quote later: We study the site before suggesting a price.
- Builder and interior team together: Civil, plumbing, electrical and carpentry are planned as one job.
- Free Budget Calculator: A simple starting estimate before you commit.
- Transparent estimates: Written, itemised quotes with materials and brands stated clearly.
- Wide range of finishes: Laminate, membrane, acrylic and PU options to match your budget.
- Single point of contact: One team handles design, manufacturing, installation and handover.
- On-time delivery focus: Work is scheduled in sequence to avoid repeat visits.
- Serving Moradabad and Bareilly: A company based on Kanth Road, Moradabad, working in both cities.
- Visible track record: A project gallery and blog on our website.
Areas Served in Bareilly
Civil Lines, Rampur Garden, Izatnagar, Subhash Nagar, Pilibhit Bypass Road, Prem Nagar, Rajendra Nagar, Kargaina, DD Puram, Model Town, Satellite and nearby localities. Share your location with the team to confirm arrangements.
Contact MTBOSS: Modular Kitchen in Bareilly
If you are looking for the right modular kitchen cost in Bareilly, MTBOSS offers a single point of contact for measurement, design, installation and handover, supported by a free budget calculator and a simple online quote request.
Frequently Asked Questions (FAQs)
- Q1. What is the modular kitchen cost in Bareilly?
Most home kitchens fall between ₹1.5 lakh and ₹4 lakh. A small straight kitchen can start near ₹1.2 lakh, and premium kitchens go above ₹5 lakh. The final price depends on layout, materials, hardware and site conditions. - Q2. What is the modular kitchen price per sq ft in Bareilly?
Cabinet and shutter work commonly runs from about ₹1,100 to ₹3,000 per sq ft, depending on the carcass, finish and hardware. Countertop, tiles and appliances are often priced separately. - Q3. Which layout is the most affordable?
A straight kitchen usually costs the least. L-shaped and parallel layouts cost more but offer better storage and workflow. - Q4. Which material is best for a modular kitchen in Bareilly?
For base units near water, BWP-grade plywood or HDHMR resists moisture better than ordinary boards. Shutter finish can then be chosen by budget and look. - Q5. Does MTBOSS provide modular kitchens in Bareilly?
MTBOSS Construction Private Limited serves Moradabad and Bareilly and offers modular kitchens as one of its services. Share your property details with the team to confirm scope and arrangements. - Q6. Are the countertop, sink and chimney included in the quote?
Not always. Ask for an itemised quote that states clearly whether the countertop, sink, chimney, hob, tiles and lighting are included. - Q7. How long does it take to install a modular kitchen?
Most projects take about 20 to 35 working days, depending on design, civil work and material availability. - Q8. Can I renovate my old kitchen without a complete rebuild?
Often yes. Cabinets can be replaced while keeping the platform, tiles or plumbing, subject to inspection.