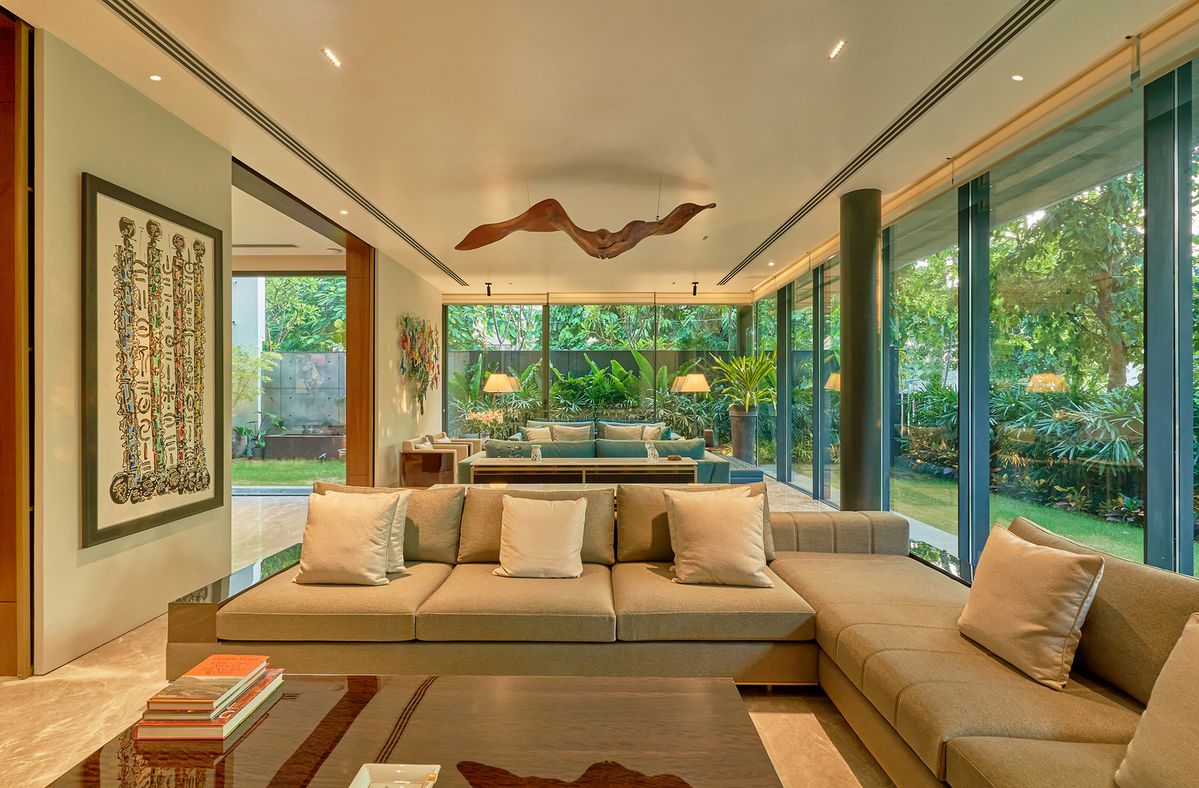
Modular interiors have become a popular choice in Indian homes, and for good reason. Instead of building every cabinet from scratch on site, modular interiors use units made to planned sizes and then fitted together in your home.
The result is a neat, consistent finish, a cleaner installation process and storage that is designed to work well from day one.
But modular does not mean ready-made or one-size-fits-all. Good modular interior design Bareilly still starts with your room, your family and your habits. This page explains what modular interiors are, where they work best and how MTBOSS approaches them. MTBOSS Construction Private Limited is a Moradabad-based architect, interior designer and construction company that serves Moradabad and Bareilly, offering quality work, transparent pricing and on-time delivery.
What Is Modular Interior Design?
Modular interior design means planning furniture and storage as a set of units, or modules, that fit together to suit your space. Each module, such as a base cabinet, wall cabinet, tall unit, drawer set or loft, is made to a planned size and joined with neighbouring modules to create the full design.
Key ideas behind modular design:
- Planned sizes: Units are designed in measured widths, heights and depths that combine neatly.
- Made to your room: Modules are arranged and adjusted after measuring your actual space.
- Fitted together on site: Units are installed and aligned in your home.
- Standard parts, custom layout: Hardware and fittings follow proven designs, while the layout is tailored to you.
- Flexible combinations: Modules can be mixed to create different looks, storage mixes and finishes.
What Can Be Done in Modular Style?
- Modular kitchen: Base units, wall units, tall units, corner solutions, drawers and pull-outs.
- Modular wardrobe: Sliding or hinged wardrobes with internal organisers, lofts and drawers.
- TV unit and entertainment wall: Storage, shelves, panels and concealed wiring.
- Crockery and display unit: Closed and open storage for dining and living areas.
- Shoe rack and entrance unit: Compact storage with seating and mirror options.
- Study table and bookshelf: Desks, shelves and drawers for children and adults.
- Bed with storage: Beds with drawers or lift-up storage.
- Vanity and bathroom storage: Moisture-resistant units for basins and toiletries.
- Puja unit: Compact mandir units with storage and lighting.
- Utility and laundry storage: Cabinets and shelves for cleaning supplies and household items.
- Home office unit: Desk, shelves and cabinets for work-from-home spaces.
- Kids' room furniture: Safe, flexible beds, desks and storage that can change with age.
MTBOSS Construction Private Limited
- Moradabad-based company offering construction services, doorstep home services, verified property transactions and building materials under one company.
- Office at Harthala, Kanth Road, Behind KR Collection, near Domino's, Moradabad.
- Serving Moradabad and Bareilly with residential projects from affordable housing to luxury villas.
- Project gallery and blog available on the MTBOSS website.
Modular Interior Services Offered by MTBOSS for Bareilly Clients
- Modular kitchen design and installation: Layout, cabinets, countertop, storage and finishing.
- Modular wardrobe design: Custom sizes, internal layouts and shutter finishes.
- TV unit and living room storage: Panels, shelves and closed units with neat wiring.
- Bedroom modular furniture: Beds, side tables, dressing units and study corners.
- Kids' room modular units: Study tables, bunk beds and storage for children.
- Dining and crockery units: Display and storage planned with the dining area.
- Entrance and shoe storage: Practical units that keep the entrance tidy.
- Bathroom vanity units: Moisture-resistant storage planned with the bathroom layout.
- Puja and utility units: Compact units for prayer spaces and utility areas.
- Space planning and 3D views: Layouts and visuals so you can see the result before work begins.
- Electrical, plumbing and civil coordination: Wiring, plumbing and any wall or floor work planned together.
- False ceiling, painting and finishing: A consistent look across ceiling, walls and furniture.
- Renovation and upgrade: Replacing old furniture and cabinets with modular units.
- Full home interiors: All rooms planned together for a consistent style.
Final scope for each project is discussed and confirmed with the MTBOSS team before work begins. Specialist items, such as appliances, chimneys, hobs and loose furniture, are typically supplied by brand vendors, and MTBOSS plans the modular work around them.
Modular Interiors vs Site-Built Carpentry
Both approaches can deliver good results. The right choice depends on your home, your design and your budget.
| Point | Modular approach | Site-built carpentry |
|---|
| Process | Units designed to planned sizes, then fitted together at your home | Furniture built piece by piece in your home |
| Finish and consistency | Even, repeatable finish from unit to unit | Finish depends heavily on the workers and conditions on site |
| Dust and mess at home | Typically less cutting and sanding in your home | More cutting, sanding and dust at the site |
| Speed of installation | Often quicker once units are ready | Depends on the amount of on-site work |
| Flexibility for unusual shapes | Good with careful planning, but very odd shapes may need custom parts | Very flexible for odd corners, curves and special designs |
| Hardware | Standard, tested fittings are common | Varies with the carpenter and the supplier |
| Repairs and changes | Individual modules can often be repaired or replaced | Repairs may need on-site work or remaking larger sections |
| Planning needed | Needs accurate measurements and careful design before production | Can adjust more during work, though this may cause delays or cost changes |
Many homes use both. For example, modular units for the kitchen and wardrobes, and site-built woodwork for a custom feature wall or an unusual alcove. MTBOSS can plan the mix that suits your home.
Benefits of Modular Interior Design
- Neat, consistent finish: Matching units and clean joints give a polished look.
- Efficient use of space: Planned sizes help use every inch without wasted gaps.
- Better storage planning: Pull-outs, corner units and organisers are designed in from the start.
- Quicker installation: Once units are ready, fitting is usually faster than building everything on site.
- Less mess at home: More of the cutting and finishing work happens before the units reach your home.
- Easier maintenance: Surfaces and fittings are chosen to be easy to clean and care for.
- Room to change: Modules can often be added, removed or replaced later.
- Clear scope and cost: Item-wise quotes make it easier to see what you are paying for.
Limits to Keep in Mind
- Accurate measurements are essential: Errors can cause gaps or misalignment, so a careful site visit matters.
- Lead time for production: Units need time to be prepared before installation.
- Not every shape suits standard modules: Very irregular walls, slopes or curves may need custom elements.
- Changes after production are harder: Final designs should be settled before units are made.
- Quality varies: Boards, finishes and hardware differ widely, so specifications should be written down and agreed.
- Not everything needs to be modular: Some features are better handled with custom woodwork.
A good designer will tell you where modular helps and where another approach works better.
Planning a Modular Interior Step by Step
- Start with how you live: Daily routines, storage needs and family size decide what you need.
- Measure carefully: Walls, windows, doors, beams, sockets, plumbing and floor levels are all checked.
- Plan services first: Electrical points, plumbing and ventilation are placed before units are ordered.
- Choose the layout: Positions, sizes and combinations of modules are drawn and refined.
- Select finishes and hardware: Shutter finishes, handles, channels, hinges and accessories are agreed in writing.
- Check the 3D view: You review the design before production begins.
- Freeze the design: Changes after this point can affect time and cost.
- Prepare the site: Walls, floors, ceilings and services are made ready for installation.
- Install and adjust: Units are fitted, levelled, aligned and finished with care.
- Inspect: Doors, drawers, lights and joints are tested before handover.
Materials and Hardware in Modular Interiors
| Element | What to consider |
|---|
| Carcass boards | Quality, moisture-resistant boards, especially for kitchens, bathrooms and humid weather |
| Shutter finishes | Laminate, acrylic, veneer, membrane, glass and other finishes, chosen for looks, cost and cleaning |
| Edge banding | Neat, well-sealed edges that protect against moisture |
| Hinges | Strong, soft-close hinges for swing doors |
| Drawer channels | Smooth, durable channels that handle daily weight |
| Sliding systems | Sturdy tracks and rollers for sliding wardrobe doors |
| Handles and profiles | Comfortable, durable handles or profile options |
| Accessories | Pull-outs, corner units, organisers, baskets and racks suited to your use |
| Countertop | Heat-, stain- and scratch-resistant surfaces for kitchens |
| Lighting | LED strips and lights with safe, concealed wiring |
Hardware decides how long a modular interior feels new. Agree on specifications in writing before work begins, so quality and cost stay clear.
Colour, Finish and Style Options
- Modern minimal: Light colours, handleless doors and clean lines.
- Contemporary: A balance of wood tones, matt and gloss finishes and neutral colours.
- Warm and cosy: Wood-look finishes with soft lighting and gentle tones.
- Bold accents: One strong colour on an island, TV wall or study unit.
- Two-tone designs: A light upper and darker lower combination for depth.
- Glass and mirror features: Used on wardrobe doors or display units to add light.
- Textured finishes: Fluted or textured panels for a rich, tactile look.
- Consistent look across rooms: Matching handles and finishes keep the home feeling connected.
Modular Interiors for Different Homes
- Apartments and flats: Efficient use of limited space with sliding doors, lofts and compact kitchens.
- Villas and independent houses: Larger layouts with walk-in wardrobes, island kitchens and multi-room consistency.
- Rented or leased homes: Practical, durable and easy-to-maintain solutions.
- New homes: Full planning before finishing, with services and units designed together.
- Renovation projects: Replacing outdated cabinets and storage with updated modular units.
- Joint and extended families: Larger storage with clear zones for each member.
- Small families and couples: Compact, stylish layouts that can grow with changing needs.
- Work-from-home households: Dedicated study and office units with storage and cable management.
Bareilly Planning Notes for Modular Interiors
- Monsoon humidity: Moisture-resistant boards, sealed edges and good ventilation protect cabinets and wardrobes.
- Summer heat: Plan AC placement and airflow, and avoid placing heat-sensitive units near strong sunlight.
- Winter comfort: Wardrobes with lofts for quilts and woollens, and warm lighting for living areas.
- Dust: Closed storage, well-fitted doors and easy-to-clean surfaces reduce daily cleaning.
- Hard water: Choose easy-to-clean sinks, taps and countertops, and plan for a water filter.
- Joint and extended families: Ample storage and flexible layouts for many users.
- Festival and wedding seasons: Extra loft space and display storage for gifts, decorations and bedding.
- Power backup: Sockets, lighting circuits and inverter points planned along with units.
How MTBOSS Approaches a Modular Interior Project
- Step 1 — Enquiry and discussion: Contact MTBOSS with your home details, family needs, style preferences and budget through website, phone or WhatsApp.
- Step 2 — Site visit and measurement: The team studies the home, takes exact measurements and notes walls, doors, windows, beams, plumbing and electrical points. Share your locality in Bareilly, and the team will confirm arrangements.
- Step 3 — Needs assessment: You share what you want to store and how you use each room.
- Step 4 — Layout and design: Positions, sizes and module combinations are shared and refined with your feedback.
- Step 5 — Design and 3D views: Detailed designs for kitchen, wardrobes, TV unit and other items are prepared so you can see the result before work starts.
- Step 6 — Estimate: The Budget Calculator and current material rates help prepare a realistic cost outline.
- Step 7 — Specifications and agreement: Scope, material, finish and hardware specifications, timeline and payment stages are documented.
- Step 8 — Site preparation: Civil, electrical, plumbing and ceiling work are completed so the units can be fitted properly.
- Step 9 — Production and delivery: Modules are made to your measurements and brought to your home. The team confirms how and where each item is made when the scope is agreed.
- Step 10 — Installation and adjustment: Units are fitted, levelled, aligned and finished with careful adjustment of doors and drawers.
- Step 11 — Inspection and handover: A final walk-through and correction of small defects precede handover.
- Step 12 — After-handover support: Doorstep home services and renovation support are available when you need them.
Factors That Affect Modular Interior Cost in Bareilly
- Number of rooms and units: The more units, the higher the total.
- Total size and running length: Cabinet length and wardrobe size are the biggest cost drivers.
- Board quality: Basic, standard and premium boards differ in price and durability.
- Shutter finish: Laminate, acrylic, veneer, glass and special finishes carry different costs.
- Hardware and accessories: Soft-close fittings, pull-outs and organisers affect both price and lifespan.
- Countertop and appliances: Kitchen countertops, chimney, hob and built-in appliances add to the budget.
- Lofts and extras: Full lofts, internal lighting, mirrors and special features add to the total.
- Civil and services work: Electrical, plumbing, tiling and ceiling work add to the scope.
- Customisation: Special sizes, curved parts and unique designs cost more than standard layouts.
- Timeline: Faster schedules or changes in the middle of work can affect cost.
Start with the free MTBOSS Budget Calculator, then request a detailed quote after site visit and design discussion.
Choose Your Scope: Modular Interior Packages
- Modular kitchen package: Kitchen cabinets, countertop, storage and accessories.
- Modular wardrobe package: Wardrobes for one or more bedrooms, with loft and internal organisers.
- Kitchen and wardrobe combo: The two most-used storage areas done first.
- Living and dining package: TV unit, crockery unit and storage planned together.
- Bedroom package: Wardrobe, bed with storage, dressing unit and study corner.
- Kids' room package: Safe, flexible furniture and storage for children.
- Full modular home interior: All rooms planned together for a consistent look and coordinated delivery.
- Modular upgrade: Replacing old cabinets and furniture with new modular units in selected rooms.
Scope and specifications are agreed in writing before work begins, so you know exactly what is included.
Common Modular Interior Mistakes to Avoid
- Ordering units before the site is measured accurately.
- Finalising the design before plumbing, electrical and ceiling work are settled.
- Choosing shutters first and deciding the internal layout later.
- Using low-quality boards or hardware in humid areas to save money.
- Ignoring skirting, cornices and wall unevenness that affect how units fit.
- Making changes after production has begun.
- Overloading small rooms with too many tall units.
- Not planning sockets, lighting and appliance points along with the units.
- Not checking warranty and service terms for hardware and appliances.
- Hiring separate agencies for modular units, electrical work and painting and managing them alone.
What to Share at Your First Consultation
- Home details: Locality in Bareilly, type of home, rooms to be designed and a floor plan or photos if available.
- Property stage: New, ready-to-move, resale or renovation.
- Items you want in modular style: Kitchen, wardrobes, TV unit, study, shoe rack or others.
- Family details: Number of members, children, elders and any special needs.
- Storage needs: What you want to store in each room.
- Appliances: Fridge, hob, chimney, oven, dishwasher, water filter and others.
- Existing furniture: Pieces you want to keep or reuse.
- Style preferences: Colours, finishes and reference photos.
- Vastu preferences: Any layout requirements.
- Budget and timeline: Approximate figures help.
MTBOSS Services for Homeowners
- Construction and renovation: New homes, extra floors, remodelling, repairs and waterproofing.
- Property services: Verified property buying, selling and renting, helpful if you are still looking for a home.
- Doorstep home services: Electrician, plumber, AC repair, pest control, painter and carpenter services once your interiors are ready.
- Building materials: Cement, steel, bricks, tiles and more through the Shop Now section of the website.
Why Consider MTBOSS for Modular Interiors in Bareilly
- Architect, interior designer and builder: Design, interiors and construction coordinated together.
- Modular kitchen service: A dedicated service for planning and installing modular kitchens, with wardrobes and other units planned alongside.
- Transparent estimates: Free Budget Calculator and written quotes before work begins.
- Material access: Construction materials, including tiles and paints, available through the website.
- Single-team coordination: Civil, electrical, ceiling, modular units and finishing planned together.
- Engineering-led approach: Focus on quality, transparent pricing and on-time delivery.
- Serving Moradabad and Bareilly: A team based on Kanth Road, Moradabad, serving clients in both cities.
- Visible track record: Project gallery and blog on the MTBOSS website.
Contact MTBOSS: Modular Interior Design in Bareilly
If you are planning modular interiors for your home in Bareilly, MTBOSS offers a single point of contact for design, materials, execution and handover.
Frequently Asked Questions (FAQs)
- Q1. What is modular interior design?
Modular interior design uses units, or modules, designed to planned sizes and fitted together in your home. It is commonly used for kitchens, wardrobes, TV units, study tables and other storage. - Q2. Does MTBOSS provide modular interior design in Bareilly?
MTBOSS Construction Private Limited is an architect, interior designer and construction company that serves Moradabad and Bareilly. Share your project with the team to confirm the scope and arrangements for your home. - Q3. Is modular better than carpenter-made furniture?
Each has strengths. Modular offers a consistent finish, cleaner installation and standard hardware, while site-built carpentry is more flexible for unusual shapes. Many homes use a mix of both. - Q4. Can modular interiors be customised?
Yes. Layouts, sizes, finishes, handles and internal organisers are all planned for your room. Very irregular spaces may need custom elements alongside modules. - Q5. Will I see the design before work starts?
Yes. Layouts and designs are shared and refined with your feedback before production begins, and scope and specifications are written down before work starts. - Q6. How much does modular interior design cost in Bareilly?
Cost depends on the number of rooms, size of units, board quality, shutter finish, hardware, accessories, countertop and appliances, and civil and services work. Use the free Budget Calculator on the MTBOSS website, or request a detailed quote. - Q7. Can MTBOSS also handle electrical work, ceiling and painting?
Yes. These are part of the services offered, so you do not need to coordinate separate contractors. - Q8. Where is the MTBOSS office located?
The office is located at Harthala, Kanth Road, Behind KR Collection, near Domino's, Moradabad, Uttar Pradesh.