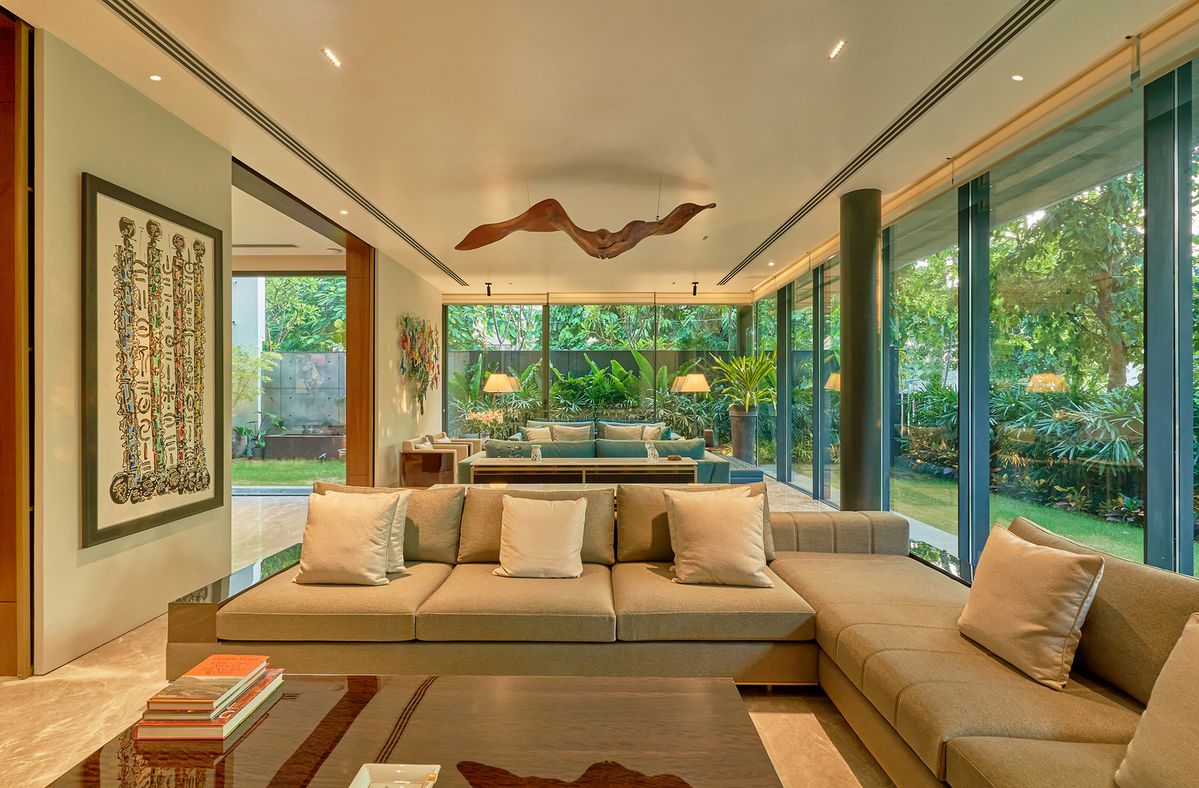
When you search for an interior designer near you, you want more than a short distance on a map. You want someone who will visit your home, understand your space, respond quickly, keep to a schedule and be easy to reach if something needs attention later. Closeness matters because interior work depends on measurements, site conditions and quick decisions.
This page explains how to get local, convenient interior design service in Bareilly and how MTBOSS works with Bareilly clients. MTBOSS Construction Private Limited is a Moradabad-based architect, interior designer and construction company that builds residential projects from affordable housing to luxury villas, serving Moradabad and Bareilly with quality work, transparent pricing and on-time delivery.
What Does "Near Me" Really Mean for Interior Design?
For interior work, "near me" usually comes down to a few practical things rather than distance alone.
| What you want | Why it matters | What to ask |
|---|
| A site visit | Designs depend on real measurements and conditions | Will someone visit and measure my space? |
| Quick responses | Decisions on finishes and fixtures cannot wait | How fast do you reply on phone or WhatsApp? |
| Regular supervision | Quality is checked at each stage | Who visits the site and how often? |
| Local knowledge | Climate, dust and humidity affect materials | Do you plan for local conditions? |
| After-work support | Small repairs and touch-ups come up later | Who do I call after handover? |
| Clear communication | Fewer misunderstandings | How will I get updates? |
A designer who answers these clearly is usually a good local choice, whether the office is across the street or in a nearby city.
MTBOSS Construction Private Limited
- Moradabad-based company offering construction services, doorstep home services, verified property transactions and building materials under one company.
- Office at Harthala, Kanth Road, Behind KR Collection, near Domino's, Moradabad.
- Serving Moradabad and Bareilly with residential projects from affordable housing to luxury villas.
- Project gallery and blog available on the MTBOSS website.
How MTBOSS Serves Bareilly Clients
Our office is in Moradabad, and we serve clients in Bareilly. To keep service smooth, we work in a simple way.
- First contact by phone or WhatsApp: Share your property details, photos or floor plan and what you want to change.
- Site visit planning: Once the basics are clear, the team plans a visit to measure and study your space. Share your locality, and the team will confirm arrangements.
- Design discussions: Layouts, 3D views and material choices are discussed with you and refined with your feedback.
- Written scope and estimate: Scope, specifications, timeline and payment stages are agreed in writing before work begins.
- Execution with supervision: Work proceeds in stages, with regular site visits and updates.
- Handover and support: A final walk-through and snag correction precede handover, and support is available afterwards.
We believe in being open about how we work, so you know what to expect before you decide.
Interior Design Services Offered by MTBOSS for Bareilly Clients
- Full home interiors: Complete planning for flats, houses and villas.
- Living and dining areas: Seating, TV wall, ceiling, lighting and dining furniture designed together.
- Modular kitchen: Cabinets, countertop, chimney provisions, storage and ventilation.
- Bedrooms and wardrobes: Beds, wardrobes, dressing areas and study corners.
- Puja room design: Placement, materials and lighting suited to your traditions and Vastu preferences.
- False ceiling and lighting: Ceiling designs, concealed lighting and fixtures.
- Flooring and wall finishes: Tile, marble, wooden-look or other flooring, paint, wallpaper and panels.
- Woodwork and custom furniture: Carpentry, doors and made-to-measure pieces.
- Bathroom interiors: Fittings, tiles, storage and waterproofing.
- Office, showroom and clinic interiors: Professional spaces designed for work and customers.
- Coordination with construction: Interior planning aligned with civil work, so wiring, plumbing and ceilings fit together.
- Material supply:Tiles, paints and construction materials available through MTBOSS's wholesale supply.
- Renovation and remodelling: Updating existing homes and workspaces, including repairs and waterproofing.
Final scope for each project is discussed and confirmed with the MTBOSS team before work begins.
What Happens During a Site Visit?
A site visit is where good interior design begins. Typically, it covers the following.
- Measurements: Accurate room sizes, ceiling heights, door and window positions.
- Structure and services: Beam and column positions, electrical points, plumbing lines and water sources.
- Light and ventilation: Where sunlight comes in and where air moves.
- Condition check: Walls, floors, ceilings and any damp or leakage that needs fixing first.
- Your habits and needs: How you use each room, what you want to keep and what you want to change.
- Photos and notes: A record the team uses to prepare designs.
Having the floor plan, any approved drawings and your wish list ready makes the visit more productive.
Can I Start Without Visiting an Office?
Yes. Many early steps can happen by phone or WhatsApp.
- Share photos and videos: Room by room, including windows, balconies and storage areas.
- Share a floor plan: Builder drawings or a simple hand sketch with measurements help.
- Share inspiration: Reference photos of styles, colours and layouts you like.
- Discuss your budget and priorities: Even an approximate range helps the team suggest suitable options.
- Get a first idea of cost: Use the free Budget Calculator on the MTBOSS website for a quick starting point.
A site visit is still needed before final designs and estimates, because accurate measurements and site conditions decide what works.
Planning Interiors Around Your Home
- Family size and routine: Number of people, elders, children and how each room is used.
- Room-by-room needs: Bedrooms, kitchen, living area, study, guest room and puja room.
- Storage needs: Clothes, kitchen items, books, shoes and seasonal items.
- Kitchen habits: Type of cooking, number of people cooking and preferred layout.
- Natural light and ventilation: Window positions, balconies and airflow shape colours and furniture placement.
- Vastu and tradition: Layout preferences planned from the beginning.
- Pets and children: Safe, durable, easy-to-clean choices.
- Future needs: Space for growing children, elders or a work-from-home setup.
Bareilly Planning Notes for Interiors
- Summer heat: Light colours, good ventilation, curtains or blinds and heat-resistant ceiling choices help rooms stay comfortable.
- Monsoon humidity: Moisture-resistant boards and finishes for kitchens, bathrooms and wardrobes protect furniture.
- Winter chill: Warm lighting and layered fabrics make rooms cosier.
- Dust: Closed storage and easy-to-clean surfaces reduce daily cleaning.
- Flats and independent houses: Flats need careful planning around fixed walls, society rules and lift access for materials, while independent houses offer more flexibility.
- Joint and extended families: Flexible layouts, enough storage and separate private zones.
- Festival and wedding seasons: Sturdy furniture and space for guests and decorations.
- Power backup and cabling: Electrical points, inverter provisions and cable routes planned early.
How MTBOSS Approaches an Interior Design Project
- Step 1 — Enquiry and discussion: Contact MTBOSS with space, family needs, style preferences and budget through website, phone or WhatsApp.
- Step 2 — Site visit and measurement: The team studies the space, takes measurements and notes light, ventilation, structure and services.
- Step 3 — Concept and layout planning: Layouts, furniture plans and style ideas are shared and refined with your feedback.
- Step 4 — Design and 3D views: Detailed designs for ceilings, walls, kitchen, wardrobes and key rooms are prepared so you can see the result before work starts.
- Step 5 — Estimate: The Budget Calculator and current material rates help prepare a realistic cost outline.
- Step 6 — Specifications and agreement: Scope, material and finish specifications, timeline and payment stages are documented.
- Step 7 — Civil and services work: Any wall changes, electrical and plumbing work, and waterproofing are completed first.
- Step 8 — False ceiling and carpentry: Ceilings, modular kitchen, wardrobes, panels and woodwork are made and installed in sequence.
- Step 9 — Finishing: Flooring, paint, polish, lights, fittings and hardware are completed and checked.
- Step 10 — Inspection and handover: Final walkthrough and snag correction before handover.
Choosing Materials for Interiors That Last
- Plywood and boards: Quality, moisture-resistant boards for kitchens, bathrooms and wardrobes.
- Laminates, veneers and finishes: Durable, easy-to-clean finishes suited to each room.
- Countertops: Materials that handle heat, water and daily use in kitchens.
- Hardware: Reliable hinges, channels and handles that last through daily use.
- Flooring: Tiles, vitrified or marble finishes, with non-slip choices for bathrooms and balconies.
- Paint and wall finishes:Washable, long-lasting systems suited to Bareilly's weather.
- Ceiling materials: Proper boards and framing for false ceilings, with safe lighting provisions.
- Lighting: Quality fixtures and drivers with a mix of ambient, task and accent lighting.
Agree on specifications in writing before work begins, so quality and cost stay clear.
Factors That Affect Interior Design Cost in Bareilly
- Area and number of rooms: The biggest cost drivers.
- Scope of work: Full home interior, single rooms, or only kitchen and wardrobes.
- Material and finish level: Basic, standard and premium finishes change the budget significantly.
- Modular kitchen and wardrobe specifications: Board quality, finish, hardware and accessories vary widely.
- False ceiling and lighting: Complex designs and decorative lighting add to the total.
- Custom furniture and woodwork: Made-to-measure items cost more than ready-made ones.
- Civil and services work: Wall changes, electrical and plumbing alterations add to the cost.
- Site access and logistics: Access for materials, lifts in flats and distance from the workshop can affect planning.
- Timeline: Faster schedules or changes in the middle of work can affect cost.
Start with the free MTBOSS Budget Calculator, then request a detailed quote after site visit and design discussion.
Ways to Get the Most from Local Interior Service
- Contact early: Talk to the team before you finalise furniture or tiles, so the design guides purchases.
- Keep documents ready: Floor plan, approvals and any society rules for flats.
- Share photos and videos: They save time and help the team prepare for the visit.
- Decide how you want updates: Photos, calls or visits, and how often.
- Make decisions on time: Quick choices on finishes and fixtures keep the schedule on track.
- Get everything in writing: Scope, specifications, payments and changes.
- Keep a contingency: A reserve protects against price movement and design changes.
Keeping the Project on Track
MTBOSS supports a smooth project through stage-wise planning with clear milestones, regular site visits and single-team coordination of design, materials and execution.
Tiles, paints and other materials are supplied on a wholesale basis through the Shop Now section of our website, so deliveries can be planned around progress and delays caused by shortages are reduced.
What to Share at Your First Contact
- Your locality in Bareilly: So the team can plan the site visit.
- Property details: Home, flat, office or shop, with area and floor plan if available.
- Stage of the property: New construction, ready-to-move or renovation.
- Rooms to design: Full home or specific rooms.
- Family or user needs: Number of members, elders, children, pets and work-from-home needs.
- Style preferences: Reference photos, colours you like and colours you want to avoid.
- Vastu and tradition: Any layout preferences.
- Budget and timeline: Approximate figures help.
MTBOSS Services for Homeowners
- Construction and renovation: New homes, extra floors, remodelling, repairs and waterproofing.
- Property services: Verified property buying, selling and renting in and around Moradabad, helpful if you are still looking for a home.
- Doorstep home services: Electrician, plumber, AC repair, pest control, painter and carpenter services once you move in.
Why Consider MTBOSS for Interior Design in Bareilly
- Architect, interior designer and builder: Design, interiors and construction coordinated together.
- Residential range: From affordable homes to luxury villas under one company.
- Transparent estimates: Free Budget Calculator and written quotes before work begins.
- Material control: Direct supply of construction materials, including tiles and paints.
- Engineering-led approach: Focus on quality, transparent pricing and on-time delivery.
- Serving Moradabad and Bareilly: A team based on Kanth Road, Moradabad, serving clients in both cities.
- Easy to reach: Phone and WhatsApp contact, with a simple online quote request.
Contact MTBOSS: Interior Designer for Bareilly
If you are looking for an interior designer in Bareilly, MTBOSS offers a single point of contact for design, materials, execution and handover.
Frequently Asked Questions (FAQs)
- Q1. Is there an MTBOSS office in Bareilly?
The MTBOSS office is in Harthala, Kanth Road, Moradabad. The team serves clients in Bareilly, and you can start by phone or WhatsApp. - Q2. Will someone visit my home in Bareilly?
Site visits are part of the process, because accurate measurements and site conditions are needed for design and estimates. Share your locality, and the team will confirm arrangements. - Q3. Can I start the process online?
Yes. You can share photos, floor plans and preferences by WhatsApp, and use the free Budget Calculator on the website for a first idea of cost. A site visit is still needed before final designs and estimates. - Q4. Can you design interiors for a flat?
Yes. Flats need careful planning around fixed walls, society rules and lift access for materials. Share your floor plan, and the team can suggest options. - Q5. Can you do only a kitchen or wardrobe?
Yes, you can start with a single room or item, or plan the full home. Tell the team what you need at the first contact. - Q6. How much does interior design cost in Bareilly?
Cost depends on area, scope, material and finish level, kitchen and wardrobe specifications, ceiling and lighting design, custom furniture and site conditions. Use the free Budget Calculator on the MTBOSS website, or request a detailed quote. - Q7. Where is the MTBOSS office located?
The office is located at Harthala, Kanth Road, Behind KR Collection, near Domino's, Moradabad, Uttar Pradesh.