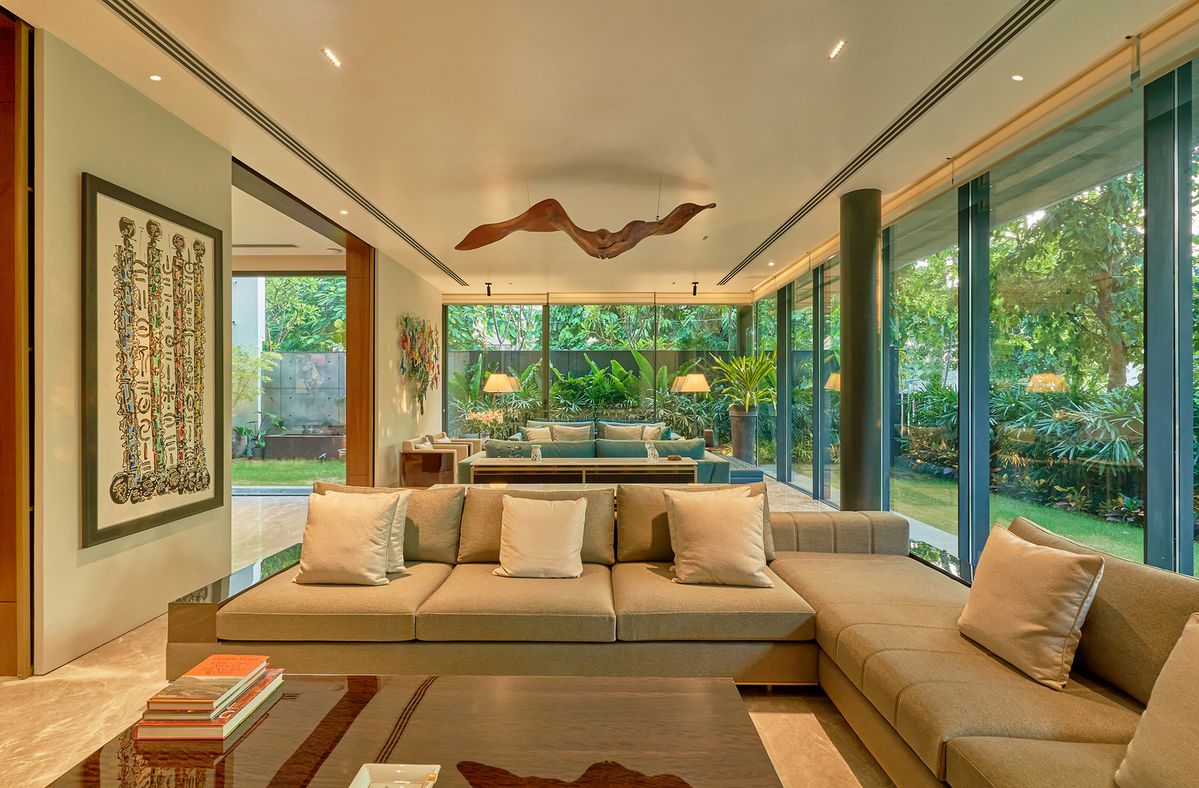
A salon is a place where people come to feel better about themselves, so the space has to feel that way too. Clients notice the entrance, the lighting at the mirror, the cleanliness of the wash area, the comfort of the chair and the privacy of the treatment room.
For owners, the interior also has to work hard: stylists need room to move, water and power have to be reliable, products need tidy storage and surfaces must stay clean through constant use.
This page explains how salon interior design works in Bareilly and how MTBOSS approaches it. MTBOSS Construction Private Limited is a Moradabad-based architect, interior designer and construction company that builds residential projects from affordable housing to luxury villas, serving Moradabad and Bareilly with quality work, transparent pricing and on-time delivery.
What Does Salon Interior Design Involve?
Salon interiors combine a stylish look with practical planning for stations, water, power, hygiene and privacy. The mix depends on your services and clients.
| Salon type | Typical focus | Design priorities |
|---|
| Ladies salon or beauty parlour | Haircare, skincare, makeup and grooming | Privacy, comfortable seating, treatment rooms, soft lighting |
| Gents salon or barber shop | Haircuts, shaving and grooming | Efficient stations, mirrors, quick turnover, durable finishes |
| Unisex salon | Mixed clientele | Zoning, privacy options, flexible layouts |
| Spa or wellness studio | Relaxation and treatments | Quiet rooms, acoustics, calm lighting, water and drainage |
| Bridal and makeup studio | Special-occasion services | Mirrors, lighting, seating for groups, photo-friendly corners |
| Nail, skin or hair clinic | Specialised treatments | Treatment rooms, hygiene, equipment provisions |
| Premium or franchise salon | Brand-led experience | Fit-out as per brand standards, quality finishes |
Your services, clients and budget matter more than the label. MTBOSS helps you plan interiors that suit your needs.
MTBOSS Construction Private Limited
- Moradabad-based company offering construction services, doorstep home services, verified property transactions and building materials under one company.
- Office at Harthala, Kanth Road, Behind KR Collection, near Domino's, Moradabad.
- Serving Moradabad and Bareilly with residential projects from affordable housing to luxury villas.
- Project gallery and blog available on the MTBOSS website.
Salon Interior Services Offered by MTBOSS for Bareilly Clients
- Space planning: Reception, waiting area, styling stations, wash area, treatment rooms and storage shaped around your services and clients.
- Facade and entrance design: A visible, inviting front with signage and a welcoming entry.
- Reception and waiting area design: A stylish reception counter, comfortable seating and display of services and products.
- Styling station design: Mirrors, counters, storage and lighting planned for each station.
- Wash area planning: Layout, plumbing, drainage and water heating provisions planned with your backwash units, in coordination with your vendors.
- Treatment and makeup rooms: Private, well-lit rooms for facials, spa, nail, makeup or other services.
- Colour and chemical service area: Ventilation, storage and flooring planned for colour and treatment work.
- Ceiling and lighting design: Layered lighting, flattering mirror light and ceiling details that set the mood.
- Wall and decor design: Feature walls, panels, murals and decor that express your brand.
- Flooring and finishes: Durable, non-slip, easy-to-clean flooring and wall finishes.
- Washroom planning: Clean, private and easy-to-reach washrooms with durable fittings and proper drainage.
- Services provisions: Electrical, plumbing, drainage, ventilation, air conditioning and fire-safety provisions planned from the start.
- Branding elements: Space for logos, price boards, posters and brand colours.
- Coordination with construction: Interior planning aligned with civil work, so wiring, plumbing and ceilings fit together.
- Material supply:Tiles, paints and construction materials available through MTBOSS's wholesale supply.
- Renovation and conversion: Updating an existing salon or converting a shop, floor or room into a salon, including repairs and waterproofing.
Final scope for each project is discussed and confirmed with the MTBOSS team before work begins. Salon chairs, backwash units, hair and skin equipment, water heaters and similar items are typically supplied by specialist vendors, and MTBOSS coordinates the interior and civil work around them.
Why Salon Interiors Need Careful Planning
- First impression: The entrance and reception tell clients whether this is a place they want to trust with their look.
- Mirror and lighting quality: Flattering, accurate light at the mirror helps clients see and enjoy the result.
- Privacy and comfort: Clients, especially in ladies salons, value privacy and comfortable seating.
- Stylist efficiency: Well-planned stations and storage let stylists work quickly without clutter.
- Hygiene: Surfaces, drainage and ventilation decide how easily the salon stays clean.
- Water and power reliability: Wash areas, dryers and heaters depend on well-planned plumbing and wiring.
- Brand and social sharing: A stylish interior and photo-friendly corners help clients share your salon.
- Fewer changes later: Plumbing, drainage, wiring and lighting provisions are far cheaper to place before walls and ceilings are closed.
Planning a Salon Around Your Clients and Services
- Services and client mix: Haircare, skincare, makeup, spa, bridal or grooming, and the clients each attracts.
- Entrance and signage: A clear, attractive entry with good lighting and a visible name board.
- Reception and waiting area: A welcoming counter, comfortable seating, a display of services and space for clients to wait without blocking the stations.
- Styling stations: Enough room between chairs, with mirrors, counters, power points and storage for each stylist.
- Wash area: Placed near stations for easy movement, with proper plumbing, drainage and privacy.
- Treatment rooms: Private rooms for facials, spa, nails or makeup, with suitable lighting and ventilation.
- Colour and treatment zone: A zone with good ventilation, storage for chemicals and easy-to-clean surfaces.
- Retail display: A small area for products, planned so it is visible but does not clutter the salon.
- Storage and utility: Cupboards for towels, products and equipment, and a discreet laundry or cleaning corner.
- Staff area: A small space for staff to rest and keep belongings.
- Washrooms: Clean, private and easy to reach.
- Accessibility: Easy movement for elders and clients with limited mobility.
- Safety and exits: Clear exits, safe wiring and fire-safety provisions.
Planning for Different Salon Sizes
- Compact salon or parlour: Efficient stations, a single wash unit, a small waiting area and smart storage. Mirrors and light colours make the space feel larger.
- Medium salon: Several stations, a wash area, one or two private rooms and a retail corner.
- Large salon or spa: Multiple zones for hair, skin, nails and spa, with separate waiting areas and treatment rooms.
- Bridal and makeup studio: A larger makeup area with comfortable seating for groups, excellent mirror lighting and a dressing or changing space.
- Phased setup: Open with the core stations and wash area, and add treatment rooms or extra services as your business grows.
Tell the team your services, number of stations and room needs, and the layout can be planned accordingly.
Lighting, Mirrors and Atmosphere
- Mirror lighting: Soft, even, shadow-free light at the face level helps clients and stylists see true colour.
- Layered lighting: Warm ambient light, brighter task light at stations and gentle accent light for features.
- Colour temperature: Chosen to flatter skin and show hair colour accurately.
- Mirrors: Well-fixed, good-quality mirrors positioned to avoid glare and awkward reflections.
- Colour and materials: A palette that suits your brand, whether luxe, modern, natural or bold.
- Acoustics and music: Ceiling treatments, soft furnishings and speaker planning for a relaxed mood.
- Greenery and decor: Plants, art and decor that suit your style and are easy to maintain.
- Temperature and fragrance: Reliable cooling, ventilation and, where suitable, subtle fragrance planning that does not overwhelm.
Hygiene, Ventilation and Services
- Easy-to-clean surfaces: Smooth, non-porous finishes at stations, wash areas and treatment rooms.
- Floors that handle hair and water: Non-slip flooring with proper slopes and drains in wet areas.
- Ventilation: Fresh-air and exhaust provisions that deal with colour, chemical and product odours.
- Water supply and heating: Reliable supply and hot water for wash areas and treatments.
- Drainage: Properly planned drains and traps that handle hair and product residue.
- Power load: Capacity for dryers, straighteners, heaters, lights and air conditioning, with enough sockets at every station.
- Storage hygiene: Closed cupboards for towels and products, and safe storage for chemicals.
- Waste handling: A clean, discreet route and area for waste, including sharps and chemical waste where relevant.
- Fire safety: Safe wiring and appropriate fire-safety provisions.
Share your equipment list and service menu, and provisions can be built into the plan.
Renovating an Existing Salon Without Losing Clients
- Phase the work: Complete one zone at a time where possible, so the salon can keep serving clients.
- Plan noisy and dusty work for quiet times: Schedule heavy jobs outside peak hours or on slow days.
- Protect equipment and products: Cover or move sensitive items before work starts.
- Keep the entrance usable: Safe, clean access for clients during work.
- Consider a short closure: For full renovations, a short, planned closure can be faster and cheaper than working around clients.
- Tell your clients: Notices and social media updates keep regulars informed.
- Relaunch with impact: A refreshed interior and a small reopening offer bring clients back.
A good schedule can refresh your salon without long interruptions. Share your working hours, and the team can plan accordingly.
Bareilly Planning Notes for Salons
- Client mix: Salons in Bareilly serve families, students, working professionals and wedding parties, so flexible seating and separate private areas are valuable.
- Wedding and festival seasons: Peak periods bring bridal and group bookings, so makeup areas, waiting space and storage should handle crowds.
- Summer heat: Reliable cooling and ventilation keep clients and stylists comfortable, especially near dryers and heaters.
- Monsoon humidity: Moisture-resistant finishes, good drainage and ventilation protect fittings and prevent damp and odours.
- Winter chill: Warm lighting and comfortable temperatures make treatments pleasant.
- Dust: Closed storage, easy-to-clean surfaces and good entrance matting keep the salon looking fresh.
- Power backup: Dryers, lights and cooling depend on reliable power, so wiring and backup provisions need early planning.
- Parking and access: Easy arrival and visible signage matter, especially for clients on tight schedules.
How MTBOSS Approaches a Salon Interior Project
- Step 1 — Enquiry and discussion: Contact MTBOSS with your services, premises, number of stations and budget through website, phone or WhatsApp.
- Step 2 — Site visit and measurement: The team studies the space, takes measurements and notes structure, services, light and frontage. Share your location in Bareilly, and the team will confirm arrangements.
- Step 3 — Concept and layout planning: Reception, stations, wash area, treatment rooms and style ideas are shared and refined with your feedback.
- Step 4 — Design and 3D views: Detailed designs for the facade, reception, stations and ceiling are prepared so you can see the result before work starts.
- Step 5 — Estimate: The Budget Calculator and current material rates help prepare a realistic cost outline.
- Step 6 — Specifications and agreement: Scope, material and finish specifications, timeline and payment stages are documented.
- Step 7 — Civil and services work: Wall changes, electrical, plumbing, drainage, ventilation provisions and waterproofing are completed first.
- Step 8 — Ceiling and carpentry: False ceilings, reception, station units, storage and panels are made and installed in sequence.
- Step 9 — Finishing: Flooring, paint, polish, lights, fittings and hardware are completed and checked.
- Step 10 — Equipment and decor coordination: Salon chairs, wash units, equipment, mirrors and decor are installed in coordination with your vendors.
- Step 11 — Inspection and handover: A final walk-through and snag correction precede handover, so you can prepare for opening on schedule.
Choosing Materials for a Salon That Lasts
- Flooring: Non-slip, stain-resistant, easy-to-clean tiles or similar finishes that handle water, hair and colour.
- Wall finishes: Washable paint, tiles or panels, especially around wash areas and stations.
- Ceiling materials: Moisture-resistant boards and proper framing, with safe lighting and ventilation provisions.
- Station counters and units: Water-resistant, easy-to-clean surfaces with durable laminates.
- Mirrors and glass: Good-quality, safely fixed mirrors and glazing.
- Lighting: Quality fixtures with flattering, even light and easy-to-replace bulbs.
- Furniture and seating: Comfortable, durable seating with easy-to-clean upholstery.
- Hardware and fittings: Reliable handles, hinges, taps and fixtures that handle heavy use.
- Doors and partitions: Durable, private and easy-to-clean options for treatment rooms.
- Electrical and plumbing: Reliable wiring, switches, pipes and fittings with ample capacity.
Agree on specifications in writing before work begins, so quality and cost stay clear.
Approvals and Compliance
Salons usually need a permitted commercial use for the premises and, depending on the business, a trade licence, fire-safety arrangements and other local permissions. Spa, skin or treatment services may need additional registrations.
If you rent the space, confirm permissions for alterations and signage with the owner and the relevant authority. Requirements vary by location, services and current regulations, so confirm the latest rules with the relevant authorities and your consultants. MTBOSS plans and builds the interior work as per the agreed scope and specifications, while owners and their consultants handle licences and approvals specific to the property and the business.
Factors That Affect Salon Interior Cost in Bareilly
- Area and number of stations: The biggest cost drivers.
- Finish level: Basic, standard and premium finishes change the budget significantly.
- Wash area and plumbing: Number of wash units, drainage and water heating add cost.
- Treatment and private rooms: Partitions, doors and separate rooms add cost.
- Mirrors and station units: Custom counters, mirror frames and lighting cost more than ready-made fixtures.
- Ceiling and lighting design: Complex designs and decorative lighting add to the total.
- Furniture and seating: Custom reception counters, waiting seating and decor add cost.
- Cooling, ventilation and electrical: Air conditioning, exhaust and wiring add to construction and running costs.
- Facade and signage: Glass fronts, cladding and lit signage add cost.
- Condition of the premises: Repairs, waterproofing and levelling before fit-out.
- Timeline: Fast schedules or changes in the middle of work can affect cost.
Start with the free MTBOSS Budget Calculator, then request a detailed quote after site visit and design discussion.
Ways to Get More Value from Your Salon Interior Budget
- Plan the services and stations first: A clear service menu avoids expensive layout changes.
- Invest in mirror lighting and the wash area: These affect client experience and daily workflow the most.
- Create one memorable feature: A striking wall, mirror wall or reception gives clients something to share without costly decor everywhere.
- Choose durable, easy-to-clean finishes: Savings continue long after opening.
- Plan services together: Electrical, plumbing, drainage and lighting provisions are cheaper to place before walls and ceilings are closed.
- Use flexible furniture: Movable seating and trolleys help adapt as services change.
- Phase the extras: Open with the core stations and wash area, and add treatment rooms or extra decor as business grows.
- Keep a contingency: A reserve protects against price movement and design changes.
Keeping the Project on Track
A salon earns nothing until it opens, and delays often mean lost bookings in peak seasons, so the schedule matters. MTBOSS supports a smooth project through stage-wise planning with clear milestones, regular site visits and single-team coordination of design, materials and execution.
Tiles, paints and other materials are supplied on a wholesale basis through the Shop Now section of our website, so deliveries can be planned around progress and delays caused by shortages are reduced.
What to Share at Your First Consultation
- Premises details: Location in Bareilly, area, floor, frontage, whether owned or rented, and photos or drawings if available.
- Salon type and services: Ladies, gents or unisex, and the services you offer, such as hair, skin, nails, spa or bridal makeup.
- Number of stations and rooms: Styling chairs, wash units, treatment rooms and any special areas.
- Equipment list: Chairs, wash units, dryers, heaters or other equipment that need plumbing, power or special space.
- Client needs: Privacy requirements, seating for groups, accessibility and expected footfall.
- Style and branding: Colours, logo, reference photos and the atmosphere you want.
- Approvals and licences: Any permissions you already have or are planning.
- Budget and opening date: Approximate figures help.
MTBOSS Services for Business Owners
- Construction and renovation: New buildings, extra floors, remodelling, repairs and waterproofing.
- Property services: Verified property buying, selling and renting in and around Moradabad, helpful if you are still looking for premises.
- Doorstep services: Electrician, plumber, AC repair, pest control, painter and carpenter services for ongoing upkeep.
Why Consider MTBOSS for Salon Interiors in Bareilly
- Architect, interior designer and builder: Design, interiors and construction coordinated together.
- Residential and commercial range: From affordable homes to luxury villas, with construction services for other buildings.
- Transparent estimates: Free Budget Calculator and written quotes before work begins.
- Material control: Direct supply of construction materials, including tiles and paints.
- Engineering-led approach: Focus on quality, transparent pricing and on-time delivery.
- Serving Moradabad and Bareilly: A team based on Kanth Road, Moradabad, serving clients in both cities.
- Visible track record: Project gallery and blog on the MTBOSS website.
Contact MTBOSS: Interior Designer for Salon in Bareilly
If you are planning a salon in Bareilly, MTBOSS offers a single point of contact for design, materials, execution and handover.
Frequently Asked Questions (FAQs)
- Q1. What does a salon interior designer do?
A salon interior designer plans the reception, stations, wash area, treatment rooms, lighting, finishes and branding so the salon is stylish, hygienic and efficient, and coordinates the work until opening. - Q2. Does MTBOSS provide salon interior design in Bareilly?
MTBOSS Construction Private Limited is an architect, interior designer and construction company that serves Moradabad and Bareilly. Share your project with the team to confirm the scope and arrangements for your salon. - Q3. Can you design a small parlour?
Yes, the planning approach applies to small parlours as well as large salons and spas. Smart layouts, good mirror lighting and easy-clean finishes help a compact space work well. Share your area and services, and the team can suggest options. - Q4. Do you supply salon chairs and wash units?
Salon chairs, wash units, equipment and water heaters are usually supplied and installed by specialist vendors. MTBOSS plans and builds the interior and civil work, and coordinates with your vendors so provisions fit together. - Q5. Can you plan separate areas for ladies and gents?
Yes, separate zones or wings can be planned with their own entries, waiting areas and privacy arrangements. Share your requirements, and the team can design the right layout. - Q6. Can an existing shop be converted into a salon?
In many cases, yes, subject to the building's structure, permitted use and local rules. A site visit helps the team assess what is possible, including water supply and drainage. - Q7. How much does salon interior design cost in Bareilly?
Cost depends on area, number of stations, finish level, wash area and plumbing, treatment rooms, lighting, furniture, facade and the condition of the premises. Use the free Budget Calculator on the MTBOSS website, or request a detailed quote. - Q8. Where is the MTBOSS office located?
The office is located at Harthala, Kanth Road, Behind KR Collection, near Domino's, Moradabad, Uttar Pradesh.