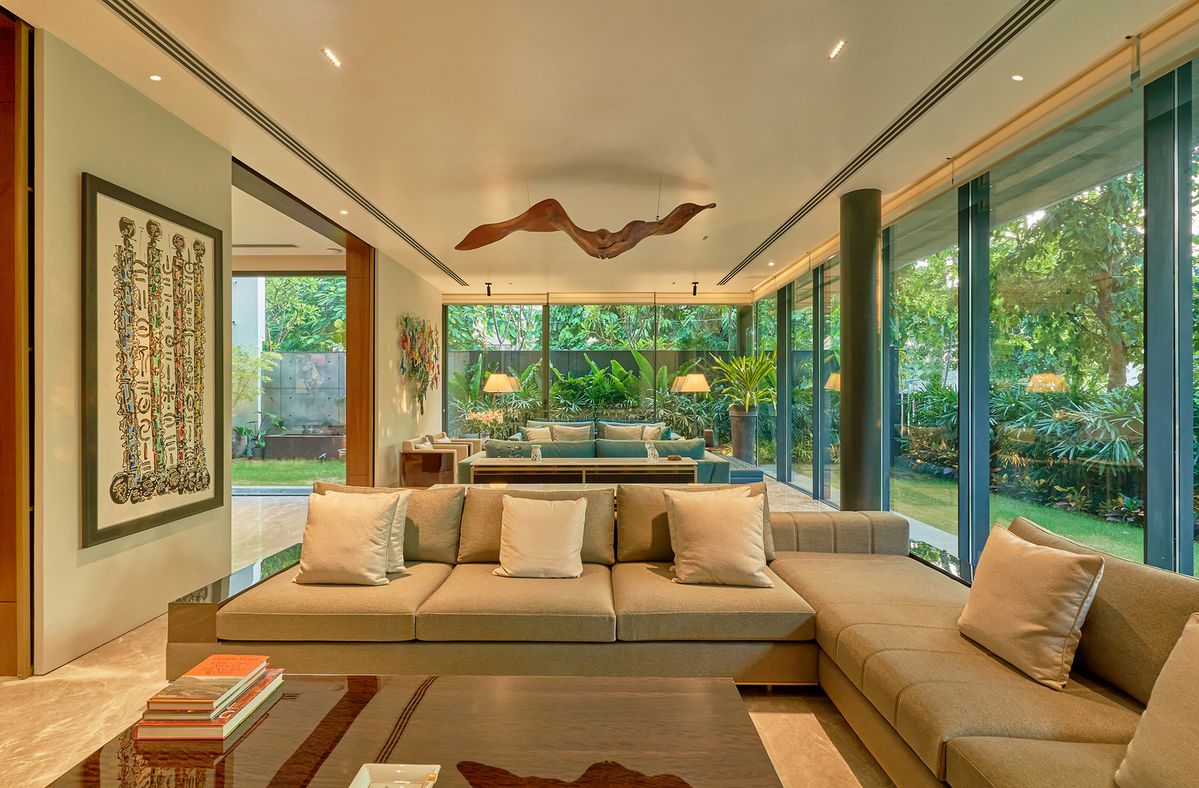
The living room is the face of your home. It is where family gathers in the evening, where guests are welcomed, where festivals are celebrated and where children do homework or watch TV. It has to look good, handle daily use and stay comfortable for people of all ages.
A good interior designer for living room Bareilly plans this room as a complete space, not as a set of separate purchases. Sofa, TV wall, ceiling, lighting, flooring, curtains and storage all need to work together.
This page explains how living room interior design works in Bareilly and how MTBOSS approaches it. MTBOSS Construction Private Limited is a Moradabad-based architect, interior designer and construction company that serves Moradabad and Bareilly, offering quality work, transparent pricing and on-time delivery.
What Should a Living Room Do for You?
A living room has to serve many needs at once.
| Living room need | What it means for your design |
|---|
| Family time | Comfortable seating, good lighting and a layout that brings people together |
| Hosting guests | Enough seating, a welcoming look and easy movement |
| Entertainment | A well-planned TV wall with proper wiring and viewing position |
| Storage | Closed storage for everyday items, and display space for decor |
| Light and air | Window position, curtains and ventilation planned together |
| Durability | Finishes and fabrics that handle daily use, children and guests |
| Cleaning | Surfaces and furniture that are simple to keep tidy |
| First impression | A look that reflects your taste from the moment guests enter |
Your living room, family and lifestyle matter more than any trend. MTBOSS helps you plan a living room that suits your needs.
MTBOSS Construction Private Limited
- Moradabad-based company offering construction services, doorstep home services, verified property transactions and building materials under one company.
- Office at Harthala, Kanth Road, Behind KR Collection, near Domino's, Moradabad.
- Serving Moradabad and Bareilly with residential projects from affordable housing to luxury villas.
- Project gallery and blog available on the MTBOSS website.
Living Room Interior Services Offered by MTBOSS for Bareilly Clients
- Living room layout planning: Seating, TV wall, storage, walkways and focal points arranged for your room.
- TV wall and unit design: Panelling, shelves, closed storage and concealed wiring.
- Feature wall: Wood, fluted panels, wallpaper, texture paint, PVC panels or stone-look finishes.
- False ceiling and lighting: Cove lighting, spot lights, pendant lights and chandeliers planned with the ceiling.
- Seating and furniture planning: Sofa, chairs, coffee table and side tables sized to the room.
- Custom woodwork: Console tables, display units, shoe racks and made-to-measure furniture.
- Flooring: Tile, vitrified, marble, wooden-look and other finishes, with rugs for comfort.
- Wall finishes: Paint, wallpaper, panels and textured finishes.
- Curtains and window treatment: Planning for sheer, blackout and layered curtains.
- Puja unit or mandir: A compact puja nook or cabinet that fits your living area, where space and tradition allow.
- Open living and dining design: A shared layout that keeps both areas connected and organised.
- Electrical planning: Sockets, switches, TV and Wi-Fi points, and lighting controls.
- AC and fan planning: Placement for even cooling and comfortable airflow.
- Living room renovation: Updating an old living room with new finishes, lighting and furniture.
- Full home interiors: The living room designed together with the kitchen, dining area and bedrooms.
Final scope for each project is discussed and confirmed with the MTBOSS team before work begins. Specialist items, such as TVs, sound systems, AC units and loose decor, are typically supplied by specialist vendors, and MTBOSS plans the interior around them.
Planning the Living Room Layout
- Start with the focal point: In most homes, this is the TV wall or a feature wall. Arrange the seating around it.
- Keep walkways clear: Leave enough space for people to move easily between the door, seating and other rooms.
- Match furniture to the room: A large sofa set can overwhelm a small room, while a tiny sofa can look lost in a big one.
- Create conversation zones: Arrange seating so people can talk comfortably without shouting across the room.
- Plan the viewing position: Keep the TV at a comfortable height and distance from the main seating.
- Think about daylight: Place furniture so that glare does not fall on the screen and the sofa gets pleasant light.
- Link with other areas: In open plans, align the living, dining and entrance areas so they feel connected but distinct.
- Allow for future changes: Choose a layout that can handle extra guests and changing needs.
TV Wall and Unit Designs
- Panelled TV wall: Wooden, laminate or fluted panels that frame the TV and hide wiring.
- Floating TV unit: A wall-mounted unit that keeps the floor clear and makes cleaning easier.
- Full-wall unit: A wall-to-wall design with closed storage, open shelves and display niches.
- Stone or textured backdrop: A rich feature that makes the TV wall the centre of the room.
- Minimal TV wall: A slim, clean design with limited decoration for a calm look.
- Storage-focused design: Cabinets and drawers for the set-top box, games, books and everyday items.
- Concealed wiring and sockets: Cables hidden, with sockets placed neatly for the TV and other devices.
- Lighting behind panels: Soft backlighting that adds depth and reduces screen glare.
False Ceiling and Lighting for the Living Room
- Cove lighting: Soft, indirect light along the ceiling edge for a warm ambience.
- Spot lights: Focused lights over seating, artwork and display areas.
- Pendant or chandelier: A statement light over the centre of the room or the dining area.
- Layered lighting: A mix of ceiling, wall, table and floor lights for different moods.
- Dimmers: Let you adjust brightness for movies, family time and guests.
- Simple ceiling designs: Clean lines that suit modern and compact rooms.
- Detailed ceiling designs: Patterns, layers and decorative profiles for larger rooms and villas.
- Fan and AC planning: Ceiling fans, AC ducts and lights arranged so the ceiling looks neat.
Seating, Furniture and Decor
- Sofa: Choose size, depth and fabric based on how your family sits and how many people use it.
- Fabric choice: Durable, easy-to-clean fabrics suit families with children and frequent guests.
- Coffee table and side tables: Sized to leave enough space to move around them.
- Accent chairs: Add comfort and style where space allows.
- Console or display unit: A place for decor, photographs and keepsakes without cluttering the room.
- Rugs: Define the seating area and add warmth, especially in winter.
- Curtains: Frame the windows, control light and add softness.
- Artwork and plants: A few well-chosen pieces make the room feel personal.
- Avoid overcrowding: Fewer, well-placed pieces look better than a room filled with furniture.
Colour and Style Ideas for Living Rooms
- Modern minimal: Light colours, clean lines and a clutter-free look.
- Contemporary: A mix of wood, metal and fabric, with a balanced palette.
- Classic and elegant: Rich tones, mouldings and traditional lighting for a refined feel.
- Indian contemporary: Brass or cane accents, textiles and traditional patterns inside a modern layout.
- Warm and cosy: Wood tones, soft furnishings and warm lighting.
- Bright and fresh: Light walls with colourful accents for a lively feel.
- Accent wall: One bolder wall behind the TV or sofa adds depth without overwhelming the room.
Choose a style that fits your family's way of living, and keep it consistent with the dining area and entrance.
Small Living Room Solutions
- Use light colours: Light walls and ceilings make the room feel larger.
- Choose slim furniture: Sofas with slim arms and legs keep the floor visible.
- Go for wall-mounted units: A floating TV unit and wall shelves save floor space.
- Add mirrors: A well-placed mirror reflects light and adds depth.
- Use multi-purpose pieces: A storage ottoman or a nesting table adds function without bulk.
- Keep curtains simple: Light fabrics and full-height curtains make the ceiling look higher.
- Limit decor: A few pieces on display, with closed storage for everything else.
- Combine with the dining area: An open layout can make both spaces feel bigger.
Hosting Guests and Festivals
- Flexible seating: Extra stools, ottomans or a sofa-cum-bed for larger gatherings.
- Clear floor space: Leave room for puja, family functions and festival decoration.
- Easy access to the kitchen and dining area: A convenient path for serving food and drinks.
- Entrance planning: A shoe rack and console near the door keep clutter out of the living area.
- Durable surfaces: Finishes that handle crowds, spills and heavy use.
- Good lighting for events: Bright, even light for gatherings, and softer light for evenings.
- Space for gifts and decor: Shelves or display niches for festival items and keepsakes.
Materials and Finishes for Living Rooms That Last
| Living room element | What to consider |
|---|
| TV wall and woodwork | Quality boards, strong hardware and finishes that are easy to clean |
| Flooring | Tile, vitrified, marble or wooden-look floors, with non-slip and stain-resistant options |
| Walls | Washable paint, wallpaper or panels suited to the local weather |
| Ceiling | Proper boards, framing and safe lighting provisions |
| Sofa fabric | Durable, easy-to-clean fabric suited to your household |
| Curtains | Quality fabric and tracks that handle daily use |
| Doors and windows | Solid frames, good finish and secure fittings |
| Lighting | Quality fixtures and drivers with a mix of ambient, task and accent lighting |
| Electrical | Reliable wiring, sockets and switches with enough capacity for TV and other devices |
Agree on specifications in writing before work begins, so quality and cost stay clear.
Bareilly Planning Notes for Living Rooms
- Summer heat: AC and fan placement, light curtains and cross-ventilation keep the room comfortable.
- Monsoon humidity: Moisture-resistant boards and finishes protect woodwork and wall panels.
- Winter chill: Rugs, layered curtains and warm lighting make the room cosier.
- Dust: Closed storage, easy-to-clean surfaces and well-fitted windows reduce daily cleaning.
- Joint and extended families: Larger seating, flexible furniture and enough storage for everyone.
- Festival and wedding seasons: Open floor space and sturdy furniture for guests.
- Power backup: Inverter points and socket positions planned for TV, Wi-Fi, lights and fans.
How MTBOSS Approaches a Living Room Interior Project
- Step 1 — Enquiry and discussion: Contact MTBOSS with your living room details, family needs, style preferences and budget through website, phone or WhatsApp.
- Step 2 — Site visit and measurement: The team studies the room, takes measurements and notes doors, windows, light, ventilation and services. Share your locality in Bareilly, and the team will confirm arrangements.
- Step 3 — Layout planning: Seating, TV wall and walkway options are shared and refined with your feedback.
- Step 4 — Design and 3D views: Detailed designs for the TV wall, ceiling, lighting and feature wall are prepared so you can see the result before work starts.
- Step 5 — Estimate: The Budget Calculator and current material rates help prepare a realistic cost outline.
- Step 6 — Specifications and agreement: Scope, material and finish specifications, timeline and payment stages are documented.
- Step 7 — Civil and services work: Electrical, plumbing (where needed) and any required repairs are completed first.
- Step 8 — Ceiling and carpentry: False ceiling, TV unit, panels and woodwork are made and installed in sequence.
- Step 9 — Finishing: Flooring, paint, wallpaper, lights, fittings and hardware are completed and checked.
- Step 10 — Inspection and handover: A final walk-through and correction of small defects precede handover.
- Step 11 — After-handover support: Doorstep home services and renovation support are available when you need them.
Factors That Affect Living Room Interior Cost in Bareilly
- Room size: Larger rooms need more material and work.
- TV wall design: Simple walls cost less than full-wall units with detailed panelling or stone finishes.
- False ceiling and lighting: Detailed ceilings and decorative lighting add to the total.
- Material and finish level: Basic, standard and premium choices change the budget significantly.
- Flooring: Tile type, size and finish affect the cost.
- Wall finishes: Paint, wallpaper, panels and special textures vary in price.
- Custom furniture: Made-to-measure pieces cost more than ready-made ones.
- Curtains and soft furnishings: Fabric, quality and quantity change the total.
- Civil and services work: Electrical changes and repairs add to the scope.
- Timeline: Faster schedules or changes in the middle of work can affect cost.
Start with the free MTBOSS Budget Calculator, then request a detailed quote after site visit and design discussion.
Choose Your Scope: Living Room Interior Packages
- Complete living room interior: Design, TV wall, ceiling, lighting, wall finishes and flooring as one project.
- TV wall and ceiling package:The two features that shape the room's look, done first.
- Living and dining package: Both areas designed together for a connected look.
- Living room renovation: Repairs, repainting, new lighting and fresh finishes for an older living room.
- Finishing and decor package: Wallpaper, curtains, lighting and decor to refresh the room.
- Living room with full home interior: The living room designed together with the kitchen, dining area and bedrooms.
Scope and specifications are agreed in writing before work begins, so you know exactly what is included.
Common Living Room Interior Mistakes to Avoid
- Buying a sofa set before measuring the room.
- Placing the TV where glare or poor viewing angles make it hard to watch.
- Using only one bright ceiling light instead of layered lighting.
- Choosing a ceiling design that is too heavy for the room height.
- Overcrowding the room with furniture and decor.
- Ignoring wiring and sockets until after the wall is finished.
- Choosing fabrics and finishes only for looks, without thinking about cleaning.
- Using poor-quality boards in humid weather.
- Leaving too little storage, so clutter builds up.
- Hiring separate agencies for carpentry, painting and electrical work and managing them alone.
What to Share at Your First Consultation
- Living room details: Locality in Bareilly, room size, doors, windows and a floor plan or photos if available.
- Property stage: New, ready-to-move, resale or renovation.
- Family details: Number of members, elders, children and pets, and how often you host guests.
- Furniture: Pieces you want to keep or reuse.
- TV and entertainment needs: TV size, sound system and other devices.
- Storage needs: Items you want to store or display.
- Style preferences: Colours, finishes and reference photos.
- Vastu preferences: Any layout requirements.
- Budget and timeline: Approximate figures help.
MTBOSS Services for Homeowners
- Construction and renovation: New homes, extra floors, remodelling, repairs and waterproofing.
- Property services: Verified property buying, selling and renting, helpful if you are still looking for a home.
- Doorstep home services: Electrician, plumber, AC repair, pest control, painter and carpenter services once your living room is ready.
- Building materials: Cement, steel, bricks, tiles and more through the Shop Now section of the website.
Why Consider MTBOSS for Living Room Interiors in Bareilly
- Architect, interior designer and builder: Design, interiors and construction coordinated together.
- Residential range: From affordable homes to luxury villas under one company.
- Transparent estimates: Free Budget Calculator and written quotes before work begins.
- Material access: Construction materials, including tiles and paints, available through the website.
- Single-team coordination: Carpentry, electrical, painting and finishing planned together.
- Engineering-led approach: Focus on quality, transparent pricing and on-time delivery.
- Serving Moradabad and Bareilly: A team based on Kanth Road, Moradabad, serving clients in both cities.
- Visible track record: Project gallery and blog on the MTBOSS website.
Contact MTBOSS: Interior Designer for Living Room in Bareilly
If you are planning a new or renovated living room in Bareilly, MTBOSS offers a single point of contact for design, materials, execution and handover.
Frequently Asked Questions (FAQs)
- Q1. What does an interior designer for a living room do?
A living room interior designer plans the layout, TV wall, seating, ceiling, lighting, finishes and furniture, coordinates the trades and manages the work until handover. - Q2. Does MTBOSS provide living room interior design in Bareilly?
MTBOSS Construction Private Limited is an architect, interior designer and construction company that serves Moradabad and Bareilly. Share your project with the team to confirm the scope and arrangements for your living room. - Q3. How can I make a small living room look bigger?
Use light colours, slim furniture, a wall-mounted TV unit, mirrors, simple curtains and closed storage to keep the room open and uncluttered. - Q4. Can you design a TV wall with hidden wiring and storage?
Yes. The TV wall can be planned with concealed wiring, proper sockets, closed storage and display shelves. - Q5. Is a false ceiling necessary in a living room?
It is not necessary, but it helps hide wiring and AC ducts and gives you more lighting options. The right choice depends on your room height and style. - Q6. How much does living room interior design cost in Bareilly?
Cost depends on room size, TV wall design, ceiling and lighting, flooring, wall finishes, custom furniture and soft furnishings. Use the free Budget Calculator on the MTBOSS website, or request a detailed quote. - Q7. Can MTBOSS also handle electrical work, painting and carpentry?
Yes. These are part of the services offered, so you do not need to coordinate separate contractors. - Q8. Where is the MTBOSS office located?
The office is located at Harthala, Kanth Road, Behind KR Collection, near Domino's, Moradabad, Uttar Pradesh.