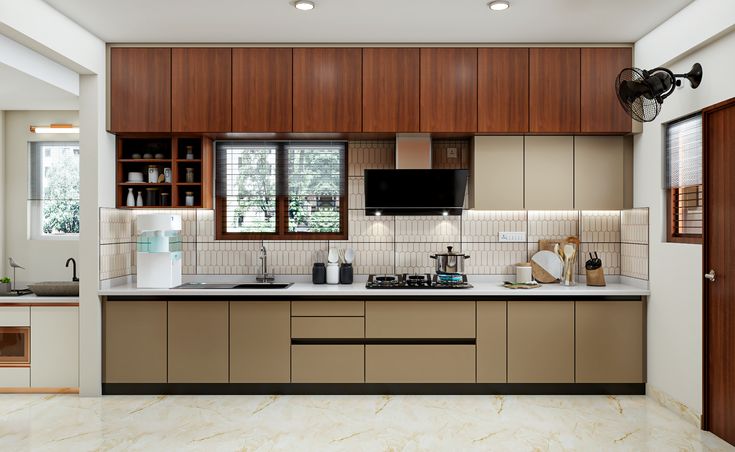
The kitchen is the hardest-working room in any home. It is used several times a day, it faces heat, oil, steam and water, and it has to stay clean while holding everything from masalas to appliances.
A kitchen that looks good but works badly becomes a daily frustration. A kitchen that is planned well makes cooking easier, faster and more enjoyable.
A good interior designer for kitchen Bareilly starts with how you cook, not with a catalogue. This page explains how kitchen interior design works in Bareilly and how MTBOSS approaches it. MTBOSS Construction Private Limited is a Moradabad-based architect, interior designer and construction company that serves Moradabad and Bareilly, offering quality work, transparent pricing and on-time delivery.
What Makes a Kitchen Different from Other Rooms?
A kitchen has more fixed conditions than any other room in the house.
| Kitchen condition | What it means for your design |
|---|
| Heat, oil and steam | Surfaces and finishes must resist stains, moisture and daily cleaning |
| Plumbing points | Sink, water filter and drainage positions shape the layout |
| Electrical load | Hob, chimney, fridge, microwave, mixer and other appliances need properly planned sockets |
| Ventilation | Smoke and odours must leave the kitchen, not spread through the home |
| Heavy use | Hinges, channels and drawers must handle years of opening and closing |
| Storage variety | Grains, spices, utensils, crockery and appliances all need their own place |
| Safety | Gas, fire, electricity and water meet in one room, so the plan must be careful |
| Limited area | Every inch should earn its place |
Your kitchen, family and cooking style matter more than any trend. MTBOSS helps you plan a kitchen that suits your needs.
MTBOSS Construction Private Limited
- Moradabad-based company offering construction services, doorstep home services, verified property transactions and building materials under one company.
- Office at Harthala, Kanth Road, Behind KR Collection, near Domino's, Moradabad.
- Serving Moradabad and Bareilly with residential projects from affordable housing to luxury villas.
- Project gallery and blog available on the MTBOSS website.
Kitchen Interior Services Offered by MTBOSS for Bareilly Clients
- Modular kitchen design: Layouts, cabinets, countertop and storage planned for your kitchen size and cooking habits.
- Cabinets and shutters: Base units, wall units and tall units in finishes suited to your style and budget.
- Countertop and backsplash: Surfaces and wall tiling that handle heat, water and daily cleaning.
- Storage solutions: Drawers, pull-outs, corner units, spice racks, cutlery trays and tall pantry units.
- Chimney and hob provisions: Planning for correct placement, ducting and ventilation.
- Appliance integration: Space and wiring for fridge, microwave, oven, dishwasher and other appliances.
- Kitchen lighting: Task lighting under wall units, along with ceiling lighting for a bright, shadow-free workspace.
- Flooring and wall tiles: Easy-to-clean, anti-skid surfaces with proper preparation.
- Plumbing and drainage: Sink, water line and drainage planned with the layout.
- Electrical work: Concealed wiring and switchboards placed for convenient use.
- Waterproofing: Treatment of kitchen floors and wet areas to prevent seepage.
- False ceiling and painting: Ceiling and wall finishes that stay clean and look fresh.
- Wash area and utility space: A planned space for washing, laundry or extra storage.
- Kitchen renovation: Updating an old kitchen with new cabinets, counters, tiles and fittings.
- Full home interiors: The kitchen can be coordinated with the living room, dining area and bedrooms.
Final scope for each project is discussed and confirmed with the MTBOSS team before work begins. Specialist items, such as appliances, chimneys, hobs and water purifiers, are typically supplied by brand vendors, and MTBOSS plans the kitchen around them.
Choosing the Right Kitchen Layout
- Straight kitchen: All units along one wall. Good for small apartments and narrow spaces.
- L-shaped kitchen: Units along two adjoining walls. Flexible, efficient and popular in apartments and houses.
- U-shaped kitchen: Units along three walls. Plenty of counter and storage space for larger kitchens.
- Parallel (galley) kitchen: Two facing runs of units. Efficient work flow where there is a passage between the rows.
- Island or peninsula kitchen: A freestanding or attached counter for extra prep space and casual dining, suited to larger villas and open plans.
The right layout depends on your kitchen shape, the number of people cooking and how often you entertain.
Planning the Kitchen Around Indian Cooking
- Heavy cooking and frying: A strong chimney, easy-to-clean backsplash and closed storage to keep oil and smoke away from other items.
- Spice storage: Pull-out spice racks or drawers near the hob so everyday spices are within reach.
- Large utensils: Deep drawers and tall units for kadhais, pressure cookers, tawas and steel containers.
- Daily groceries: Easy-access units for dal, rice, atta and oil, with bigger bulk storage in tall units or a pantry.
- Roti and chapati making: Enough counter space near the hob, with a good height for rolling and cooking.
- Mixer and grinder: A dedicated counter space with sockets and storage nearby.
- Dishwashing: A well-planned sink with a draining area and space for a dustbin and cleaning supplies.
- Fridge placement: Easy reach from the work area without blocking the main path.
- Festival and family cooking: Extra counter space and storage for large pots and serving ware.
The Work Triangle and Smart Zoning
A well-planned kitchen follows a simple idea: keep the sink, hob and fridge within easy reach of each other, without crowding them. Beyond that, we divide the kitchen into zones.
- Storage zone: Groceries, grains and bulk items.
- Preparation zone: Counter space near the sink for cutting, washing and mixing.
- Cooking zone: Hob, chimney, spices, oils and cooking utensils.
- Cleaning zone: Sink, dustbin, dishwasher and cleaning supplies.
- Serving zone: Crockery, cutlery and serving ware near the dining side.
- Appliance zone: Mixer, microwave, kettle and toaster with sockets planned.
Zoning reduces movement, saves time and keeps the kitchen organised.
Smart Storage Ideas for Modular Kitchens
- Pull-out drawers: Easier access than deep shelves, with everything visible at a glance.
- Corner carousel or magic corner: Makes use of the hard-to-reach corner space in L-shaped and U-shaped kitchens.
- Tall pantry unit: Stores groceries, appliances and bulk items in one place.
- Cutlery and utensil organisers: Keep drawers tidy and tools easy to find.
- Thali and plate racks: Practical for Indian households.
- Bottle and oil pull-outs: Slim units next to the hob for oils and sauces.
- Wall unit with lift-up shutters: Easy access to upper storage without bumping into doors.
- Under-sink organisers: Space for cleaning supplies, with proper moisture protection.
- Loft storage: For items used only on occasion, such as festival cookware.
- Open shelves: For display and quick access, used in moderation so the kitchen stays easy to clean.
Small Kitchen Solutions
- Use vertical space: Wall units, tall units and lofts add storage without taking floor area.
- Choose light colours: Bright shutters and a light backsplash make the kitchen feel larger.
- Pick slim and pull-out storage: Less wasted space than traditional cabinets.
- Plan appliances carefully: Built-in or compact appliances can save counter space.
- Add task lighting: Good lighting under wall units makes small kitchens easier to use.
- Keep counters clear: Closed storage for everyday items prevents clutter.
- Use a foldable or pull-out table: Adds work or dining space when needed.
- Think multi-use: A breakfast counter can double as prep space.
Materials and Finishes for Kitchens That Last
| Kitchen element | What to consider |
|---|
| Cabinet boards | Quality, moisture-resistant boards that handle steam and humidity |
| Shutter finish | Laminate, acrylic, membrane or other finishes, chosen for looks, cost and ease of cleaning |
| Countertop | A heat-resistant, stain-resistant and scratch-resistant surface suited to daily Indian cooking |
| Backsplash | Easy-to-clean tiles or panels behind the hob and sink |
| Hardware | Strong hinges, channels and handles, since these decide how long the kitchen feels new |
| Sink | A size and depth that suits your utensils, with good drainage |
| Flooring | Anti-skid, stain-resistant and easy-to-clean tiles |
| Walls and ceiling | Washable paint or tile in wet and cooking areas |
| Lighting | Task lights over counters, and bright, even ceiling lighting |
| Electrical and plumbing | Quality wiring, switches, pipes and fittings with ample capacity |
Agree on specifications in writing before work begins, so quality and cost stay clear.
Bareilly Planning Notes for Kitchens
- Summer heat: Good ventilation and an efficient chimney keep the kitchen comfortable.
- Monsoon humidity: Moisture-resistant boards, edge sealing and good ventilation protect cabinets.
- Winter and festival cooking: Extra counter space and storage for bigger pots and gatherings.
- Hard water: Choose easy-to-clean taps and sink finishes, and plan for a water filter or purifier.
- Dust: Closed storage and easy-to-clean surfaces reduce daily cleaning.
- Joint and extended families: A larger kitchen with more counter and storage, or a separate wet kitchen.
- Power backup: Sockets and wiring planned for appliances, with inverter support where needed.
Kitchen Services That Need Careful Planning
- Plumbing: Sink, water filter and drain lines placed early so the layout works.
- Electrical points: Sockets and switches positioned for appliances and for easy daily use.
- Chimney ducting: Proper height, slope and outlet path for effective smoke removal.
- Gas pipeline or cylinder space: Safe placement, with proper clearance and ventilation.
- Waterproofing: Treatment of floors and wet walls to protect the kitchen and any rooms below.
- Floor slope and drainage: Proper slope towards the drain to avoid standing water.
- Ventilation: Windows, exhaust fans or ducts that remove steam and odours.
- Fire safety: Safe distances for gas and electrical points, and easy access to the exit.
How MTBOSS Approaches a Kitchen Interior Project
- Step 1 — Enquiry and discussion: Contact MTBOSS with your kitchen details, cooking habits, style preferences and budget through website, phone or WhatsApp.
- Step 2 — Site visit and measurement: The team studies the kitchen, takes measurements and notes plumbing, electrical, ventilation and structure. Share your locality in Bareilly, and the team will confirm arrangements.
- Step 3 — Layout planning: Layout options and work flow are shared and refined with your feedback.
- Step 4 — Design and 3D views: Detailed designs for cabinets, countertop, backsplash and lighting are prepared so you can see the result before work starts.
- Step 5 — Estimate: The Budget Calculator and current material rates help prepare a realistic cost outline.
- Step 6 — Specifications and agreement: Scope, material and finish specifications, timeline and payment stages are documented.
- Step 7 — Civil and services work: Plumbing, electrical, waterproofing and tiling are completed first.
- Step 8 — Cabinet installation: Base units, wall units and tall units are made and fitted with accurate measurement.
Factors That Affect Kitchen Interior Cost in Bareilly
- Kitchen size and layout: The total length of cabinets and the layout are the biggest cost drivers.
- Cabinet board and finish: Basic, standard and premium choices vary widely in cost.
- Countertop material: Different surfaces carry different prices and performance.
- Hardware and accessories: Drawers, pull-outs, corner units and soft-close fittings add to the cost.
- Appliances and chimney: Built-in or high-end appliances increase the budget.
- Backsplash and flooring: Tile type and area change the total.
- Civil and services work: Plumbing, electrical, waterproofing and demolition of old work add to the cost.
- Lighting and ceiling: Detailed lighting and false ceiling designs add to the total.
- Timeline: Faster schedules or changes in the middle of work can affect cost.
Start with the free MTBOSS Budget Calculator, then request a detailed quote after site visit and design discussion.
Choose Your Scope: Kitchen Interior Packages
- Complete modular kitchen: Design, cabinets, countertop, backsplash, lighting and finishing as one project.
- Kitchen renovation: Replacing old cabinets, counters and tiles, with plumbing and electrical updates as required.
- Cabinet-only upgrade: New shutters and hardware where the layout is already working well.
- Wet and dry kitchen setup: Planning two connected kitchen zones for heavy cooking and display cooking.
- Kitchen with full home interior: The kitchen designed together with the dining area, living room and bedrooms.
Scope and specifications are agreed in writing before work begins, so you know exactly what is included.
Common Kitchen Interior Mistakes to Avoid
- Choosing cabinets before checking plumbing and electrical positions.
- Ignoring chimney size, duct path and ventilation.
- Using poor-quality boards in damp areas.
- Spending on shutters and saving on hinges and channels.
- Leaving too little counter space near the hob and sink.
- Placing the fridge or tall units where they block the work flow.
- Using only one ceiling light instead of proper task lighting.
- Skipping waterproofing and floor slope planning.
- Choosing a countertop only for looks, without thinking about heat and stains.
- Hiring separate agencies for carpentry, plumbing and tiling and managing them alone.
What to Share at Your First Consultation
- Kitchen details: Locality in Bareilly, kitchen size and shape, and a floor plan or photos if available.
- Property stage: New, ready-to-move, resale or renovation.
- Cooking style: Daily cooking habits, number of people, and whether you do heavy frying and grinding.
- Appliances: Fridge, hob, chimney, oven, dishwasher, water filter and others you plan to use.
- Storage needs: Groceries, utensils, crockery and appliances you want to store.
- Family details: Number of members, children, elders and who cooks.
- Style preferences: Colours, finishes and reference photos.
- Vastu preferences: Any layout requirements.
- Budget and timeline: Approximate figures help.
MTBOSS Services for Homeowners
- Construction and renovation: New homes, extra floors, remodelling, repairs and waterproofing.
- Property services: Verified property buying, selling and renting, helpful if you are still looking for a home.
- Doorstep home services: Electrician, plumber, AC repair, pest control, painter and carpenter services once your kitchen is ready.
- Building materials: Cement, steel, bricks, tiles and more through the Shop Now section of the website.
Why Consider MTBOSS for Kitchen Interiors in Bareilly
- Architect, interior designer and builder: Design, interiors and construction coordinated together.
- Modular kitchen service: A dedicated service for planning and installing modular kitchens.
- Transparent estimates: Free Budget Calculator and written quotes before work begins.
- Material access: Construction materials, including tiles, available through the website.
- Single-team coordination: Carpentry, plumbing, electrical, tiling and finishing planned together.
- Engineering-led approach: Focus on quality, transparent pricing and on-time delivery.
- Serving Moradabad and Bareilly: A team based on Kanth Road, Moradabad, serving clients in both cities.
- Visible track record: Project gallery and blog on the MTBOSS website.
Contact MTBOSS: Interior Designer for Kitchen in Bareilly
If you are planning a new or renovated kitchen in Bareilly, MTBOSS offers a single point of contact for design, materials, execution and handover.
Frequently Asked Questions (FAQs)
- Q1. What does an interior designer for a kitchen do?
A kitchen interior designer plans the layout, storage, cabinets, countertop, lighting, ventilation and finishes, coordinates plumbing and electrical work and manages the project until handover. - Q2. Does MTBOSS provide kitchen interior design in Bareilly?
MTBOSS Construction Private Limited is an architect, interior designer and construction company that serves Moradabad and Bareilly. Share your project with the team to confirm the scope and arrangements for your kitchen. - Q3. Which kitchen layout is best for a small kitchen?
Straight and L-shaped layouts usually work well in small kitchens. A site visit and measurements will show which option suits your space and cooking style. - Q4. Will I see the design before work starts?
Yes. Layouts and designs are shared and refined with your feedback before execution begins, and scope and specifications are written down before work starts. - Q5. How long does a modular kitchen project take?
The timeline depends on the size, scope and condition of the kitchen. The team shares a clear schedule after the site visit. - Q6. How much does kitchen interior design cost in Bareilly?
Cost depends on kitchen size and layout, cabinet board and finish, countertop, hardware, appliances, tiling, plumbing and electrical work. Use the free Budget Calculator on the MTBOSS website, or request a detailed quote. - Q7. Can MTBOSS also handle plumbing, electrical and waterproofing for the kitchen?
Yes. These are part of the services offered, so you do not need to coordinate separate contractors. - Q8. Where is the MTBOSS office located?
The office is located at Harthala, Kanth Road, Behind KR Collection, near Domino's, Moradabad, Uttar Pradesh.