Guests judge a hotel within minutes of arriving. The entrance, the lobby, the lighting, the comfort of the bed and the cleanliness of the washroom decide whether they leave a good review or never return.
In Moradabad, where business travellers, wedding guests, exporters and tourists all need reliable stays, strong interiors help a property stand out from the competition.
MTBOSS is an architecture, interior design and construction company serving Moradabad and Bareilly. As an interior designer for hotels in Moradabad, we plan spaces that impress guests, help staff work efficiently and stay attractive after years of heavy use.
Hotel Interiors Need Specialist Planning
A hotel is not a large house. It is a busy operation where guest journeys, housekeeping routines, kitchen orders and maintenance jobs overlap every hour. Interiors must serve all of them at once.
Good hospitality design achieves five things:
- Guest comfort: Beds, lighting, temperature, privacy and sound control shape the stay.
- Smooth operations: Corridors, service areas and storage let staff work without disturbing guests.
- Durability: Surfaces and furniture face constant use and must be easy to clean and repair.
- Brand identity: Colour, materials and details show whether the property is budget, business, boutique or luxury.
- Revenue support: Attractive rooms, restaurants and banquet halls help justify better rates and bring repeat bookings.
A hotel that looks good but is hard to run costs more in the long term. Design must balance beauty with practicality from the first drawing.
MTBOSS Hotel and Hospitality Design Services
We manage complete hospitality interiors, from concept to handover. Our services cover:
- Lobby and reception design.
- Guest rooms and suites.
- Hotel restaurants, cafes and bars.
- Banquet halls, conference and meeting rooms.
- Corridors, staircases and lift lobbies.
- Washroom planning and fittings.
- Lighting, false ceilings and wall treatments.
- Facade, signage and entrance design.
- Spa, gym and recreation areas.
- Renovation and upgrade of existing hotels.
We also work on guest houses, resorts, service apartments and boutique stays, adjusting scope and finish level to suit each property.
Lobby and Reception Design
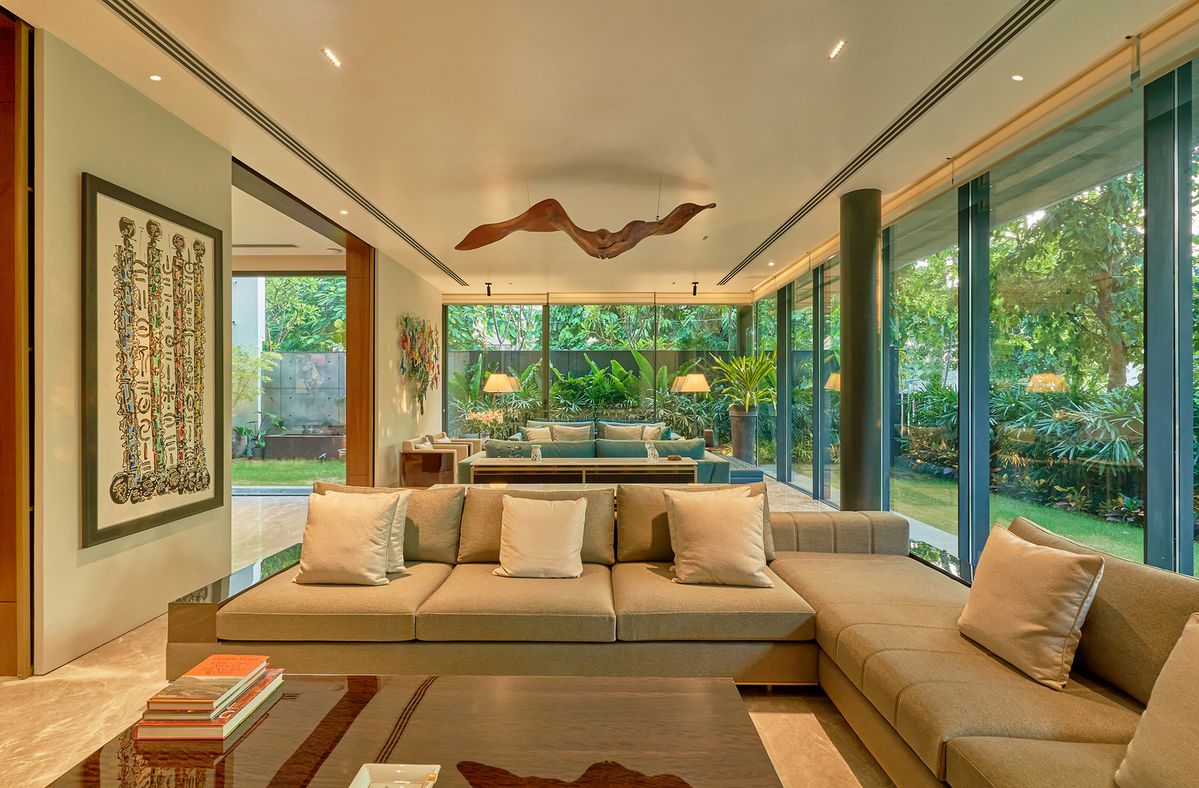
The lobby is your handshake with every guest. It should feel welcoming, uncluttered and easy to understand. We place the reception counter at a natural focal point with clear sightlines to the entrance and lifts.
Comfortable seating gives waiting guests a place to relax, and a defined luggage area prevents crowding.
Lighting matters here more than anywhere else. Warm layered light creates comfort, while accent lighting highlights a feature wall, artwork or decorative element. Flooring must handle heavy foot traffic and rolling luggage, so we choose materials that look premium yet resist scratches and stains.
Moradabad's reputation as the Brass City offers a distinctive design opportunity. Handcrafted metalwork in light fittings, reception backdrops or decorative panels can give your lobby a local identity that guests remember.
Guest Rooms Built for Good Reviews
Guest rooms are the product you sell every night, so every detail counts. Our room planning focuses on:
- Bed and headboard: A comfortable mattress, quality linen and a headboard design that ties into the room theme.
- Lighting: Bedside controls, reading lights, soft ambient light and blackout curtains for restful sleep.
- Storage: Wardrobes, luggage racks and drawers that work for both short and extended stays.
- Work area: A desk with good lighting and power points for business guests.
- Sound and privacy: Door seals, wall treatments and soft furnishings that reduce corridor and neighbour noise.
- Connectivity: Enough sockets and charging points near the bed and desk.
Standard rooms, deluxe rooms and suites each receive their own brief, while a shared visual language keeps the whole property consistent.
Restaurants, Cafes and Banquet Halls
Food and events often bring a large share of hotel revenue, especially in a city with a strong wedding season. Our hospitality interiors include:
- Hotel restaurant: Comfortable seating, smooth service paths, good acoustics and a design that appeals to both residents and outside diners.
- Cafe or coffee corner: A relaxed space for casual meetings and quick bites.
- Banquet hall: Flexible floor space, stage design, ceiling and lighting plans, guest entry flow and easy service access from the kitchen.
- Meeting rooms: Practical layouts with acoustic comfort, lighting control and presentation-friendly walls.
A hall that hosts a wedding one night and a corporate event the next needs adaptable design. Movable furniture, layered lighting and neutral yet elegant finishes make that possible.
Design Directions That Suit Your Market
The right style depends on your guests, location and pricing. We commonly develop:
- Contemporary business: Clean lines, subtle colours and efficient layouts for corporate travellers.
- Warm boutique: Textured materials and local craft details for smaller, character-driven properties.
- Classic luxury: Rich finishes, statement lighting and refined detailing for premium hotels and wedding venues.
- Heritage-inspired: Traditional patterns and brass accents blended with modern comfort.
- Practical value stay: Simple, durable, attractive design that keeps costs sensible for budget and mid-range hotels.
Materials Made for Hotel Life
Hundreds of guests touch, sit on and walk across the same surfaces, so hotel materials must work harder than those in a home. We select materials that are:
- Durable: Strong laminates, quality hardware and reinforced furniture joints.
- Easy to clean: Stain-resistant fabrics and wipeable finishes.
- Sound-friendly: Carpets, curtains and panels where noise matters.
- Safety-conscious: Chosen with fire safety norms in mind.
- Repairable: Simple to fix or replace without redoing an entire room.
- Reorderable: Available later, so new and old rooms match.
Better materials cost more at the start but reduce repair bills and keep more rooms available for booking.
What Decides Your Hotel Interior Budget?
Costs vary with the size and category of the property. Instead of guessing a rate per room, we build estimates from drawings and specifications.
The main cost factors are:
- Number of rooms and total built-up area.
- Finish level, from economy to luxury.
- Scope of common areas such as lobby, restaurant and banquet hall.
- Furniture, fittings and lighting quality.
- Civil, plumbing and electrical work required.
- Air-conditioning, ventilation and acoustic needs.
- New construction versus renovation.
- Project timeline.
Smart Ways to Manage Your Budget
- Invest most in the lobby, guest rooms and washrooms, since guests judge these first.
- Standardise room designs to save on design time, materials and installation.
- Choose durable furniture rather than the cheapest option, which often needs early replacement.
- Renovate floor by floor so part of the hotel can keep operating.
- Plan for maintenance and future refurbishment from the start.
Our Process, From Brief to Handover
- Brief and concept. We discuss your target guests, category, budget and opening date.
- Site study. Our team measures the property and reviews structure, services and access.
- Space planning. We prepare layouts for the lobby, rooms, corridors, food areas and service zones.
- Design development. Materials, lighting, furniture and colours are finalised, with visuals for your approval.
- Itemised quotation. Design, civil, carpentry, electrical, plumbing and finishing costs are clearly separated.
- Coordinated execution. One team manages all trades, sequences the work and keeps you updated.
- Inspection and handover. We check finishes, fittings and safety points, fix any snags and hand over a property ready to welcome guests.
Why Hoteliers Choose MTBOSS
A hotel fit-out involves civil work, electrical systems, plumbing, waterproofing, carpentry, ceilings, painting and furniture in a tight sequence. Splitting these among several agencies often leads to delays, missed details and disputes.
MTBOSS handles planning, construction and interiors together. That gives you:
- One accountable team for quality and schedule.
- Practical designs that the construction team knows how to build.
- Better coordination between structure, wet areas, wiring and finishes.
- Faster decisions when site conditions change.
- Renovation support that limits disruption to running hotels.
For new hotels, we align interior planning with the construction stage, which avoids costly changes after walls and services are complete.
Common Hotel Interior Mistakes to Avoid
- Choosing looks over operations. A beautiful corridor that blocks housekeeping carts becomes a daily problem.
- Ignoring noise control. Guests who hear neighbours or corridor traffic leave poor reviews.
- Underplanning storage. Hotels need space for linen, supplies and spare furniture.
- Using delicate finishes. Surfaces that scratch or stain easily lose their appeal quickly.
- Weak lighting. Dim or harsh rooms reduce comfort and photograph poorly.
- Forgetting future upgrades. Design so later refurbishment stays simple and affordable.
Start Your Hotel Project With MTBOSS
Whether you are building a new hotel, upgrading an older property or adding a restaurant or banquet hall, early design planning protects your budget and your opening date. Share your concept, size and budget, and our team will suggest a practical plan.
Let MTBOSS help you create a hotel that guests enjoy and recommend.
Frequently Asked Questions
- Q1. Does MTBOSS provide interior design for hotels in Moradabad?
Yes. We design and build hotel interiors, including lobbies, rooms, restaurants and banquet spaces. - Q2. Can you renovate an existing hotel?
Yes. We upgrade rooms and common areas, and can work in phases to limit disruption. - Q3. Do you design banquet halls and hotel restaurants?
Yes. We plan banquet halls, restaurants, cafes and meeting rooms as part of hospitality projects. - Q4. How much does hotel interior design cost?
Cost depends on property size, category and finish level. We give an itemised quote after a site visit. - Q5. Can MTBOSS handle construction and interiors together?
Yes. One team manages design, civil work and interiors for better coordination. - Q6. How long does a hotel interior project take?
Timelines depend on room count and scope. We share a clear schedule before starting. - Q7. How do I book a consultation?
Call or WhatsApp +91 94584 10866, or use the contact page on MTBOSS.in.