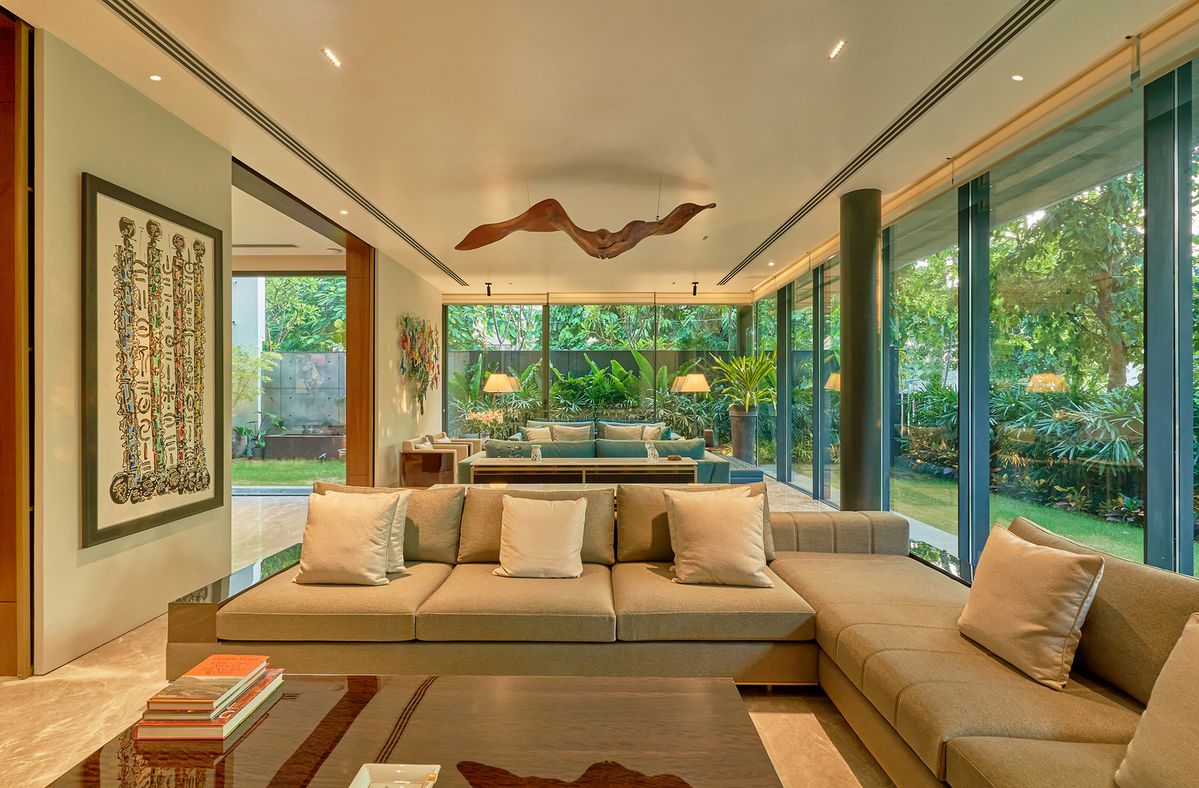
Every home is different, even when the floor plans look similar. A newly married couple needs a different home from a family with school-going children, and a joint family with elders has different needs again. The stage of your property matters too: a new flat still under construction, a ready-to-move house or an older home that needs renovation each calls for a different plan.
This page explains how to plan home interiors in Bareilly around the stage of your property and the way your family lives, and how MTBOSS approaches home interiors. MTBOSS Construction Private Limited is a Moradabad-based architect, interior designer and construction company that builds residential projects from affordable housing to luxury villas, serving Moradabad and Bareilly with quality work, transparent pricing and on-time delivery.
Planning Home Interiors by Property Stage
The right time to involve an interior designer depends on where your property is. Earlier involvement usually means better results and lower cost.
| Property stage | What to do | Why it matters |
|---|
| Plan stage or under construction | Involve the designer before walls, wiring and plumbing are finalised | Layout, electrical points and ceiling plans can be built in |
| Just received possession | Plan interiors before furniture and decor purchases | Prevents mismatched or wasted purchases |
| Ready-to-move home | Plan changes room by room, with civil work first | Reduces disruption and rework |
| Older home or renovation | Check wiring, plumbing, damp and structure before design | Hidden problems are cheaper to fix before finishing |
| Rented home | Focus on removable decor and light changes | Improves comfort without permanent work |
Tell the team your stage, and the plan can be shaped around it.
MTBOSS Construction Private Limited
- Moradabad-based company offering construction services, doorstep home services, verified property transactions and building materials under one company.
- Office at Harthala, Kanth Road, Behind KR Collection, near Domino's, Moradabad.
- Serving Moradabad and Bareilly with residential projects from affordable housing to luxury villas.
- Project gallery and blog available on the MTBOSS website.
Home Interior Services Offered by MTBOSS for Bareilly Clients
- Full home interiors: Complete planning for flats, houses and villas.
- Living and dining areas: Seating, TV wall, ceiling, lighting and dining furniture designed together.
- Modular kitchen: Cabinets, countertop, chimney provisions, storage and ventilation.
- Bedrooms and wardrobes: Beds, wardrobes, dressing areas and study corners.
- Puja room design: Placement, materials and lighting suited to your traditions and Vastu preferences.
- False ceiling and lighting: Ceiling designs, concealed lighting and fixtures.
- Flooring and wall finishes: Tile, marble, wooden-look or other flooring, paint, wallpaper and panels.
- Woodwork and custom furniture: Carpentry, doors and made-to-measure pieces.
- Bathroom interiors: Fittings, tiles, storage and waterproofing.
- Coordination with construction: Interior planning aligned with civil work, so wiring, plumbing and ceilings fit together.
- Material supply:Tiles, paints and construction materials available through MTBOSS's wholesale supply.
- Renovation and remodelling: Updating existing homes, including repairs and waterproofing.
- Doorstep home services: Electrician, plumber, AC repair, pest control, painter and carpenter services once you move in.
Final scope for each project is discussed and confirmed with the MTBOSS team before work begins.
Planning Home Interiors by Family Life Stage
Your home should fit the way you live now, with some room for how you will live later.
Newly married couple
Priorities: A comfortable bedroom, a functional kitchen, a welcoming living room and a flexible spare room.
Planning ideas: Choose timeless colours and good-quality basics, and leave space and wiring provisions for future needs.
Family with young children
Priorities: Safety, durability and easy cleaning.
Planning ideas: Rounded edges, wipe-clean surfaces, low storage for toys, a study corner with good light and non-slip flooring.
Family with school-age and older children
Priorities: Study space, privacy and storage.
Planning ideas: Desks with proper lighting, personal storage in each room and a common area where the family can gather.
Joint family
Priorities: Space, privacy and shared areas that work for all ages.
Planning ideas: Separate private zones, a larger kitchen and dining area, ample storage and a living room that handles frequent guests.
Home with elders
Priorities: Safety, comfort and easy movement.
Planning ideas: Non-slip floors, good lighting, grab-friendly bathroom layouts, ground-floor bedroom access where possible and furniture with firm seating.
Work-from-home families
Priorities: A quiet workspace, good lighting and reliable power and internet.
Planning ideas: A dedicated desk area, sound separation where possible, enough power points and cable routes planned in advance.
Empty-nesters and smaller households
Priorities: Comfort, ease of upkeep and flexibility.
Planning ideas: Simplified layouts, easy-care finishes and a guest room that can double as a hobby space.
Planning Interiors by Type of Home
- Flats: Check society rules, working hours for contractors, lift access for materials and which walls cannot be changed. Make the most of storage and light.
- Independent houses: More freedom for layout, with attention to staircases, ventilation, terrace use and outdoor connections.
- Villas and larger homes: Plan zones for family, guests and utility, with consistent style across floors.
- Duplex homes: Plan the staircase as a design feature and keep privacy between floors.
- Older homes: Check wiring, plumbing, damp and structure first, and keep character features worth retaining.
A Move-In Checklist for Your Home Interior
- Before design: Get measurements, floor plans and a list of fixed features, such as columns, beams and plumbing lines.
- Before civil work: Finalise layout, electrical points, AC positions and plumbing locations.
- Before ceilings are closed: Confirm light positions, wiring and any AC or fan provisions.
- Before carpentry: Confirm wall and floor levels and services.
- Before painting: Make sure surfaces are dry, smooth and free of leaks or cracks.
- Before moving in: Test lights, taps, drains, doors, locks and switches, and complete a snag list.
- After moving in: Keep documents, warranties and finish details for future repairs.
Bareilly Planning Notes for Home Interiors
- Summer heat: Light colours, good ventilation, curtains or blinds and heat-resistant ceiling choices help rooms stay comfortable.
- Monsoon humidity: Moisture-resistant boards and finishes for kitchens, bathrooms and wardrobes protect furniture.
- Winter chill: Warm lighting and layered fabrics make rooms cosier.
- Dust: Closed storage and easy-to-clean surfaces reduce daily cleaning.
- Joint and extended families: Flexible layouts, enough storage and separate private zones.
- Festival and wedding seasons: Sturdy furniture and space for guests and decorations.
- Power backup and cabling: Electrical points, inverter provisions and cable routes planned early.
- Water and drainage: Kitchen and bathroom interiors depend on well-planned plumbing and waterproofing.
How MTBOSS Approaches a Home Interior Project
- Step 1 — Enquiry and discussion: Contact MTBOSS with your home, family needs, style preferences and budget through website, phone or WhatsApp.
- Step 2 — Site visit and measurement: The team studies the home, takes measurements and notes light, ventilation, structure and services. Share your locality in Bareilly, and the team will confirm arrangements.
- Step 3 — Concept and layout planning: Layouts, furniture plans and style ideas are shared and refined with your feedback.
- Step 4 — Design and 3D views: Detailed designs for ceilings, walls, kitchen, wardrobes and key rooms are prepared so you can see the result before work starts.
- Step 5 — Estimate: The Budget Calculator and current material rates help prepare a realistic cost outline.
- Step 6 — Specifications and agreement: Scope, material and finish specifications, timeline and payment stages are documented.
- Step 7 — Civil and services work: Any wall changes, electrical and plumbing work, and waterproofing are completed first.
- Step 8 — False ceiling and carpentry: Ceilings, modular kitchen, wardrobes, panels and woodwork are made and installed in sequence.
- Step 9 — Finishing: Flooring, paint, polish, lights, fittings and hardware are completed and checked.
- Step 10 — Inspection and handover: Final walkthrough and snag correction before handover.
- Step 11 — After-handover support: Doorstep home services and renovation support are available when you need them.
Choosing Materials for a Home Interior That Lasts
- Plywood and boards: Quality, moisture-resistant boards for kitchens, bathrooms and wardrobes.
- Laminates, veneers and finishes: Durable, easy-to-clean finishes suited to each room.
- Countertops: Materials that handle heat, water and daily use in kitchens.
- Hardware: Reliable hinges, channels and handles that last through daily use.
- Flooring: Tiles, vitrified or marble finishes, with non-slip choices for bathrooms, balconies and homes with elders or children.
- Paint and wall finishes:Washable, long-lasting systems suited to Bareilly's weather.
- Ceiling materials: Proper boards and framing for false ceilings, with safe lighting provisions.
- Lighting: Quality fixtures and drivers with a mix of ambient, task and accent lighting.
Agree on specifications in writing before work begins, so quality and cost stay clear.
Factors That Affect Home Interior Cost in Bareilly
- Home size and number of rooms: The biggest cost drivers.
- Stage of the property: New homes allow cleaner planning, while renovations may need extra civil and repair work.
- Scope of work: Full home interior, selected rooms, or only kitchen and wardrobes.
- Material and finish level: Basic, standard and premium finishes change the budget significantly.
- Modular kitchen and wardrobe specifications: Board quality, finish, hardware and accessories vary widely.
- False ceiling and lighting: Complex designs and decorative lighting add to the total.
- Custom furniture and woodwork: Made-to-measure items cost more than ready-made ones.
- Civil and services work: Wall changes, electrical and plumbing alterations add to the cost.
- Timeline: Faster schedules or changes in the middle of work can affect cost.
Start with the free MTBOSS Budget Calculator, then request a detailed quote after site visit and design discussion.
Ways to Get More Value from Your Home Interior Budget
- Involve the designer early: Planning before walls and wiring are finalised saves the most money.
- Set your priorities first: Decide which rooms matter most and invest there.
- Finalise the design before work starts: Late changes are among the biggest causes of cost overruns.
- Spend on what you use daily: Kitchen, wardrobes, beds and lighting deserve the best quality you can afford.
- Plan storage early: Built-in storage makes homes look larger and cleaner.
- Plan wiring and plumbing together: Electrical points, AC, plumbing and ceiling provisions are cheaper to place before finishing.
- Phase the extras: Complete core rooms first, and add decor, furniture or secondary rooms later.
- Keep a contingency: A reserve protects against price movement and design changes.
Keeping the Project on Track
MTBOSS supports a smooth project through stage-wise planning with clear milestones, regular site visits and single-team coordination of design, materials and execution.
Tiles, paints and other materials are supplied on a wholesale basis through the Shop Now section of our website, so deliveries can be planned around progress and delays caused by shortages are reduced.
What to Share at Your First Consultation
- Home details: Flat, house or villa, with area, location in Bareilly and floor plan if available.
- Property stage: Under construction, just received, ready-to-move or renovation.
- Rooms to design: Full home or specific rooms.
- Family details: Number of members, elders, children, pets and work-from-home needs.
- Style preferences: Reference photos, colours you like and colours you want to avoid.
- Vastu and tradition: Any layout preferences.
- Society rules: For flats, any restrictions on work timing, materials and noise.
- Budget and timeline: Approximate figures help, especially if you have a move-in date.
MTBOSS Services for Homeowners
- Construction and renovation: New homes, extra floors, remodelling, repairs and waterproofing.
- Property services: Verified property buying, selling and renting in and around Moradabad, helpful if you are still looking for a home.
- Doorstep home services: Electrician, plumber, AC repair, pest control, painter and carpenter services once you move in.
Why Consider MTBOSS for Home Interiors in Bareilly
- Architect, interior designer and builder: Design, interiors and construction coordinated together.
- Residential range: From affordable homes to luxury villas under one company.
- Transparent estimates: Free Budget Calculator and written quotes before work begins.
- Material control: Direct supply of construction materials, including tiles and paints.
- Engineering-led approach: Focus on quality, transparent pricing and on-time delivery.
- Serving Moradabad and Bareilly: A team based on Kanth Road, Moradabad, serving clients in both cities.
- Visible track record: Project gallery and blog on the MTBOSS website.
Contact MTBOSS: Interior Designer for Home in Bareilly
If you are planning interiors for your home in Bareilly, MTBOSS offers a single point of contact for design, materials, execution and handover.
Frequently Asked Questions (FAQs)
- Q1. When should I hire an interior designer for my home?
Ideally before walls, wiring and plumbing are finalised, because layout, electrical points and ceiling plans can then be built in. If your home is already built, involve the designer before you buy furniture or decor. - Q2. Does MTBOSS provide home interior design in Bareilly?
MTBOSS Construction Private Limited is an architect, interior designer and construction company that serves Moradabad and Bareilly. Share your project with the team to confirm the scope and arrangements for your location. - Q3. Can you design interiors for a flat?
Yes. Flats need careful planning around fixed walls, society rules and lift access for materials. Share your floor plan, and the team can suggest options. - Q4. Can interiors be planned for a joint family or for elders?
Yes. Share your family details, and the team can plan separate private zones, safe flooring, easy-access layouts and enough storage. - Q5. Can I do my home in phases?
Yes. Many families start with the kitchen, bedrooms and living room, and complete other areas later. Planning the overall style and services at the beginning keeps later rooms consistent. - Q6. How much does home interior design cost in Bareilly?
Cost depends on home size, property stage, scope, material and finish level, kitchen and wardrobe specifications, ceiling and lighting design, custom furniture and site conditions. Use the free Budget Calculator on the MTBOSS website, or request a detailed quote. - Q7. Where is the MTBOSS office located?
The office is located at Harthala, Kanth Road, Behind KR Collection, near Domino's, Moradabad, Uttar Pradesh.