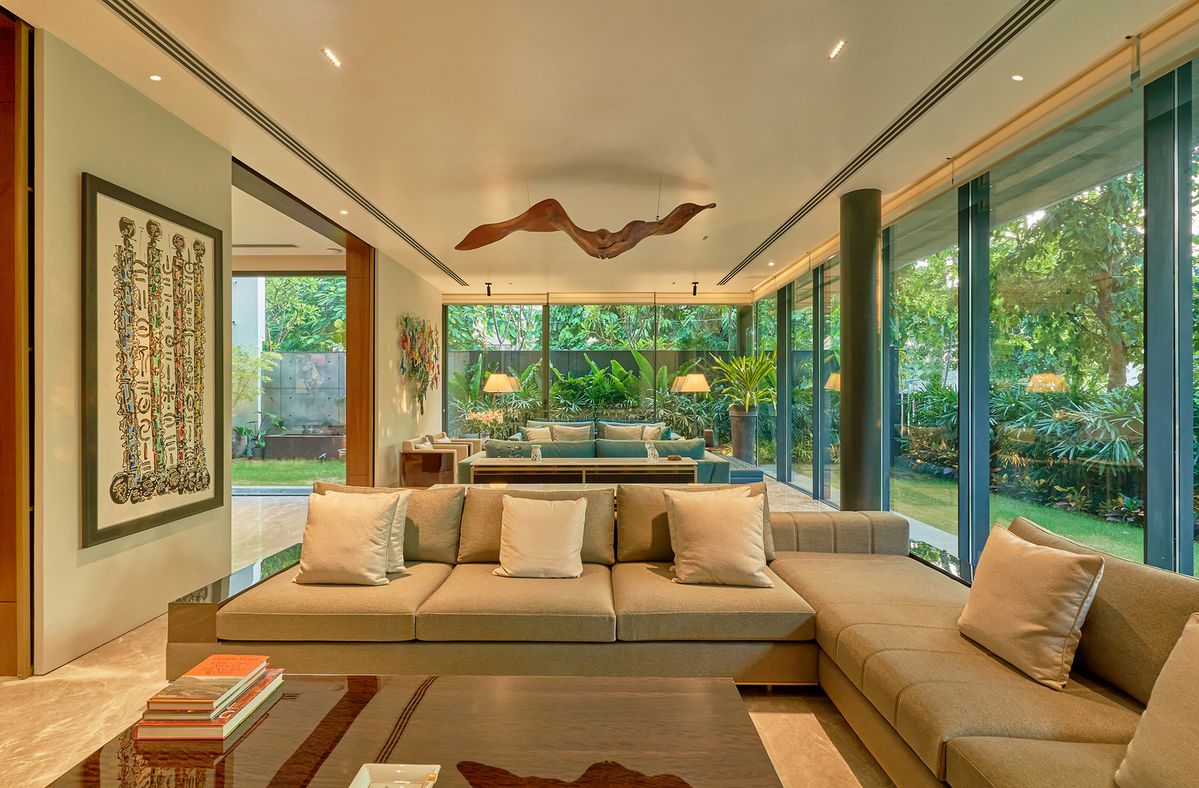
When people plan a home interior, they usually think about the floor, the walls and the furniture. The ceiling is often forgotten, even though it is the largest surface in the room and the one you see every time you look up.
A well-designed false ceiling does much more than look good. It hides wiring and AC pipes, creates a place for lighting, adds depth to a room and gives the home a finished, planned look.
A good interior designer for false ceiling Bareilly plans the ceiling together with lighting, fans, AC and furniture, rather than treating it as a decoration added at the end. This page explains how false ceiling design works in Bareilly and how MTBOSS approaches it. MTBOSS Construction Private Limited is a Moradabad-based architect, interior designer and construction company that serves Moradabad and Bareilly, offering quality work, transparent pricing and on-time delivery.
What Does a False Ceiling Do?
A false ceiling is a second ceiling fixed below the main slab. It has several practical and visual roles.
| Purpose | What it means for your home |
|---|
| Lighting | A place for cove lights, spot lights and profile lights that cannot be fitted on a plain slab |
| Hidden services | Wiring, AC pipes, ducts and cables stay out of sight |
| Visual finish | Uneven slabs, beams and joints are covered for a clean, even look |
| Room character | Layers, shapes and colours give each room its own personality |
| Zoning | Different ceiling levels can define living, dining and passage areas in an open plan |
| Comfort | With proper planning, a false ceiling can support AC performance and a more comfortable room |
| Sound | Some materials and layouts help soften echo in larger rooms |
| Easy upkeep | A smooth, painted ceiling is simple to clean and repaint |
Your home, rooms and budget matter more than any trend. MTBOSS helps you plan a ceiling that suits your needs.
MTBOSS Construction Private Limited
- Moradabad-based company offering construction services, doorstep home services, verified property transactions and building materials under one company.
- Office at Harthala, Kanth Road, Behind KR Collection, near Domino's, Moradabad.
- Serving Moradabad and Bareilly with residential projects from affordable housing to luxury villas.
- Project gallery and blog available on the MTBOSS website.
False Ceiling Services Offered by MTBOSS for Bareilly Clients
- False ceiling design: Ceiling layouts planned for each room, with levels, shapes and lighting positions.
- Gypsum board ceilings: Smooth, clean ceilings with room for detailed designs and concealed lighting.
- POP ceilings: Plaster of Paris designs, including borders, mouldings and decorative patterns.
- PVC ceilings: Moisture-resistant options suited to damp areas, balconies and service spaces.
- Cove and profile lighting: Indirect LED lighting planned with the ceiling frame.
- Spot and downlight layouts: Light positions arranged to avoid glare and dark patches.
- Pendant and chandelier provisions: Strong fixing points and wiring for statement lights.
- AC and fan coordination: Ceiling height, duct paths, AC vents and fans planned together.
- Electrical wiring: Concealed wiring and neat switch positions for ceiling lights.
- Wall and ceiling finishing: Paint, texture and colour planned to match the room.
- Wooden or panel accents: Wood-look or panel inserts to add warmth and detail.
- Ceiling repair and renovation: Fixing cracks, damp marks and old ceiling designs.
- Full home interiors: Ceilings designed along with TV walls, wardrobes, kitchens and bathrooms.
Final scope for each project is discussed and confirmed with the MTBOSS team before work begins. Specialist items, such as AC units, chandeliers and smart lighting systems, are typically supplied by specialist vendors, and MTBOSS plans the ceiling around them.
Types of False Ceiling Materials
- Gypsum board: A popular choice for homes. Smooth, strong and flexible for layered, curved and cove designs. Best used in dry, well-ventilated areas.
- POP (Plaster of Paris): Suited to decorative borders, patterns and mouldings. It allows detailed shapes, though it needs careful handling and finishing.
- PVC panels: Moisture-resistant and light, suitable for areas that face humidity, such as balconies, passages and some utility spaces.
- Grid and tile ceilings: Easy-access panels often used in offices and shops, and sometimes in utility areas.
- Wooden or wood-look panels: Add warmth and texture as a feature in living rooms, bedrooms and dining areas.
- Metal and other specialty options: Used for specific looks or conditions, depending on the project.
The right material depends on the room, the moisture level, the design you want and your budget. A site visit helps choose the best option.
Popular False Ceiling Designs
- Peripheral (border) ceiling: A lowered border around the room with a plain centre, usually with cove lighting along the edge. Clean, simple and widely used.
- Cove ceiling: A recessed edge that hides LED strips and casts soft, indirect light.
- Island ceiling: A lowered section in the centre of the room, often above the seating or dining area, with the edges left at full height.
- Tray ceiling: A raised or recessed central panel with a defined edge, adding depth to the room.
- Layered ceiling: Two or more levels with lighting in between for a rich, dimensional look.
- Floating ceiling: A panel that looks as if it is hovering, with lights around its edges.
- Curved or wave ceiling: Soft shapes that break up straight lines in larger rooms.
- Coffered ceiling: A grid of recessed squares or rectangles for a classic look.
- Minimal flat ceiling: A single smooth surface with only spot lights, ideal for modern, compact rooms.
- Wooden accent ceiling: A section in wood or wood-look material above the dining area or bed.
Pick a design that matches your room height, furniture and style, not just what looks good in photographs.
Planning the Ceiling Room by Room
- Living room: The main showpiece. A layered or peripheral ceiling with cove lighting, spot lights and a pendant or chandelier over the seating area.
- Dining area: A feature ceiling or island above the dining table, with warm lighting that sets the mood.
- Bedroom: A calm, simple design with soft cove lighting and a few spot lights, planned so that no glaring light falls on the bed.
- Kids' room: Light, cheerful and low-maintenance, with easy-to-reach switches and simple designs.
- Kitchen: A moisture-resistant, easy-to-clean ceiling with good task lighting and proper clearance for the chimney.
- Bathroom: A moisture-resistant material, suitable lighting and a clear exhaust path.
- Entrance and passage: A slim ceiling with spot lights or profile lighting to guide movement and create a welcoming look.
- Puja room: A simple, elegant ceiling with warm lighting, kept clear of open flames and smoke paths.
- Home office or study: A clean ceiling with even, glare-free lighting.
- Staircase and double-height areas: Special lighting and ceiling treatment planned for safety and drama.
Lighting Planning With the False Ceiling
- Layered lighting: A mix of cove, spot, pendant and task lighting for different times of day and moods.
- Even spacing: Spot lights arranged to avoid dark corners and glare on screens and glossy surfaces.
- Colour temperature: Warm light for bedrooms and living areas, and neutral or cooler light for kitchens and workspaces.
- Dimmers and controls: Planned during wiring, so brightness can be changed easily.
- Statement lights: Strong fixing points and wiring for chandeliers and heavy pendants.
- Safe wiring: Concealed, properly insulated wiring with accessible junction points where needed.
- Heat and ventilation around lights: Quality fixtures and enough clearance so that lights run safely.
- Switch layout: Switches grouped and placed so that each lighting layer can be controlled separately.
Ceiling Height, AC and Fan Planning
- Check the room height first: A false ceiling lowers the height, so the design should leave the room feeling open, especially in compact rooms.
- Choose the right depth: Shallow drops and peripheral designs suit lower ceilings, while deeper layers suit higher rooms.
- Plan AC placement: Split AC units, ducts and vents are positioned so that airflow is even and the ceiling looks neat.
- Allow service access: Keep access points for AC maintenance and wiring where required.
- Fans and lights together: Fan hooks and light positions are marked so they do not clash.
- Beams and slab levels: Existing beams and level changes are used smartly, so they do not look like afterthoughts.
- Curtain boxes: A recessed curtain pelmet in the ceiling gives a clean finish for curtains.
- Future changes: Leave provisions for extra points and lighting where possible.
Moisture, Safety and Maintenance
- Check for dampness first: Leaks or seepage from the slab above should be fixed before any ceiling is installed.
- Use moisture-resistant materials where needed: Choose suitable boards or PVC for humid areas.
- Proper framing: A strong, well-levelled frame supports the weight of the boards and lights.
- Safe fixing for heavy items: Chandeliers and heavy fixtures are fixed to the slab, not just the ceiling board.
- Quality wiring: Concealed, well-insulated wiring is safer and tidier.
- Cleaning and repainting: Painted gypsum and POP ceilings can be wiped or repainted as required.
- Inspection access: Planned access points make future repairs easier.
- Regular checks: A quick look at joints, corners and light fittings each year helps catch small problems early.
Colour and Finish Ideas for Ceilings
- White and off-white: Keep rooms bright, clean and spacious.
- Soft neutrals: Warm creams and beiges create a cosy atmosphere.
- Subtle accents: A slightly different tone on the lowered section highlights the design.
- Wood and texture: A wood-look insert or textured paint adds depth.
- Darker shades: Used carefully in larger, high-ceilinged rooms for drama.
- Matching the walls: Colours planned together so the ceiling and walls feel balanced.
- Avoid over-decoration: A simple, well-lit ceiling often looks better than a crowded one.
Bareilly Planning Notes for False Ceilings
- Monsoon humidity: Use moisture-resistant materials where needed, and fix leaks and damp patches before installation.
- Summer heat: Plan AC and fan placement carefully, and consider the ceiling height for comfortable airflow.
- Winter and festival seasons: Warm lighting and layered ceilings make rooms feel cosy and festive.
- Dust: Smooth, simple ceiling designs are easier to clean than very detailed ones.
- Joint and extended families: Durable finishes and straightforward maintenance suit busy households.
- Power backup: Lighting circuits and inverter points planned so key lights keep working during cuts.
- Older homes: Check slab condition, wiring and any existing dampness before planning the ceiling.
How MTBOSS Approaches a False Ceiling Project
- Step 1 — Enquiry and discussion: Contact MTBOSS with your room details, style preferences and budget through website, phone or WhatsApp.
- Step 2 — Site visit and measurement: The team studies the rooms, measures ceiling heights and notes beams, wiring, AC positions and any dampness. Share your locality in Bareilly, and the team will confirm arrangements.
- Step 3 — Ceiling and lighting layout: Ceiling levels, shapes and light positions are shared and refined with your feedback.
- Step 4 — Design and 3D views: Detailed designs for key rooms are prepared so you can see the result before work starts.
- Step 5 — Estimate: The Budget Calculator and current material rates help prepare a realistic cost outline.
- Step 6 — Specifications and agreement: Scope, materials, finish, timeline and payment stages are documented.
- Step 7 — Electrical and services preparation: Wiring, AC pipes and other services are completed before the ceiling is closed.
- Step 8 — Framing and board fixing: The ceiling frame is built, levelled and covered with boards or panels.
- Step 9 — Jointing, finishing and painting: Joints are filled, surfaces are smoothed and paint or texture is applied.
- Step 10 — Light fixing and testing: Lights, drivers and switches are installed and checked.
- Step 11 — Inspection and handover: A final walk-through and correction of small defects precede handover.
- Step 12 — After-handover support: Doorstep home services and renovation support are available when you need them.
Factors That Affect False Ceiling Cost in Bareilly
- Area to be covered: The total ceiling area is the biggest cost driver.
- Material choice: Gypsum, POP, PVC and specialty panels differ in price and finish.
- Design complexity: Simple flat ceilings cost less than multi-layered, curved or coffered designs.
- Lighting plan: Cove lights, spot lights, profile lights and decorative fixtures add to the total.
- Height and framing needs: Higher rooms and complex levels may need more framing.
- Wiring and electrical work: New wiring, extra points and controls add to the scope.
- Finish and paint: Basic paint, textured finishes and multiple colours affect the budget.
- Wood or panel accents: Special inserts and decorative panels raise the cost.
- Repair work: Fixing damp or damaged slabs before installation adds to the scope.
- Timeline: Faster schedules or changes in the middle of work can affect cost.
Start with the free MTBOSS Budget Calculator, then request a detailed quote after site visit and design discussion.
Choose Your Scope: False Ceiling Packages
- Complete home false ceiling: Design, framing, lighting layout, finishing and painting for all key rooms.
- Living and dining package: The most visible rooms done first, with the rest added later.
- Bedroom ceiling package: Calm, simple ceilings with soft lighting for bedrooms.
- Kitchen and bathroom package: Moisture-resistant ceilings with proper lighting and ventilation.
- Ceiling renovation: Replacing an outdated or damaged ceiling with a new design.
- Lighting upgrade: New cove, spot and decorative lighting added to an existing ceiling where possible.
- False ceiling with full home interior: The ceiling designed together with walls, furniture and flooring.
Scope and specifications are agreed in writing before work begins, so you know exactly what is included.
Common False Ceiling Mistakes to Avoid
- Choosing a design before checking the room height and beams.
- Installing a ceiling over a damp or leaking slab.
- Using non-moisture-resistant materials in humid areas.
- Relying on a single bright light instead of layered lighting.
- Placing spot lights without thinking about glare and furniture.
- Ignoring AC placement and service access.
- Overloading small rooms with deep layers and heavy designs.
- Fixing chandeliers or heavy fixtures to the ceiling board alone.
- Finalising wiring after the ceiling is already closed.
- Hiring separate agencies for ceiling, electrical and painting work and managing them alone.
What to Share at Your First Consultation
- Home details: Locality in Bareilly, number of rooms, ceiling height and a floor plan or photos if available.
- Property stage: New, ready-to-move, resale or renovation.
- Rooms to cover: Full home or specific rooms.
- Lighting preferences: Warm or cool light, dimmers, decorative lights and chandeliers.
- AC and fan plans: Existing and planned AC units and fan positions.
- Existing problems: Damp patches, cracks or old ceilings that need to be replaced.
- Style preferences: Colours, designs and reference photos.
- Vastu preferences: Any layout requirements.
- Budget and timeline: Approximate figures help.
MTBOSS Services for Homeowners
- Construction and renovation: New homes, extra floors, remodelling, repairs and waterproofing.
- Property services: Verified property buying, selling and renting, helpful if you are still looking for a home.
- Doorstep home services: Electrician, plumber, AC repair, pest control, painter and carpenter services once your ceiling is ready.
- Building materials: Cement, steel, bricks, tiles and more through the Shop Now section of the website.
Why Consider MTBOSS for False Ceilings in Bareilly
- Architect, interior designer and builder: Design, interiors and construction coordinated together.
- Dedicated false ceiling service: A service for planning and installing ceilings in homes and commercial spaces.
- Transparent estimates: Free Budget Calculator and written quotes before work begins.
- Material access: Construction materials, including tiles and paints, available through the website.
- Single-team coordination: Ceiling, electrical, painting and finishing planned together.
- Engineering-led approach: Focus on quality, transparent pricing and on-time delivery.
- Serving Moradabad and Bareilly: A team based on Kanth Road, Moradabad, serving clients in both cities.
- Visible track record: Project gallery and blog on the MTBOSS website.
Contact MTBOSS: Interior Designer for False Ceiling in Bareilly
If you are planning a false ceiling for your home in Bareilly, MTBOSS offers a single point of contact for design, materials, execution and handover.
Frequently Asked Questions (FAQs)
- Q1. What does an interior designer for a false ceiling do?
A false ceiling designer plans the ceiling levels, shapes, lighting, AC and fan positions, materials and finish, coordinates the trades and manages the work until handover. - Q2. Does MTBOSS provide false ceiling design in Bareilly?
MTBOSS Construction Private Limited is an architect, interior designer and construction company that serves Moradabad and Bareilly. Share your project with the team to confirm the scope and arrangements for your home. - Q3. Which is better, gypsum or POP false ceiling?
Gypsum boards give a smooth, clean finish and work well for layered and cove designs. POP suits decorative borders and mouldings. The right choice depends on the room, the design and your budget. - Q4. Will a false ceiling make my room feel smaller?
It lowers the ceiling height, so the design should match the room. Shallow, peripheral and minimal designs work well in compact rooms. - Q5. Will I see the design before work starts?
Yes. Layouts and designs are shared and refined with your feedback before execution begins, and scope and specifications are written down before work starts. - Q6. How much does a false ceiling cost in Bareilly?
Cost depends on the ceiling area, material, design complexity, lighting plan, wiring and finish. Use the free Budget Calculator on the MTBOSS website, or request a detailed quote. - Q7. Can MTBOSS also handle electrical work and painting?
Yes. These are part of the services offered, so you do not need to coordinate separate contractors. - Q8. Where is the MTBOSS office located?
The office is located at Harthala, Kanth Road, Behind KR Collection, near Domino's, Moradabad, Uttar Pradesh.