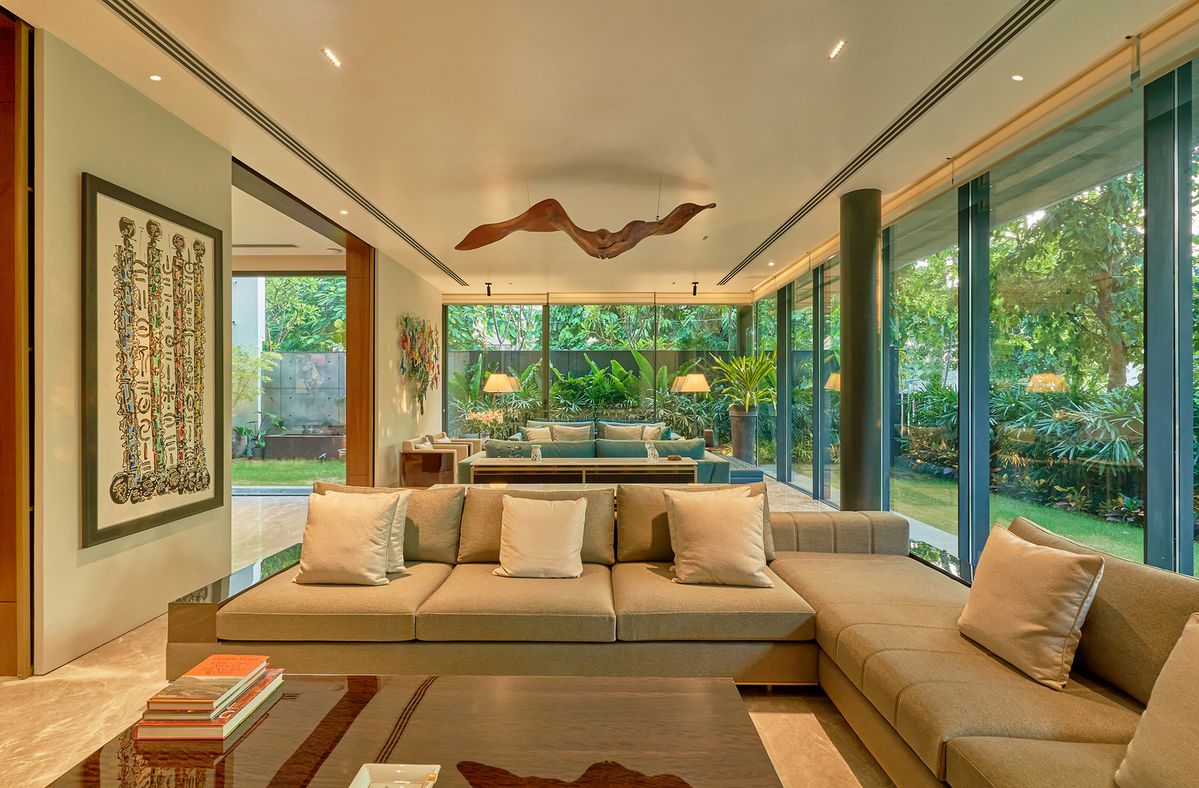
A cafe sells coffee and snacks, but what keeps people coming back is the feeling of the place. The right corner seat, soft lighting, a good playlist, a counter that smells of fresh coffee and a look worth photographing all matter.
Cafes also run on thin margins and small spaces, so every foot of the layout has to earn its keep. A well-planned cafe interior balances atmosphere with practical operations: quick service, easy cleaning and a workable kitchen.
This page explains how cafe interior design works in Bareilly and how MTBOSS approaches it. MTBOSS Construction Private Limited is a Moradabad-based architect, interior designer and construction company that builds residential projects from affordable housing to luxury villas, serving Moradabad and Bareilly with quality work, transparent pricing and on-time delivery.
What Does Cafe Interior Design Involve?
Cafe interiors combine a strong theme with practical planning for the counter, kitchen, seating and service. The mix depends on your concept.
| Cafe type | Typical focus | Design priorities |
|---|
| Coffee shop or espresso bar | Quick service and a strong counter | Coffee bar design, compact seating, lighting |
| Casual dining cafe | Meals and long stays | Comfortable seating, small kitchen, flow |
| Bakery cafe | Display and takeaway | Display counters, hygiene, easy queue |
| Rooftop or garden cafe | Open-air ambience | Weather protection, lighting, drainage |
| Co-working or study cafe | Long stays and laptops | Power points, Wi-Fi, quiet corners |
| Themed cafe | Concept-led experience | Theme details, custom decor, photo spots |
| Takeaway kiosk or small outlet | Compact and efficient | Counter, queue flow, minimal seating |
Your concept, location and budget matter more than the label. MTBOSS helps you plan interiors that suit your needs. For larger dining venues, see our page on restaurant interiors.
MTBOSS Construction Private Limited
- Moradabad-based company offering construction services, doorstep home services, verified property transactions and building materials under one company.
- Office at Harthala, Kanth Road, Behind KR Collection, near Domino's, Moradabad.
- Serving Moradabad and Bareilly with residential projects from affordable housing to luxury villas.
- Project gallery and blog available on the MTBOSS website.
Cafe Interior Services Offered by MTBOSS for Bareilly Clients
- Concept and space planning: Seating zones, counter, kitchen and circulation shaped around your theme and customers.
- Facade and entrance design: A visible, inviting front with signage and a welcoming threshold.
- Counter and coffee bar design: A functional, attractive counter with storage, plumbing and power planned in.
- Compact kitchen and pantry planning: Efficient layouts planned with your equipment, in coordination with your vendors.
- Seating and furniture design: Tables, booths, bar stools and lounge corners made for your space.
- Ceiling and lighting design: Layered, warm lighting and ceiling details that set the mood.
- Wall and decor design: Feature walls, murals, shelves and decor that express your theme.
- Flooring and finishes: Durable, non-slip, easy-to-clean flooring and wall finishes.
- Washroom planning: Clean, easy-to-reach washrooms with durable fittings and proper drainage.
- Outdoor and rooftop seating: Weather protection, lighting and drainage for open-air areas.
- Services provisions: Electrical, data, plumbing, drainage, ventilation and fire-safety provisions planned from the start.
- Branding elements: Space for logos, menu boards and signage that reflect your brand.
- Coordination with construction: Interior planning aligned with civil work, so wiring, plumbing and ceilings fit together.
- Material supply:Tiles, paints and construction materials available through MTBOSS's wholesale supply.
- Renovation and conversion: Updating an existing cafe or converting a shop, floor or rooftop into a cafe, including repairs and waterproofing.
Final scope for each project is discussed and confirmed with the MTBOSS team before work begins. Coffee machines, kitchen equipment, exhaust systems, refrigeration and similar items are typically supplied by specialist vendors, and MTBOSS coordinates the interior and civil work around them.
Why Cafe Interiors Need Careful Planning
- First impression: The facade, entrance and visible interior decide whether passers-by walk in.
- Atmosphere: Lighting, music, colour and comfort shape how long guests stay and whether they return.
- Compact efficiency: In small spaces, a good layout fits more seats and smoother service without feeling cramped.
- Counter workflow: A well-planned counter lets staff prepare and serve quickly during rush hours.
- Social sharing: A photogenic corner or wall helps guests share your cafe, which brings new customers.
- Hygiene and upkeep: Surfaces, drainage and ventilation decide how easily the cafe stays clean.
- Durability: Spills, daily cleaning and heavy footfall demand strong finishes.
- Fewer changes later: Plumbing, exhaust, wiring and lighting provisions are far cheaper to place before walls and ceilings are closed.
Planning a Cafe Around Your Guests
- Concept and target guests: Students, families, professionals or a mix, which shapes seating and ambience.
- Entrance and menu display: A clear entry with a visible menu or counter.
- Seating mix: Tables for two and four, sofas, window seats, a communal table and bar seats, so different groups feel comfortable.
- Comfortable spacing: Enough room to move, including for strollers and wheelchairs.
- Counter placement: A counter visible from the entrance that does not block the flow of guests.
- Coffee bar and display: A working bar with a display for bakes or snacks, designed for speed and appeal.
- Compact kitchen: Arranged for efficient prep, storage and washing in a small footprint.
- Power and Wi-Fi: Sockets at tables or walls and good Wi-Fi coverage for guests who work or study.
- Washrooms: Easy to find, clean and well-ventilated, without opening into the seating area.
- Storage: Stock, supplies and staff belongings in neat, discreet spaces.
- Waste handling: A clean, discreet route and area for waste.
- Safety and exits: Clear exits, fire-safety provisions and safe cooking arrangements.
Popular Cafe Themes and How to Make Them Work
- Minimal and modern: Clean lines, neutral palettes, natural light and a few statement pieces.
- Rustic and warm: Wood textures, warm lighting, exposed finishes and cosy corners.
- Industrial: Raw textures, metal accents and bold lighting, with care for comfort and noise.
- Garden or botanical: Plants, natural materials and soft light, with attention to upkeep and moisture.
- Library or book cafe: Shelves, reading corners and quiet seating.
- Vintage or retro: Period details and curated decor, balanced with easy cleaning.
- Local or heritage inspired: Elements from local art, textiles or architecture that give a sense of place.
Whatever the theme, keep furniture comfortable, lighting flattering and surfaces easy to clean. A theme should support the experience, not make operations harder.
Lighting, Sound and Atmosphere
- Layered lighting: Warm ambient light, brighter task light at the counter and soft accent lights for features.
- Photo-friendly light: Soft, even light at tables and feature walls, avoiding harsh shadows and glare.
- Daylight: Large windows or glazed fronts add warmth and draw people in.
- Acoustics: Ceiling and wall treatments, soft furnishings and carpets or rugs where suitable to reduce echo and keep conversation comfortable.
- Music planning: Speaker positions and cabling planned in advance for balanced sound.
- Colour and materials: A palette and textures that suit your brand and are easy to maintain.
- Greenery and decor: Plants, art and decor chosen with maintenance in mind.
- Temperature: Reliable cooling and ventilation keep the space comfortable, including near the coffee machines.
Rooftop and Outdoor Cafe Planning
- Structure and safety: Confirm that the roof can safely take the load and that railings and parapets meet safety needs.
- Weather protection: Shades, pergolas or covered areas for sun and rain.
- Drainage and waterproofing: Proper slope and waterproofing prevent leaks below and puddles above.
- Flooring: Non-slip, weather-resistant surfaces.
- Lighting: Warm, safe lighting that creates ambience at night, with weatherproof wiring.
- Furniture: Durable, weather-resistant seating that can be stored or secured.
- Noise and neighbours: Plan sound levels and operating hours with nearby residents in mind.
- Access: Safe stairs or lifts, and a service route for staff.
Bareilly Planning Notes for Cafes
- Young crowd and families: Many cafes draw students, young professionals and families, so seating variety and Wi-Fi matter.
- Evenings and weekends: Peak hours need efficient counter flow and flexible seating.
- Summer heat: Strong cooling, shade for outdoor areas and good ventilation keep guests comfortable.
- Monsoon: Roof, entrance and outdoor areas need good drainage and waterproofing.
- Winter evenings: Warm lighting and cosy seating make cafes especially inviting, and outdoor areas may be popular in suitable weather.
- Festival and wedding seasons: Busy periods call for flexible layouts and durable finishes.
- Delivery and takeaway: A small pickup shelf near the entrance keeps takeaway customers from crowding the seats.
- Power backup: Coffee machines, refrigeration, lights and cooling depend on reliable power, so wiring and backup provisions need early planning.
How MTBOSS Approaches a Cafe Interior Project
- Step 1 — Enquiry and discussion: Contact MTBOSS with your concept, premises, menu, seating plan and budget through website, phone or WhatsApp.
- Step 2 — Site visit and measurement: The team studies the space, takes measurements and notes structure, services, light and frontage. Share your location in Bareilly, and the team will confirm arrangements.
- Step 3 — Concept and layout planning: Theme, seating, counter, kitchen layout and style ideas are shared and refined with your feedback.
- Step 4 — Design and 3D views: Detailed designs for the facade, counter, seating, ceiling and feature walls are prepared so you can see the result before work starts.
- Step 5 — Estimate: The Budget Calculator and current material rates help prepare a realistic cost outline.
- Step 6 — Specifications and agreement: Scope, material and finish specifications, timeline and payment stages are documented.
- Step 7 — Civil and services work: Wall changes, electrical, plumbing, drainage, ventilation provisions and waterproofing are completed first.
- Step 8 — Ceiling and carpentry: False ceilings, counter, shelves, seating and panels are made and installed in sequence.
- Step 9 — Finishing: Flooring, paint, polish, lights, fittings and hardware are completed and checked.
- Step 10 — Equipment and decor coordination: Coffee machines, kitchen equipment, signage and decor are installed in coordination with your vendors.
- Step 11 — Inspection and handover: A final walk-through and snag correction precede handover, so you can prepare for opening on schedule.
Choosing Materials for a Cafe That Lasts
- Flooring: Non-slip, stain-resistant, easy-to-clean tiles or similar finishes that suit your theme.
- Wall finishes: Washable paint, tiles or panels, especially near the counter and kitchen.
- Ceiling materials: Moisture-resistant boards and proper framing, with safe lighting and exhaust provisions.
- Furniture and seating: Sturdy, comfortable pieces with easy-to-clean upholstery or finishes.
- Counters and tabletops: Heat-, water- and stain-resistant surfaces that look good with use.
- Lighting: Quality fixtures with warm, flattering light and easy-to-replace bulbs.
- Hardware and fittings: Reliable hinges, handles, taps and fixtures that handle heavy use.
- Doors and glazing: Durable, safe and easy-to-clean options.
- Outdoor materials: Weather-resistant flooring, furniture and finishes for rooftops and gardens.
- Electrical and plumbing: Reliable wiring, switches, pipes and fittings with ample capacity.
Agree on specifications in writing before work begins, so quality and cost stay clear.
Approvals and Compliance
Cafes usually need a permitted commercial use for the premises and, depending on the business, food-safety registration or licence, fire-safety arrangements, trade licence and other local permissions. Rooftop and outdoor cafes may need additional approvals.
If you rent the space, confirm permissions for alterations and signage with the owner and the relevant authority. Requirements vary by location, size, type of service and current regulations, so confirm the latest rules with the relevant authorities and your consultants. MTBOSS plans and builds the interior work as per the agreed scope and specifications, while owners and their consultants handle licences and approvals specific to the property and the business.
Factors That Affect Cafe Interior Cost in Bareilly
- Area and number of seats: The biggest cost drivers.
- Theme and finish level: Simple, modern designs cost less than heavily themed or custom-built ones.
- Counter and kitchen scope: Layout changes, plumbing, drainage, exhaust provisions and equipment installation.
- Ceiling and lighting design: Complex designs and decorative lighting add to the total.
- Furniture and fixed seating: Custom booths, counters and shelves cost more than ready-made furniture.
- Facade and signage: Glass fronts, cladding and lit signage add cost.
- Cooling and ventilation: Air conditioning and exhaust systems add to construction and running costs.
- Outdoor or rooftop areas: Weather protection, waterproofing and safety features add cost.
- Condition of the premises: Repairs, waterproofing and levelling before fit-out.
- Timeline: Fast schedules or changes in the middle of work can affect cost.
Start with the free MTBOSS Budget Calculator, then request a detailed quote after site visit and design discussion.
Ways to Get More Value from Your Cafe Interior Budget
- Define the concept before design: A clear concept and menu avoid costly redesigns.
- Invest in the counter and lighting: They shape the experience and the first impression.
- Create one memorable feature: A striking wall, ceiling or corner gives guests something to share without a costly full theme.
- Choose durable, easy-to-clean finishes: Savings continue long after opening.
- Plan the counter and kitchen first: Efficient service saves time and money every day.
- Plan services together: Electrical, plumbing, exhaust and lighting provisions are cheaper to place before walls and ceilings are closed.
- Use flexible furniture: Movable seating helps handle groups and events.
- Phase the extras: Open with the core cafe, and add outdoor seating or extra decor as business grows.
- Keep a contingency: A reserve protects against price movement and design changes.
Keeping the Project on Track
A cafe earns nothing until it opens, and every week of delay adds rent and costs without income, so the schedule matters. MTBOSS supports a smooth project through stage-wise planning with clear milestones, regular site visits and single-team coordination of design, materials and execution.
Tiles, paints and other materials are supplied on a wholesale basis through the Shop Now section of our website, so deliveries can be planned around progress and delays caused by shortages are reduced.
What to Share at Your First Consultation
- Premises details: Location in Bareilly, area, floor, frontage, whether owned or rented, and photos or drawings if available.
- Concept: Type of cafe, theme and target guests.
- Seating plan: Expected number of seats and any outdoor or rooftop seating.
- Menu and kitchen needs: Coffee equipment, cooking or baking equipment and any vendors already chosen.
- Takeaway and delivery plans: Expected share of takeaway or delivery orders.
- Guest needs: Wi-Fi, charging points, quiet corners and any special features.
- Style and branding: Colours, logo, reference photos and the atmosphere you want.
- Approvals and licences: Any permissions you already have or are planning.
- Budget and opening date: Approximate figures help.
MTBOSS Services for Business Owners
- Construction and renovation: New buildings, extra floors, remodelling, repairs and waterproofing.
- Property services: Verified property buying, selling and renting in and around Moradabad, helpful if you are still looking for premises.
- Doorstep services: Electrician, plumber, AC repair, pest control, painter and carpenter services for ongoing upkeep.
Why Consider MTBOSS for Cafe Interiors in Bareilly
- Architect, interior designer and builder: Design, interiors and construction coordinated together.
- Residential and commercial range: From affordable homes to luxury villas, with construction services for other buildings.
- Transparent estimates: Free Budget Calculator and written quotes before work begins.
- Material control: Direct supply of construction materials, including tiles and paints.
- Engineering-led approach: Focus on quality, transparent pricing and on-time delivery.
- Serving Moradabad and Bareilly: A team based on Kanth Road, Moradabad, serving clients in both cities.
- Visible track record: Project gallery and blog on the MTBOSS website.
Contact MTBOSS: Interior Designer for Cafe in Bareilly
If you are planning a cafe in Bareilly, MTBOSS offers a single point of contact for design, materials, execution and handover.
Frequently Asked Questions (FAQs)
- Q1. What does a cafe interior designer do?
A cafe interior designer plans the theme, seating, counter, kitchen layout, lighting, finishes and branding so the cafe is attractive, comfortable and efficient, and coordinates the work until opening. - Q2. Does MTBOSS provide cafe interior design in Bareilly?
MTBOSS Construction Private Limited is an architect, interior designer and construction company that serves Moradabad and Bareilly. Share your project with the team to confirm the scope and arrangements for your cafe. - Q3. Can you design a small cafe or takeaway kiosk?
Yes, the planning approach applies to small cafes, kiosks and larger outlets alike. Smart layouts, a strong counter and good lighting help a compact space work well. Share your area and concept, and the team can suggest options. - Q4. Do you supply coffee machines and kitchen equipment?
Coffee machines, kitchen equipment and exhaust systems are usually supplied and installed by specialist vendors. MTBOSS plans and builds the interior and civil work, and coordinates with your vendors so provisions fit together. - Q5. Can you build a rooftop cafe?
In many cases, yes, if the structure can safely take the load and local rules allow it. A site visit and structural assessment will show what is possible, along with weather protection and safety needs. - Q6. How much does cafe interior design cost in Bareilly?
Cost depends on area, number of seats, theme and finish level, counter and kitchen scope, ceiling and lighting design, furniture, facade and site conditions. Use the free Budget Calculator on the MTBOSS website, or request a detailed quote. - Q7. Where is the MTBOSS office located?
The office is located at Harthala, Kanth Road, Behind KR Collection, near Domino's, Moradabad, Uttar Pradesh.