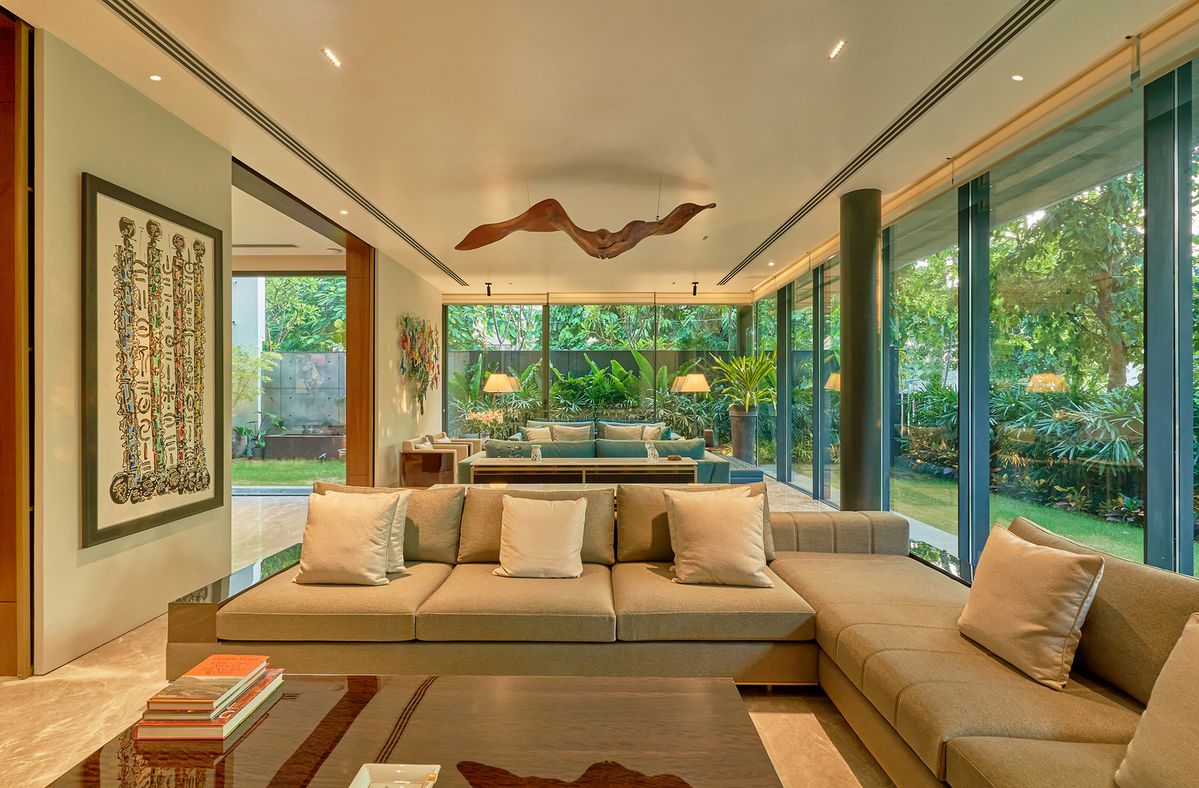
"What is the rate per square foot?" is the most common question in any interior enquiry, and it makes sense. It is quick, simple and easy to compare. But a per square foot rate can also be misleading, because it hides what is included, which area is counted and what specifications are used.
This page explains how interior design cost per sq ft Bareilly works, how to calculate it, why two rates cannot always be compared directly and how to get an estimate you can trust. MTBOSS Construction Private Limited is a Moradabad-based architect, interior designer and construction company that builds residential projects from affordable housing to luxury villas, serving Moradabad and Bareilly with quality work, transparent pricing and on-time delivery.
Why People Use a Per Sq Ft Rate
| Advantage | Limitation |
|---|
| Quick way to get a rough idea | It does not show what is included |
| Easy to compare at first glance | Different designers may count different areas |
| Helpful for early budgeting | It ignores big differences in specifications |
| Simple to explain | Kitchens, bathrooms and wardrobes cost more per sq ft than bedrooms or halls |
| Useful for large, uniform projects | Not accurate for homes with unusual layouts or heavy customisation |
A per sq ft figure is a starting point, not a final price. A detailed, itemised quotation after a site visit is the reliable way to know your cost.
MTBOSS Construction Private Limited
- Moradabad-based company offering construction services, doorstep home services, verified property transactions and building materials under one company.
- Office at Harthala, Kanth Road, Behind KR Collection, near Domino's, Moradabad.
- Serving Moradabad and Bareilly with residential projects from affordable housing to luxury villas.
- Project gallery and blog available on the MTBOSS website.
Interior Services Covered in an MTBOSS Estimate for Bareilly Clients
- Space planning and design: Layouts, 3D views and working details.
- Modular kitchen: Cabinets, countertop, storage, accessories and installation.
- Wardrobes and storage: Sliding or hinged wardrobes, lofts and internal organisers.
- Living and dining areas: TV unit, panels, ceiling, lighting and finishes.
- Bedrooms: Beds, headboard walls, dressing units and study corners.
- Bathrooms: Waterproofing, tiling, fittings and vanity.
- False ceiling and lighting: Ceiling frames, boards, cove lights, spot lights and fixtures.
- Painting, wallpaper and PVC panels: Wall and ceiling finishes.
- Flooring and tiling: Floor, kitchen and bathroom surfaces.
- Electrical and plumbing: Wiring, switches, points, pipes and fittings.
- Doors, windows and woodwork: Carpentry and installation.
- Civil and renovation work: Repairs, wall changes (where permitted) and surface preparation.
- Project supervision and handover: Site coordination, inspection and snag correction.
Final scope for each project is discussed and confirmed with the MTBOSS team before work begins. Specialist items, such as appliances, loose furniture and decor, are typically supplied by you or specialist vendors, and MTBOSS plans the interior around them.
Which Area Is Counted? Carpet, Built-Up or Super Built-Up
The same home can have three different "areas", and the rate changes depending on which one is used.
| Area type | What it means | Why it matters for interior rates |
|---|
| Carpet area | The usable floor area inside your walls, where you can actually lay a carpet | Closest to the real working area for interiors |
| Built-up area | Carpet area plus the thickness of walls and sometimes balconies | Larger than carpet area, so the same rate gives a higher total |
| Super built-up area | Built-up area plus a share of common areas such as lobby, stairs and lifts | The largest figure, often used in property documents, and least useful for interior work |
Always ask which area a designer is using. A rate quoted on carpet area is not directly comparable with one quoted on super built-up area. MTBOSS confirms the area basis in writing in every estimate.
What a Per Sq Ft Rate May or May Not Include
Before you accept any per sq ft rate, check each item below.
- Design and drawings: Layouts, 3D views and working drawings.
- Modular kitchen: Cabinets, countertop, chimney, hob and accessories.
- Wardrobes and lofts: Number, size and internal fittings.
- False ceiling and lighting: Which rooms, what design level and which fixtures.
- Painting and wall finishes: Plain paint, texture, wallpaper or panels.
- Flooring and tiling: New flooring, bathroom tiles and kitchen backsplash.
- Electrical and plumbing: New points, rewiring and fittings.
- Waterproofing and civil work: Bathrooms, balconies and repairs.
- Furniture and soft furnishings: Beds, sofas, curtains and decor.
- Appliances and fixtures: Chimney, hob, geyser, sanitaryware and lights.
- Transport, supervision and cleaning: Handling, site visits, debris removal and final cleaning.
- Taxes and charges: Whether they are included or extra.
If a rate does not clearly state these points, ask for a written list before comparing it with anything else.
How to Calculate Your Estimate Using Per Sq Ft
The basic formula is simple:
Estimated cost = Area × Rate per sq ft
But to use it sensibly, follow these steps:
- Step 1 — Confirm the area basis: Carpet, built-up or super built-up.
- Step 2 — Confirm what the rate covers: Use the checklist above.
- Step 3 — Split the home into zones: Kitchen, wardrobes, bathrooms and living areas are priced differently.
- Step 4 — Add exclusions: Appliances, furniture, curtains and any civil work not covered.
- Step 5 — Add a reserve: Keep a contingency amount for price changes and unexpected work.
- Step 6 — Ask for an itemised quote: Check the per sq ft figure against item-wise amounts.
Worked Template for Your Own Calculation
Use this template with real figures from your quotation.
| Line | Your figure |
|---|
| Area basis used (carpet, built-up or super built-up) | ________ |
| Area in sq ft (A) | ________ |
| Quoted rate per sq ft (R) | ₹ ________ |
| Base estimate (A × R) | ₹ ________ |
| Items excluded from the rate (appliances, furniture, curtains, civil work) | ₹ ________ |
| Reserve for changes and surprises | ₹ ________ |
| Total planning budget | ₹ ________ |
Fill this in for each quote you receive, and you will see which one is actually the better value.
Why Two Per Sq Ft Rates Cannot Always Be Compared
- Different area basis: One uses carpet area, another uses built-up area.
- Different scope: One includes ceiling and electrical work, another does not.
- Different specifications: Boards, hardware, finishes and paint systems vary widely.
- Different design detail: Simple layouts and layered, detailed designs cost differently.
- Different inclusions: Appliances, furniture and fittings may be in or out.
- Different quality of work: Supervision, finishing standards and after-handover support vary.
- Different payment terms: Stage-wise payments and advance requirements differ.
A lower rate is not always a lower final cost. A higher rate is not always better value. Specifications and scope decide.
Why Rates Differ Within the Same Home
Even within one home, the cost per square foot is not the same everywhere.
- Kitchen: Plumbing, hardware, countertop and accessories make it the most expensive area per sq ft.
- Bathrooms: Waterproofing, tiles and fittings add up quickly in a small area.
- Wardrobes: Tall units with lofts, drawers and finishes carry significant cost per running foot.
- Living room: TV wall, ceiling and lighting drive cost, while the floor area may be larger.
- Bedrooms: Usually moderate, depending on wardrobes, ceiling and headboard design.
- Passages and balconies: Usually lower, unless special features are added.
This is why smaller homes often show a higher cost per sq ft than larger ones. The kitchen and bathrooms are needed in every home, whatever its size, and they take up a bigger share of a small area.
Indicative Rate Guide
The table below shows how per sq ft figures are usually presented. MTBOSS will confirm exact figures after a site visit and design discussion, since the final amount depends on your specifications.
| Item | Indicative rate in Bareilly | What changes the rate |
|---|
| Full home interior (per sq ft, carpet area) | ₹ ____ to ₹ ____ | Scope, quality level, design detail |
| Modular kitchen (per sq ft or running foot) | ₹ ____ to ₹ ____ | Layout, board, finish, hardware, countertop |
| Wardrobe (per sq ft of front area) | ₹ ____ to ₹ ____ | Type, height, loft, finish, accessories |
| False ceiling (per sq ft) | ₹ ____ to ₹ ____ | Material, design layers, lighting |
| Painting (per sq ft of wall area) | ₹ ____ to ₹ ____ | Paint system, surface preparation, texture |
| Flooring and tiling (per sq ft) | ₹ ____ to ₹ ____ | Tile type, size, layout and labour |
| Bathroom renovation (per sq ft) | ₹ ____ to ₹ ____ | Waterproofing, tiles, fittings |
For a quick starting figure, use the free MTBOSS Budget Calculator on our website.
How Quality Level Changes the Rate
| Level | What it usually means | Effect on rate |
|---|
| Basic | Simple boards and finishes, standard hardware, simple designs | Lowest rate, best for tight budgets and low-use areas |
| Standard | Better boards, wider finish range, soft-close hardware, layered lighting | Mid-range rate, suits most family homes |
| Premium | High-grade boards, veneer or special finishes, premium hardware, detailed design | Highest rate, best for long life and finish quality |
You can mix levels across rooms, so the average rate for the home reflects your priorities.
Per Sq Ft vs Item-Wise Pricing
| Method | Best for | Risk |
|---|
| Per sq ft | Early budgeting and rough comparison | Hidden exclusions and unclear specifications |
| Item-wise | Final decisions and cost control | Needs accurate measurement and clear specifications |
MTBOSS uses per sq ft figures only as a starting guide. A detailed, itemised estimate after a site visit and design discussion gives you the number you can plan around.
Bareilly Planning Notes for Interior Rates
- Monsoon humidity: Moisture-resistant boards and waterproofing add some cost but reduce repair costs later.
- Summer heat: AC placement, ventilation and curtains affect comfort and sometimes cost.
- Winter chill: Wardrobe lofts and warm lighting are low-cost comfort upgrades.
- Dust: Closed storage and easy-to-clean surfaces can reduce long-term upkeep.
- Joint and extended families: Larger kitchens and more storage raise the scope.
- Festival and wedding seasons: Plan timelines early, since rushed schedules can affect cost.
- Material access: Locally available materials and fittings are easier to repair or replace.
- Access and logistics: Lift, stair and parking conditions can affect delivery and installation.
How MTBOSS Prepares Your Interior Estimate
- Step 1 — Enquiry and discussion: Contact MTBOSS with your home, family needs, style preferences and budget through website, phone or WhatsApp.
- Step 2 — Budget Calculator: The free Budget Calculator gives a starting estimate before the site visit.
- Step 3 — Site visit and measurement: The team studies the home, takes measurements and notes walls, damp patches, wiring, plumbing and structure. Share your locality in Bareilly, and the team will confirm arrangements.
- Step 4 — Area and scope confirmation: The area basis and the scope of work are confirmed in writing.
- Step 5 — Priority planning: You and the team decide what to complete first and what to add later.
- Step 6 — Design and 3D views: Layouts and key rooms are shared and refined with your feedback.
- Step 7 — Itemised estimate: Current material rates and a clear scope help prepare a realistic, item-wise cost outline, with the equivalent per sq ft figure where useful.
- Step 8 — Specifications and agreement: Scope, material and finish specifications, timeline and payment stages are documented.
- Step 9 — Execution and tracking: Work follows the agreed phases, with progress and payments linked to milestones.
- Step 10 — Inspection and handover: A final walk-through and correction of small defects precede handover.
- Step 11 — After-handover support: Doorstep home services and renovation support are available when you need them.
Factors That Affect the Rate per Sq Ft
- Scope of work: Full interior, selected rooms or only kitchen and wardrobes.
- Home size: Smaller homes usually show a higher rate per sq ft.
- Material and finish level: Basic, standard and premium choices change the rate significantly.
- Kitchen and wardrobe specifications: Board quality, finish, hardware and accessories vary widely.
- False ceiling and lighting: Simple designs cost less than layered, detailed ones.
- Custom furniture and woodwork: Made-to-measure pieces cost more than ready-made ones.
- Civil and services work: Waterproofing, tiling, plumbing and electrical changes add to the cost.
- Existing fittings: Keeping, upgrading or removing existing items affects the total.
- Design changes: Changes after work starts can add cost and delay.
- Timeline: Faster schedules can affect cost.
Start with the free MTBOSS Budget Calculator, then request a detailed quote after site visit and design discussion.
Common Mistakes When Using Per Sq Ft Rates
- Comparing rates without checking the area basis.
- Assuming the rate includes everything, from kitchen to curtains.
- Multiplying the rate by super built-up area and calling it the budget.
- Ignoring that kitchens and bathrooms cost more per sq ft than other rooms.
- Choosing the lowest rate without checking boards, hardware and finishes.
- Forgetting civil, electrical and plumbing work in the budget.
- Not asking for an itemised quote to confirm the rate.
- Making design changes after work starts.
- Not keeping a reserve for surprises.
- Hiring separate agencies for each task and paying coordination costs and delays.
What to Share to Get an Accurate Estimate
- Home details: Locality in Bareilly, type of home, carpet, built-up and super built-up area if you know them, and a floor plan or photos if available.
- Property stage: New, ready-to-move, resale or renovation.
- Rooms and items: Kitchen, wardrobes, living room, bedrooms, bathrooms, ceilings and others.
- Quality preference: Basic, standard or premium for each area.
- Budget range: The amount you are comfortable spending, with any reserve.
- Appliances and fixtures: Models or types you plan to use.
- Existing items: Furniture, flooring and fittings you want to keep.
- Timeline: Move-in date or any festival or event deadline.
- Style preferences: Colours, finishes and reference photos.
- Vastu preferences: Any layout requirements.
MTBOSS Services for Homeowners
- Construction and renovation: New homes, extra floors, remodelling, repairs and waterproofing.
- Property services: Verified property buying, selling and renting, helpful if you are still looking for a home.
- Doorstep home services: Electrician, plumber, AC repair, pest control, painter and carpenter services once you move in.
- Building materials: Cement, steel, bricks, tiles and more through the Shop Now section of the website.
Why Consider MTBOSS for Your Interior in Bareilly
- Architect, interior designer and builder: Design, interiors and construction coordinated together.
- Free Budget Calculator: A simple way to get a starting estimate before you commit.
- Transparent estimates: Written, itemised quotes with the area basis and scope stated clearly.
- Material access: Construction materials, including tiles and paints, available through the website.
- Single-team coordination: Civil, electrical, ceiling, carpentry and finishing planned together, which helps reduce delays and repeat work.
- Engineering-led approach: Focus on quality, transparent pricing and on-time delivery.
- Serving Moradabad and Bareilly: A team based on Kanth Road, Moradabad, serving clients in both cities.
- Visible track record: Project gallery and blog on the MTBOSS website.
Contact MTBOSS: Interior Design Cost per Sq Ft in Bareilly
If you want to know the real interior cost per sq ft for your home in Bareilly, MTBOSS offers a single point of contact for design, materials, execution and handover.
Frequently Asked Questions (FAQs)
- Q1. How is interior design cost per sq ft calculated?
It is usually the area multiplied by a rate per sq ft. The result depends on which area is used, what the rate includes and the specifications chosen, so always confirm these in writing. - Q2. Which area should I use: carpet, built-up or super built-up?
Carpet area is closest to the actual usable space and is generally the most useful basis for interior work. Whatever the basis, confirm it in the quotation so that you can compare rates fairly. - Q3. Why is the rate per sq ft higher for small homes?
Every home needs a kitchen and bathrooms, which are the costliest areas. In a small home, they make up a larger share of the total area, so the average rate per sq ft is higher. - Q4. Does the per sq ft rate include furniture and appliances?
Not always. Many rates exclude loose furniture, curtains and appliances. Ask for a written list of inclusions and exclusions. - Q5. Does MTBOSS provide interior design services in Bareilly?
MTBOSS Construction Private Limited is an architect, interior designer and construction company that serves Moradabad and Bareilly. Share your project with the team to confirm the scope and arrangements for your home. - Q6. Will I see the design before work starts?
Yes. Layouts and designs are shared and refined with your feedback before execution begins, and scope and specifications are written down before work starts. - Q7. Can MTBOSS also handle electrical work, plumbing and painting?
Yes. These are part of the services offered, so you do not need to coordinate separate contractors. - Q8. Where is the MTBOSS office located?
The office is located at Harthala, Kanth Road, Behind KR Collection, near Domino's, Moradabad, Uttar Pradesh.