An industrial building has to work as hard as the business inside it. Heavy machines, loaded trucks, forklifts, stored goods and continuous shifts put far more stress on a structure than an office or a house ever will. If the floor cracks, the roof leaks or the layout blocks material movement, production slows and money is lost every day.
MTBOSS Construction Private Limited is an industrial construction company in Bareilly serving manufacturers, traders, logistics operators and investors in Bareilly and Moradabad. We build factories, warehouses, godowns, industrial sheds, cold storage units and related infrastructure, with a focus on strength, speed and practical planning.
Industrial Buildings We Construct
- Manufacturing units and factories: Production halls planned around machinery layout, power load, ventilation, safety and worker movement.
- Warehouses and distribution centres: Large storage spaces with strong floors, wide column spacing, loading docks and smooth truck access.
- Godowns and storage sheds: Economical, durable storage structures for grain, building material, packaging, spare parts and trade goods.
- Cold storage and temperature-controlled buildings: Insulated structures with proper floor, drainage and power planning, suited to food, dairy, fruits and pharmaceutical storage needs.
- Agro and food-processing units: Hygienic buildings with washable surfaces, drainage and clear separation of raw and finished zones.
- Workshops and service centres: Practical buildings with strong floors, good lighting and vehicle access.
- Industrial support buildings: Offices, security cabins, staff facilities, boundary walls, internal roads, water tanks and sheds that complete a factory campus.
Why Industrial Construction Is Different
Industrial construction follows rules that ordinary building does not. Understanding them helps you judge any contractor.
- Loads are heavier: Floors carry machines, racks, pallets and vehicles. Roofs may support cranes, ducts or solar panels. The structure must be designed for these actual loads.
- Spans are wider: Factories and warehouses need big column-free spaces, which call for specialised structural design.
- Speed matters: Delays mean idle capital, missed orders and lost contracts. Schedules must be tight and realistic.
- Operations drive the layout: The best building is designed from the flow of raw material, production, storage and dispatch, not from a generic floor plan.
- Utilities are critical: Power, water, drainage, compressed air, ventilation and fire safety need planning from day one.
- Expansion is expected: Successful businesses grow, so the building and plot layout should allow future extension.
MTBOSS plans every industrial project with these realities in mind.
Structure Options: PEB, RCC and Hybrid
Choosing the right structural system affects cost, speed and long-term performance.
- Pre-Engineered Buildings (PEB): Steel frames are designed and fabricated to size, then erected on site. PEB suits warehouses, factories and large sheds because it offers wide spans, faster construction, lighter structure and easy future expansion.
- RCC Structures: Reinforced concrete buildings are strong, durable and suitable for multi-storey industrial units, heavy-load areas, cold storage and buildings needing high fire resistance.
- Hybrid Construction: Many projects combine both systems, for example RCC for foundations, plinth beams and office blocks, with a steel roof structure over the main production or storage hall. This often gives the best balance of cost, speed and performance.
We help you choose the right system after studying your product, load, span, budget and timeline, instead of pushing one option for every project.
Key Elements of a Well-Built Industrial Facility
- Foundation and Soil Assessment: Heavy machinery and stored goods demand a foundation designed on actual soil data. Poor foundation work leads to settlement, cracked floors and machine misalignment, which are expensive to repair once production begins.
- Industrial Flooring: Floors take the most abuse in a factory or warehouse. Depending on use, we plan the right concrete grade, thickness, reinforcement, joints and surface finishing, with options such as power-floated, hardened or epoxy-finished floors. Good flooring resists cracking, dusting and wear from forklifts and heavy trolleys.
- Roofing and Cladding: Roofing must handle rain, heat and wind while keeping the interior comfortable. We plan roof slopes, sheeting, insulation, skylights for natural light and ventilation so that the workspace stays productive and energy costs stay lower.
- Drainage and Waterproofing: Heavy rain can flood a poorly planned site. Proper plinth levels, surface drains, stormwater management and waterproofing protect stock, machinery and electrical systems.
- Loading and Unloading Areas: Dock levels, truck turning space, ramps and internal roads should match the vehicles you use. A well-planned dispatch area speeds up operations and reduces damage to goods.
- Electrical and Utility Planning: Power load, cable routes, earthing, lighting, water supply and effluent handling are designed with the building so that you do not have to break finished work later.
- Fire and Worker Safety: Exit routes, ventilation, fire-fighting provisions, safe stairs, guardrails and clear aisles protect people and assets, and support insurance and compliance requirements.
Our Industrial Project Process
- Understand your operation: We discuss your product, capacity, machinery, shifts, storage method and growth plan.
- Site study: We check plot size, shape, soil, road access, drainage, nearby structures and utility availability.
- Layout and design: The plan is built around material flow, with structural, electrical and plumbing drawings coordinated.
- Approvals guidance: We help you understand the clearances and documents that may apply to your industrial plot and activity.
- Estimate and agreement: You receive a detailed quotation with specifications, payment milestones and schedule.
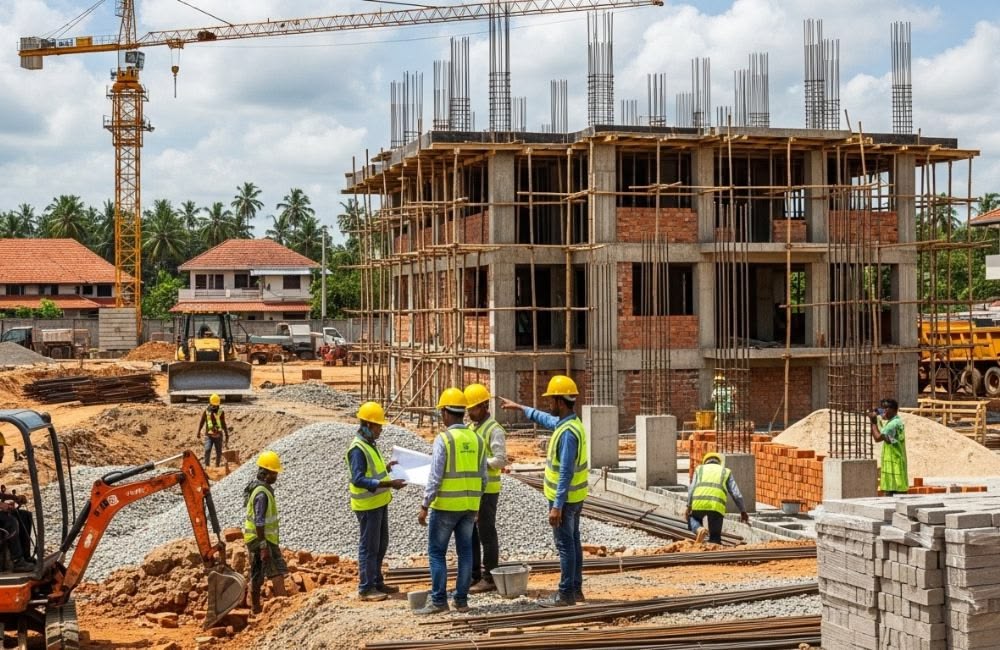
- Construction: Foundations, structure, flooring, roofing and utilities proceed under engineer supervision, with stage-wise inspections.
- Testing and finishing: Electrical, plumbing, drainage and safety systems are tested, and final finishing is completed.
- Handover and support: We hand over the facility with documents and remain available for maintenance, repair and extension.
Planning the Cost of an Industrial Building
Industrial projects vary widely, so the right way to budget is to understand the factors that move the price.
- Built-up area and height of the building
- Structural system, whether PEB, RCC or hybrid
- Span and load requirements
- Flooring specification
- Roofing and insulation level
- Utilities and services, such as electrical load, drainage, ventilation and fire fighting
- Site development, including levelling, compound wall, internal roads and gates
- Timeline, since fast-track work may need extra resources
Ways to control cost sensibly:
- Freeze your machine layout and storage plan before design.
- Spend on floors, foundation and roof, because they are costly to repair later.
- Build in phases if capital is limited, but plan the full site layout at the start.
- Compare quotations on specifications, not just total amount.
- Keep a reserve for approved changes.
You can use the Construction Budget Calculator on the MTBOSS website for an initial estimate, and our team will prepare an accurate quotation after reviewing your requirements.
Building Industry in Bareilly: Local Considerations
Bareilly’s position on major road routes towards Delhi, Lucknow, Moradabad and Uttarakhand supports trading, storage and light manufacturing. The region’s agricultural base also creates demand for godowns, processing units and cold storage.
Some local points deserve attention:
- Transport access: A plot close to highways and bypass roads reduces transport cost, but the entry, turning radius and internal roads must be planned for heavy vehicles.
- Monsoon and drainage: Heavy rain demands higher plinth levels, strong drainage and reliable roof waterproofing.
- Summer heat: Roof insulation, ventilation and natural light help workers stay comfortable and productive.
- Soil conditions: Soil can differ from plot to plot, so a proper investigation is essential before finalising the foundation.
- Industrial areas: Industrial zones and plots around the city, such as the Bhojipura area and highway-side locations, are common choices for factories and warehouses, and we support projects in these and nearby areas as well as in Moradabad.
- Approvals: Requirements depend on plot type, activity and building size. Early planning avoids delays after construction begins.
Why Do Manufacturers and Traders Choose MTBOSS?
Industrial clients want a contractor who understands deadlines and does not make excuses. MTBOSS offers a single team for design, structure, flooring, roofing, services and finishing, so there is no confusion about who is responsible. We prepare realistic schedules, supervise work daily and keep you updated with clear reports. Our pricing is transparent, our materials are specified in writing, and our site discipline keeps quality consistent from the first excavation to the final handover.
We also understand that factories cannot always stop work. For extensions and renovation of running units, we plan phased execution to reduce disruption.
Renovation, Extension and Repair of Industrial Buildings
Existing industrial buildings often need upgrades as business grows or the structure ages. MTBOSS handles:
- Shed extension and additional bays
- Roof replacement, sheeting repair and leakage control
- Floor repair, re-casting and new industrial flooring
- Structural strengthening and repair
- Mezzanine floors and office additions
- Drainage correction and waterproofing
- Facade, painting and compound wall work
- Electrical and plumbing upgrades
Our approach is to inspect, diagnose and recommend a practical fix, not a full rebuild when a repair will do.
How to Select an Industrial Construction Company
Ask these questions before awarding the work:
- Have you built industrial or warehouse buildings before, and can I see them?
- Who designs the structure, and who checks it?
- What flooring and roofing specifications do you propose?
- How do you plan drainage and utilities?
- What is the schedule, and what happens if it slips?
- How are payments linked to progress?
- Do you provide support after handover?
Clear, written answers show a contractor you can rely on.
Is Industrial Construction a Smart Investment in Bareilly?
It can be, if the building matches real demand. Warehouses and godowns can earn rent, and a factory or processing unit can support long-term business growth. The strongest returns come from a good location, a flexible design, controlled construction cost and timely completion. We are happy to discuss your plan, compare structure options and give an honest view before you commit capital.
Plan Your Industrial Project with MTBOSS
If you are searching for a dependable industrial construction company in Bareilly, MTBOSS is ready to help you plan and build a facility that supports your production, storage and growth. Share your plot details, building type and capacity needs, and our team will guide you on design, cost and schedule.
Frequently Asked Questions
- Q1. How long does it take to build a warehouse or factory?
It depends on size, structure and site conditions. PEB buildings are usually faster than RCC, and we provide a milestone-based schedule with the quotation. - Q2. Do you build PEB structures?
Yes. We can plan PEB, RCC or hybrid buildings depending on your requirement and budget. - Q3. Can you construct cold storage?
Yes. We handle the civil structure, flooring, drainage and related planning for cold storage and temperature-controlled buildings. - Q4. Do you help with design?
Yes. Architecture, structural planning and construction are coordinated by one team. - Q5. Can you extend or repair my existing shed or factory?
Yes. We carry out extensions, roof repair, flooring work and structural strengthening, in phases where needed. - Q6. Do you work outside Bareilly?
We serve Bareilly and Moradabad, and we can discuss projects in nearby areas. - Q7. How can I know my approximate budget?
Use our online construction calculator, then request a detailed quotation after a site visit.