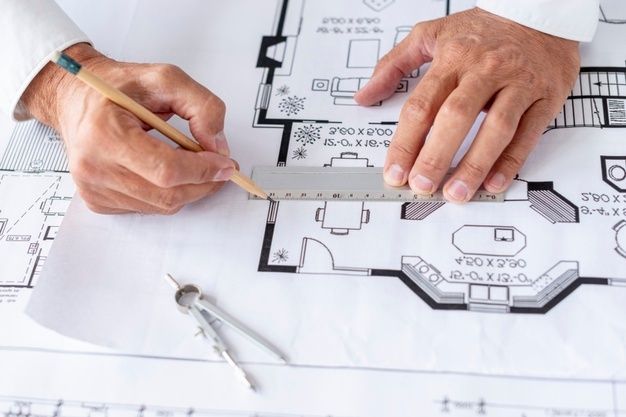
House map design in Bareilly is the planning of rooms, stairs, openings and services on your plot, drawn as a map or floor plan that you can approve, submit to the authority and build from.
Meaning of House Map Design
A house map is a scaled drawing that shows where every wall, door, window, room and staircase sits on your plot. Good design goes further than drawing rooms in a box. It decides how the house catches light, moves air, handles rain, fits your family's routine and leaves room to grow.
MTBOSS Construction Private Limited builds, renovates and repairs homes, shops and commercial properties across Moradabad and Bareilly. Our work follows the promise on our website: planning to completion, with quality work, transparent pricing and on-time delivery.
Terms Used for House Plans
People use several words for similar documents [adjust to local usage].
- House map or naksha: The general word for the house plan
- Floor plan: The layout of each floor, with room sizes
- Layout plan: How the building sits on the plot, with setbacks and entry
- Approval map or sanction plan: The set submitted to the authority for permission
- Working drawings: The detailed set the builder uses on site
Three Levels of House Map
- Level one, concept plan. A floor plan sketch for you to react to, showing room positions and rough sizes. It is quick and cheap to change.
- Level two, approval map.A formal drawing prepared to the authority's format, with plot area, coverage, setbacks and areas stated [confirm requirements with the authority].
- Level three, working drawings. Detailed dimensions, door and window schedules, sections, staircase details, and electrical and plumbing layouts for construction.
Many owners stop at level two and then discover that the builder needs level three. Decide at the start which levels you want.
Plot Facts to Settle Before Drawing
A map starts from the plot, not from a catalogue. Gather [adjust to MTBOSS's method]:
- Exact plot dimensions from the map or sale deed, with all four sides and any angled corner
- Plot area in square yards or square feet
- Road side and road width, since they decide the entry and setbacks
- Existing structures or trees to keep or remove
- Utility positions: Water, sewer and electric connections
- Land-use status and ownership papers
Plot Size and What Fits
Plot size shapes what is possible. These descriptions are general, and your buildable area depends on local rules.
- Small plots (around 50 to 100 sq. yd.): Compact plans, vertical living and careful stair and light-well placement
- Medium plots (around 100 to 200 sq. yd.): A comfortable ground-plus-one home with parking, a small garden or sit-out and room for a future floor
- Larger plots (above 200 sq. yd.): Wider frontage, courtyards, separate wings and generous outdoor space
- Irregular or corner plots: Shaped footprints, and often a more interesting plan, though setbacks apply on two sides
Share your plot papers early, since the buildable area is usually smaller than the plot area.
Orientation and Climate in Bareilly
Bareilly has hot summers, a heavy monsoon and cool, sometimes foggy winters. A map that responds to this makes the house more comfortable for decades.
- Place living areas and bedrooms to avoid harsh west sun in summer
- Plan windows on opposite walls for cross-ventilation
- Use chajjas, verandahs and sunshades to shade walls and openings
- Keep winter sun reaching the living areas
- Raise the plinth above road level to protect against monsoon water
- Plan terrace slopes and drainage early
- Locate service areas, such as kitchens and stores, where heat and smell can escape
Orientation costs nothing at the drawing stage and cannot be changed afterwards.
Room Sizes as Starting Points
These are common starting ranges, which your designer should adjust to your plot, furniture and habits [confirm MTBOSS's standard sizes].
- Master bedroom: Often around 12 by 14 feet, with room for a bed, wardrobe and a dressing area
- Other bedrooms: Often around 10 by 12 feet
- Living room: Often around 12 by 16 feet or larger, depending on family size
- Dining area: Often around 10 by 10 feet, or part of a combined space
- Pooja room: A compact space or a wall niche, depending on plot size
- Passages: Wide enough for comfortable movement, without wasting area
Stairs, Parking and Open Areas
The parts that eat space need early attention.
- Staircase position: Inside or outside, with enough headroom, and placed so it does not cut a room into an awkward shape
- Parking: Space for the cars you own plus one visitor, with a gate and driveway that actually allow turning
- Terrace use: A usable roof with parapet height, water tank positions and a staircase headroom cover
- Boundary and gate: Position and swing, with a pedestrian gate beside the main one
- Future expansion: Foundation and column design that allows an extra floor later
Vastu Preferences
Many families want their house map to follow Vastu or family tradition. If this matters to you, say so at the start. Our designers will discuss practical options within the plot's limits, and will say where a preference conflicts with light, ventilation, plumbing or approvals. We don't promise any outcome [adjust wording to MTBOSS's actual approach]. Where a plot cannot satisfy every preference, we help you weigh the trade-offs.
Local Rules and Map Approval
Building in Bareilly usually requires permission from the relevant authority, which may be the Bareilly Development Authority or another local body depending on the plot's location [confirm the correct authority for your plot]. Typical checks include:
- Land use and ownership
- Plot coverage, floor area ratio and height limits
- Front, rear and side setbacks
- Parking provisions
- Staircase, ventilation and room-size standards
- Rainwater harvesting and other provisions the rules may require
- Who may prepare and sign the drawings, and in what format
Rules, forms and fees change, so treat this list as a guide and confirm current requirements with the authority or a qualified professional. For legal or ownership questions, please consult a qualified professional.
Documents Usually Needed
Gather these before your first design meeting [adjust to your authority's checklist]:
- Sale deed or registered ownership papers
- Plot map or survey with dimensions
- Identity and address proofs of the owner
- Tax receipts or land records, as the authority requires
- Photographs of the plot and street
- Any earlier approved plan, for an existing building
- Your brief and budget range
Missing papers cause most approval delays.
What the Map Set Should Contain
A usable set normally includes [adjust to what MTBOSS provides]:
- Site or layout plan with plot boundary, setbacks, entry and parking
- Floor plan for every floor, with dimensions and room names
- Elevations of the front and, where useful, other sides
- Sections through the staircase and main rooms
- Door and window schedule
- Area statement showing plot area, covered area and floor area
- Staircase, terrace and drainage details
- Electrical and plumbing layout, at least in outline
- Structural drawings from a qualified engineer
- The approval set, in the authority's format, where included in scope
Ask which of these are included in the fee, and which are extra.
Mistakes That Make a Map Hard to Live In
- Designing from a rough sketch instead of measured dimensions
- Ignoring orientation, so rooms bake in summer
- A staircase that eats the best room
- Bathrooms scattered across the plan, with costly plumbing
- Forgetting parking turning space
- Skipping the structural engineer's input on columns and beams
- Drawing a plan that the authority will not approve
Ready-Made Maps Compared With Custom Design
Ready-made or catalogue maps are cheap and quick, and some are sound. But they ignore your plot's orientation, setbacks, road side, slope and neighbours, and they may not match local approval rules.
Custom design costs more and fits your plot, family and climate.
A middle path is adapting a good base plan to your plot, with a professional checking structure, rules and orientation. Ask whether MTBOSS offers adaptation and what it includes [confirm].
Revisions and Timeline
Good map design is a conversation. Expect a first concept, your comments, a revised plan and a final version you approve in writing. Changes made on paper cost almost nothing, while changes made after concrete is cast cost a great deal.
Cost Factors
House map design cost depends on [state how MTBOSS prices map design]:
- Plot size and built-up area
- Number of floors
- Number of revisions
- Approval submission and follow-up
- 3D views and elevation, if included
- Site visits and distance
Process With MTBOSS
- Enquiry: Call, WhatsApp or click Get a Construction Quote on MTBOSS.in, with your location pin, plot papers and a short brief
- Site study: A visit to your plot in Bareilly [confirm visit policy and any travel charge]
- Brief and concept plans: Two or three layouts, with reasons for each
- Refinement: Your comments, with revisions
- Approval map and working drawings, as per the scope you choose
Related Services From MTBOSS
Through MTBOSS.in, MTBOSS also offers Architecture & Interior, Building Elevation, Building Contractor, Building Renovation, Modular Kitchen, False Ceiling, Water Proofing, Painter, Electrician and Plumber, so the map can be carried through to a finished home.
MTBOSS Facts at a Glance
- Business: MTBOSS Construction Private Limited
- Service: House plans, building design and construction, alongside home services
- Registered office:Harthala, Kanth Road, Moradabad (behind KR Collection, near Domino's), Uttar Pradesh
- Service area: Bareilly, Moradabad and nearby areas of western Uttar Pradesh
- Bareilly presence: [state truthfully: visiting team, site office or branch, with address if one exists]
- Phone / WhatsApp: +91 94584 10866
- Email: MTBOSS2016@gmail.com
- Website: www.MTBOSS.in
- Design lead: [name, qualification and COA registration number, if applicable]
- Credentials: [add company registration and GST details you can show]
Reasons Owners Consider MTBOSS
- Measured plans, not catalogue guesses: Drawn from your actual plot
- Maps checked by builders: Plans reviewed for cost and buildability
- Clear levels of drawing: Concept, approval and working sets explained
- Flexible engagement: Design only, or design and build
- Easy contact: Website, call, WhatsApp, email or office visit
Areas We Serve
We work with clients in Bareilly city and nearby areas, including Civil Lines, Izzatnagar, Rampur Garden, Subhash Nagar, Prem Nagar, Rajendra Nagar, DD Puram, Satellite, Pilibhit Bypass Road, Bithri Chainpur and Kargaina, depending on the project and location [confirm your real coverage and delete areas you do not serve]. We also serve Moradabad and nearby towns of western Uttar Pradesh.
Start Your House Map With MTBOSS
Send your plot dimensions, location pin, photos, family needs and budget range, and we will arrange a site study and a written proposal.
Consider MTBOSS for house map design in Bareilly, with the plan drawn from your plot, the rules checked and the drawings ready to build from.
Frequently Asked Questions
- Q1. Who designs house maps in Bareilly?
MTBOSS Construction prepares house plans for Bareilly and Moradabad [confirm registration]. - Q2. What do you need to start a house map?
Plot dimensions, papers, location pin, photos, family needs and budget range. - Q3. What is the difference between a plan and an approval map?
A plan shows the layout. An approval map is prepared in the authority's format for permission. - Q4. Do you prepare maps for authority approval?
[State actual scope, and what the owner or authority must do.] - Q5. Do you also provide working drawings?
Yes, if you hire that stage [confirm]. - Q6. Can you follow Vastu preferences?
We discuss practical options within the plot's limits [confirm approach]. - Q7. How many revisions are included?
[State the actual number of rounds.] - Q8. Can I take the map and use another builder?
Yes [confirm drawing-ownership terms]. - Q9. How can I start?
Click “Get a Construction Quote” on MTBOSS.in, or call or WhatsApp +91 94584 10866. - Q10. Which areas do you serve?
Bareilly, Moradabad and nearby areas of western Uttar Pradesh.