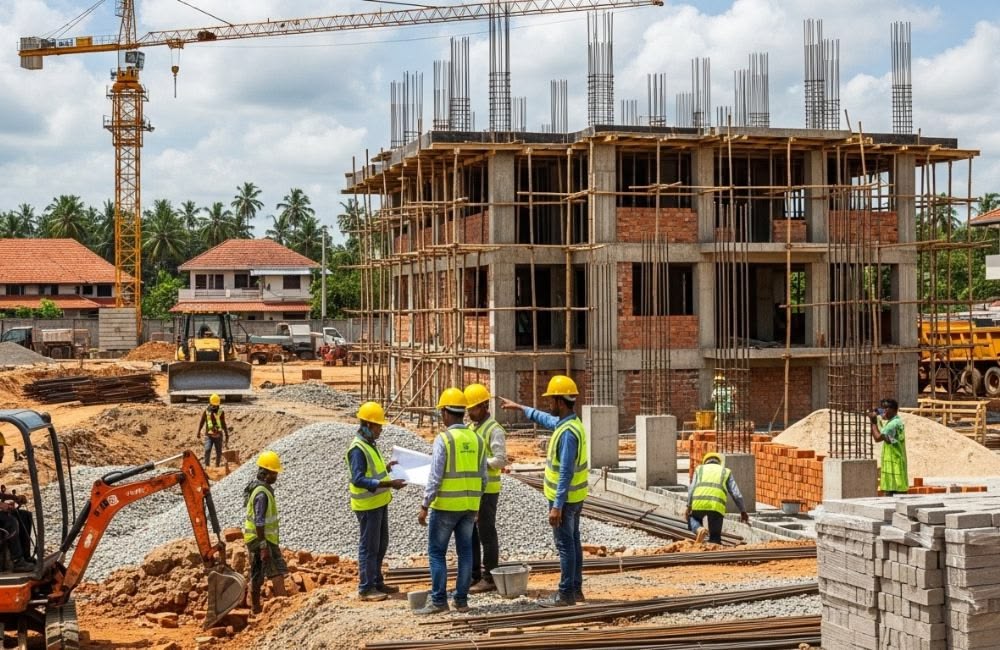
A hospital project is decided long before the first excavation. The brief, the budget, the drawings, the phasing and the choice of builder shape the outcome far more than any single day on site. Owners who plan carefully tend to open on time, spend predictably and avoid costly rework.
MTBOSS is an architect, interior design and construction company serving Moradabad and Bareilly, known for quality work, transparent pricing and on-time delivery. We do not claim healthcare specialisation on this page.
Construction Services at MTBOSS
- New buildings: clinics, nursing homes and small to mid-size healthcare facilities, subject to discussion
- Extensions and added floors, after structural assessment
- Renovation and upgrade of existing buildings
- Waterproofing for washrooms, roofs, balconies and walls
- Plumbing and electrical work, coordinated with specialist systems
- Tile and marble work, carpentry, doors and windows
- False ceilings, painting and finishing
- Pest control
Define the Brief Before Hiring Anyone
- Type of facility: clinic, nursing home, speciality centre or hospital
- Services and departments to open now and later
- Bed count and expected growth
- Operation theatre, labour room, ICU and diagnostics provision
- Parking, ambulance access and visitor flow
- Budget range and how firm it is
- Target opening date and what drives it
- Whether any existing building will be used or converted
Assemble the Professional Team
Hospital projects need more than a builder. Typically involved are:
- Architect and medical planner. Design layouts, flows and room requirements.
- Structural engineer. Designs the structure and provides structural certification where required.
- Services specialists. Plan air-conditioning, medical gases, power backup, fire systems and similar installations.
- Legal and documentation advisors. Handle land, permissions and registrations.
- Construction company. Builds to the approved drawings, coordinates trades and runs the site safely.
MTBOSS coordinates with a qualified structural professional and builds according to the drawings. We do not replace specialists, and we do not issue structural safety certificates.
Drawings and Permissions
Construction should begin only when drawings and permissions are in order.
- Architectural drawings define layout, openings and finishes
- Structural drawings, prepared by a qualified structural engineer, define foundations, columns, beams and slabs
- Services drawings define power, water, drainage, ventilation and specialist systems
- A coordination review so these sets agree with each other
- Sanctioned plans and permissions, where required
Budget Buckets for a Healthcare Building
Thinking in buckets avoids surprises.
- Land and approvals
- Design and professional fees
- Structure and civil work
- Waterproofing and external works
- Services: electrical, plumbing, ventilation, medical gases and fire systems
- Finishing: floors, walls, ceilings, doors and windows
- Medical equipment and furniture, usually outside the building contract
- Contingency for hidden conditions and changes
- Pre-opening costs, such as registrations, staffing and training
Building cost depends on:
- Plot size and built-up area
- Number of floors and beds
- Level of specialised services
- Quality of finishes and fittings
- Whether the building is new or converted
- Site access and ground conditions
You can try the Budget Calculator on the MTBOSS website for a starting idea of building costs. Final pricing follows the site visit and scope discussion.
Phasing the Project
Few owners open everything at once. A phased plan can spread cost and allow earlier opening.
- Phase one. Core outpatient area, a limited number of beds, basic diagnostics and essential services.
- Phase two. Additional wards, operation theatre or ICU provision and expanded diagnostics.
- Phase three. New floors or wings and added specialities.
For phasing to work, the foundation, columns, staircase, lift shaft and services must be designed for the full building from the start. Adding capacity to a structure not designed for it is difficult and sometimes impossible.
Selecting a Construction Company
Compare a small number of serious candidates, and ask each the same questions.
- Which similar buildings have you completed, and can I see them
- Who will supervise my site, and how often will they visit
- Which drawings will you build from
- How will you coordinate with specialists
- How will waterproofing, curing and quality checks be handled
- What is included and excluded in the quotation
- How will changes and extra work be priced
- How will payments be linked to progress
Note how readily answers are given, and whether the company is willing to write them down. Ask to visit completed and live sites, and speak to past clients where possible.
Comparing Quotations Fairly
Two quotations compare only when they cover the same scope.
- Are the drawings and specifications the same
- Are material grades and finish levels the same
- Are plumbing, electrical, waterproofing and finishing included or excluded
- Are specialist installations in or out of the building contract
- Are external works included
- How are extras priced
- Are payment stages tied to progress
A lower figure that leaves out half the scope is not cheaper.
Risk Register for Healthcare Projects
Naming risks early helps manage them.
- Unclear brief. Reduce it with a written brief signed off by your clinical team.
- Design changes late in the project. Reduce them by settling layouts and services before structure is cast.
- Specialist coordination gaps. Reduce them with joint drawing reviews and agreed shaft, ceiling and opening positions.
- Water leakage. Reduce it by waterproofing and testing wet areas before tiling.
- Weather delays. Reduce them with monsoon planning and protected storage.
- Cost drift. Reduce it with stage-wise payments, written change approvals and a contingency reserve.
- Approval delays. Reduce them by starting permissions early and confirming requirements with the authorities.
Role of the Construction Company
A construction company on a healthcare project typically:
- Builds the structure and finishes according to approved drawings
- Coordinates civil, plumbing, electrical and finishing trades
- Prepares the building for specialist installations
- Supervises quality and safety on site
- Reports progress, problems and changes
- Keeps records and hands over the building cleanly
Specialist installations, testing and certification belong to the relevant specialists and professionals.
Quality and Supervision
Healthcare buildings leave little room for error, so supervision should be steady.
- A named point of contact for you
- Checks before concreting, plastering and tiling
- Waterproofing tested before tiles
- Pipes and conduits tested before they are covered
- Attention to levels, alignment and finish quality
- Regular updates by phone or WhatsApp, with dated photos
Waterproofing and Wet Areas
Hospitals have many wet areas, so leaks have serious consequences.
- Washrooms, sluice rooms and kitchens waterproofed and tested before tiling
- Correct floor slopes and drains
- Terrace and roof treatment with proper slope and outlets
- Balconies and external walls protected where required
MTBOSS offers waterproofing as part of construction and renovation, so protection is built in from the start.
Finishes and Hygiene
Finishes should be durable and easy to clean.
- Smooth, hard-wearing, slip-resistant floors
- Washable walls, with durable lower walls in corridors
- Neat, sealed joints and corners
- Ceilings that are easy to maintain, with access to services above
- Strong, well-fitted doors and windows
Specific hygiene and infection-control requirements depend on the facility type and applicable guidelines, so confirm them with qualified healthcare professionals.
Building Around Specialist Systems
Specialists install and certify their own systems. The construction company prepares the building for them.
- Shafts, ducts and ceilings planned to the services drawings
- Openings and sleeves left only where the engineer permits
- Floors and walls ready to receive equipment supports
- Access panels and maintenance routes kept clear
- Sequence of work arranged so specialist trades are not blocked
Early joint reviews prevent clashes between structure, ceilings and services.
Renovation and Conversion Projects
Not every healthcare building starts from an empty plot.
- Assess a candidate building before buying or leasing, including structure, floor levels, leakage and access
- Plan changes around load-bearing walls, with structural advice
- Upgrade washrooms, wiring and plumbing
- Phase work if part of the building stays in use
- Confirm permissions for change of use
We do not issue structural safety certificates. If a crack is wide, growing or in a beam, column or slab, or if you notice sagging, a qualified structural engineer should assess the building.
Safety on Site
- Safe scaffolding, edge protection and excavation support
- Careful handling of materials and equipment
- Electrical safety for temporary connections
- Barriers and signage between work areas and public areas
- Protection of neighbours and passers-by
- A clean, organised site with regular debris removal
Applicable legal and safety requirements for labour and construction should be followed, and they can change over time.
Contract and Payment Terms
A written agreement protects both sides. It should state:
- The scope of work and the drawings it is based on
- What is included in the building contract and what belongs to specialists
- Materials and quality levels
- The order of work and general schedule
- Payment stages linked to completed work
- How changes and extra work are handled
- Responsibility for cleaning and debris removal
Be careful with any company that avoids writing things down or asks for a large advance before work begins. For large projects, have a qualified advisor review the agreement.
Opening Readiness
Before opening, owners should confirm:
- Final inspection of civil work, finishes and fittings
- Waterproofing and plumbing checks
- Electrical safety checks by the responsible professionals
- Specialist systems tested and commissioned by their specialists
- Final drawings and records of concealed work
- Registrations and clearances in place, with guidance from qualified professionals
- Cleaning to a standard agreed with your clinical team
- Staff orientation to the building
Registrations and clearances required before opening remain the owner's responsibility.
Local Conditions in Bareilly
Bareilly has hot summers, humid monsoon months and cool winters, and building practice should respond.
- Careful curing of concrete in hot weather
- Scheduling that avoids rain damage and protects materials
- Drainage planning so water leaves the plot
- Roof treatment to reduce heat on upper floors
- Moisture-resistant finishes suited to humid conditions
Proof of Completed Work
Our Portfolio page shows examples of MTBOSS work, and we encourage you to ask any construction company for the same.
The MTBOSS Process
- Enquiry. Call or WhatsApp us with your location, project type and a short description.
- Site visit. We visit, measure and discuss your needs and constraints.
- Scope and quotation. You receive a written scope. Work begins only after you approve.
- Coordination. We review drawings with your architect, structural engineer and specialists.
- Construction and supervision. Work is supervised, with updates at key stages.
- Inspection and handover. Work is inspected with your team and handed over with records and care guidance.
Service Areas in Bareilly
MTBOSS serves clients in Bareilly, including areas such as Civil Lines, Rampur Garden, Izzatnagar, Subhash Nagar, DD Puram and Pilibhit Bypass Road. Our office is at Harthala Kanth Road, Moradabad. If your site is elsewhere in or around Bareilly, contact us and we will confirm availability.
Contact MTBOSS
Visit the MTBOSS website to try the Budget Calculator and view our Portfolio.
Plan the brief, the team and the phases before you build. Contact MTBOSS today to discuss your project in Bareilly.
Frequently Asked Questions
- Q1. Does MTBOSS work as a hospital construction company in Bareilly?
We serve Bareilly with construction and renovation. Please discuss your healthcare project with us. - Q2. Have you built hospitals before?
Please ask us about relevant projects. We share only verified details on request. - Q3. Do you build clinics and nursing homes?
We can discuss building work for clinics and nursing homes after reviewing your drawings and brief. - Q4. Who installs medical gases and air-conditioning?
Qualified specialists do. We coordinate the building work around their systems. - Q5. Does MTBOSS provide structural design?
We coordinate with a qualified structural professional, who provides structural certification. - Q6. Can the hospital be built in phases?
Yes, if foundation, columns and services are designed for the full building from the start. - Q7. Can you help with approvals and registrations?
We build from approved drawings. Registrations and clearances should be confirmed with local authorities. - Q8. Do you visit the site before quoting?
Yes. We visit, measure and share a written scope and quotation. - Q9. How much does hospital construction cost in Bareilly?
It depends on size, services, finishes and site conditions. Final pricing follows the site visit. - Q10. How do I contact MTBOSS?
Call or WhatsApp +91 94584 10866, or use the contact form on mtboss.in.