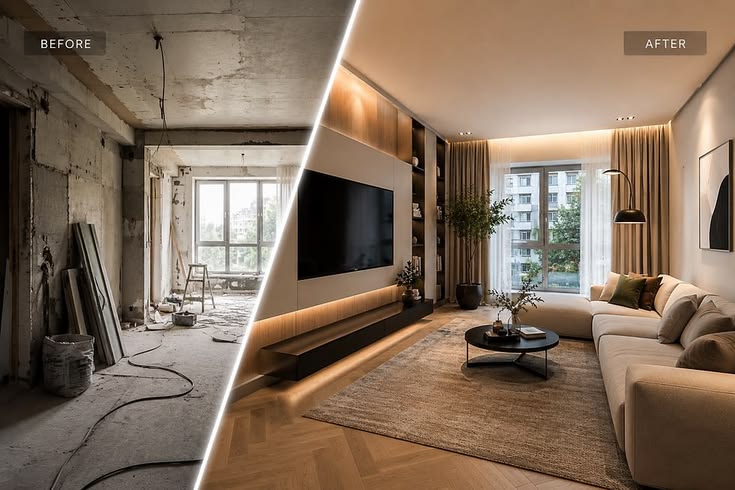
Most people begin an interior renovation by browsing photos of colours, sofas and ceilings. That is the fun part, but it is not the right place to start. A well-renovated interior first answers practical questions: Where does the light fall? Where do people walk? Where will clothes, groceries and books go? Which wall will take the TV and which will stay clear? Once those are settled, colours and finishes become easy, and the result looks good because it works.
If you are planning home interior renovation in Bareilly, this page will help you do three things: understand how to plan an interior renovation, choose finishes and features that suit your home, and sequence the work so new finishes are not damaged. MTBOSS Construction Private Limited is an architect, interior designer and construction company serving Moradabad and Bareilly. It offers interior design, renovation, waterproofing, modular kitchens, carpentry and other home services with transparent pricing and on-time delivery.
Home Interior Renovation at a Glance
Your home, family and lifestyle matter more than any template. MTBOSS helps you plan interiors that look good and work every day.
| Interior element | What it covers | Planning priority |
|---|
| Space planning | Layout, movement, zones, furniture positions | Function before decoration |
| Flooring | Tile, marble, stone, wood-look, polish | Durability, grip, maintenance |
| False ceiling and lighting | Ceiling design, ambient and task lights | Height, wiring, brightness |
| Walls and paint | Surface prep, paint, texture, wall panels | Smooth base, colour planning |
| Carpentry and storage | Wardrobes, TV units, shelves, doors | Material, hardware, finish |
| Living room | Seating, TV wall, display, lighting | Comfort, light, conversation |
| Bedrooms | Bed, wardrobe, dressing, study, lighting | Rest, storage, calm look |
| Dining area | Table, crockery unit, lighting | Space, seating, easy cleaning |
| Pooja and utility areas | Pooja unit, shoe racks, wash area | Size, ventilation, finish |
| Soft finishes | Curtains, blinds, rugs, upholstery | Light control, comfort, cleaning |
MTBOSS Construction Private Limited
- A company offering construction services, doorstep home services, verified property transactions and building materials under one roof.
- Office at Harthala, Kanth Road, Behind KR Collection, near Domino's, Moradabad.
- Serving Moradabad and Bareilly with residential, commercial and renovation work.
- A project gallery and blog on the website let prospective clients review completed work.
Home Interior Renovation Services Offered by MTBOSS for Bareilly Clients
- Site visit and space assessment: Checking rooms, walls, ceilings, floors, light, ventilation and services.
- Space planning and layout: Planning movement, zones and furniture positions for each room.
- Interior design and style planning: Colours, materials and finishes chosen to suit your home.
- 3D or layout visuals: A clear view of the proposed design before work begins, where useful.
- Flooring and tiling: Tile, marble or stone work, polishing and skirting.
- False ceiling and lighting plans: Ceiling design and lighting for living areas, bedrooms and kitchens.
- Wall preparation and painting: Putty, primer, paint and texture with proper surface preparation.
- Wall panels and feature walls: TV back panels, decorative panels and niches.
- Carpentry and storage: Wardrobes, TV units, shelves, study units and pooja units.
- Doors and windows: Repair, replacement and matching finishes.
- Electrical and plumbing adjustments: New points, switchboards and fittings to suit the new layout.
- Kitchen and bathroom upgrades: Remodelling, waterproofing and fittings as part of the plan.
- Related home services: Painter, electrician, plumber, carpenter, tile and marble, false ceiling, waterproofing and other services through the same company.
Final scope for each project is discussed and confirmed with the MTBOSS team before work begins.
Step One: Plan the Space Before You Pick the Style
A good interior starts with how you live, not how you want the home to look in photos.
- List how each room is used: Sleeping, working, cooking, entertaining, praying, studying and storing.
- Count the people: Adults, children, elders and regular guests.
- Note daily routines: Who wakes up early, who works from home, who cooks heavily, who needs quiet.
- Mark what must stay: Existing furniture, family pieces and structural limits.
- Identify daily irritations: Dark corners, no storage, clashing furniture, cramped passages.
- Check the light and air: Which rooms get sun, which stay dark, and where ventilation is poor.
- Plan zones: Rest, work, social and service zones keep the home orderly.
Writing these down helps any designer, including us, give you a plan that fits, instead of a copy of someone else's home.
Choosing a Style That Suits You
Styles are only a starting point. The right one is the one you can live with every day.
| Style | Look and feel | Works well for |
|---|
| Modern and minimal | Clean lines, simple finishes, uncluttered | Compact homes, people who like order |
| Contemporary | Current trends, mixed textures, balanced colours | Most family homes |
| Traditional and classic | Warm wood, richer details, familiar forms | Larger homes, ancestral properties |
| Indo-contemporary | Traditional touches with modern function | Homes mixing old and new |
| Scandinavian-inspired | Light colours, natural materials, calm look | Small rooms needing brightness |
| Industrial-inspired | Raw textures, darker tones, bold lines | Studios, work areas, feature walls |
Mixing styles lightly is fine. A consistent palette and repeated materials help rooms look connected.
Flooring: The Base of the Interior
Flooring affects look, comfort, cleaning and cost.
- Vitrified and ceramic tiles: Practical, wide choice, easy to clean.
- Marble and stone: Classic and durable, with higher cost and maintenance needs.
- Wood-look tiles and planks: Warm look with easier care than natural wood.
- Polished concrete and cement finishes: Modern, durable, suitable for certain designs.
- Anti-skid options: Important for bathrooms, balconies and wet areas.
- Subfloor condition: Hollow or uneven floors need repair before new flooring.
- Skirting and finishing: Neat edges and skirting complete the look and protect walls.
Choose lighter or darker tones based on room size and light, and keep the same flooring family in connected areas for a smooth flow.
False Ceiling and Lighting
Ceilings and lights shape how a room feels more than most people expect.
- Ceiling height: Low ceilings need simple designs, and high ceilings allow layered designs.
- Ambient lighting: Overall light, from ceiling lights or cove lighting, sets the base brightness.
- Task lighting: Focused light for kitchen counters, study tables and mirrors.
- Accent lighting: Lights on walls, niches and artwork add depth.
- Warm and cool light: Warm tones suit bedrooms and living areas, and cooler tones suit kitchens and work areas.
- Wiring and points: Plan switches, dimmers and sockets before the ceiling is closed.
- Maintenance access: Plan access to wiring and fixtures for future servicing.
Walls, Paint and Feature Elements
- Surface preparation: Smooth, dry walls with proper putty and primer give a lasting finish.
- Colour planning: Light colours make rooms feel larger, and darker accents add depth.
- Texture and finish: Matte hides imperfections, and satin or gloss is easier to wipe.
- Feature walls: A TV back panel, paneling or texture can anchor a room.
- Niches and shelves: Built-in display space adds interest without clutter.
- Damp-suitable finishes: Use suitable paint in humid areas, and fix any dampness first.
Carpentry and Storage
Storage decides whether a renovated home stays tidy.
- Wardrobes: Plan inside layout around what you store, with lofts for seasonal items.
- TV units and wall panels: Plan wiring, ventilation and display shelves.
- Kitchen and utility storage: Match cabinets to cooking and cleaning habits.
- Study and work units: Plan desk height, lighting and cables.
- Shoe racks and entrance storage: Keep the entrance tidy and welcoming.
- Material choice: Moisture-resistant boards for damp areas, and suitable boards for dry rooms.
- Hardware: Good hinges and channels decide how storage feels after years of use.
Soft Finishes and Final Touches
- Curtains and blinds: Control light, privacy and heat.
- Rugs and upholstery: Add comfort, colour and warmth, and need easy care.
- Mirrors and artwork: Add light and personality without clutter.
- Plants and decor: Small touches that finish the look.
These come last, after dusty and heavy work is done, so they stay clean.
The Correct Order of Work in a Home Interior Renovation
Painting before carpentry and ceiling work, or fitting furniture before dusty work finishes, leads to damage and repeat work.
| Step | Work | Why this order |
|---|
| 1 | Site visit, space planning and design | Everything depends on the plan |
| 2 | Civil repairs and layout changes | Walls and openings must be settled first |
| 3 | Waterproofing and leak repair | Protects all later finishes |
| 4 | Plumbing and electrical first-fix | Pipes and wires go behind finished surfaces |
| 5 | Plaster and wall preparation | Prepares a clean base |
| 6 | Flooring and wall tiling | Sets the base for carpentry |
| 7 | False ceiling work and lighting provisions | Done before final painting |
| 8 | Carpentry, wardrobes, panels and doors | Fitted into prepared spaces |
| 9 | Painting, texture and polish | Applied after dust-heavy work is done |
| 10 | Switches, lights, fixtures and hardware | Fitted last to protect them |
| 11 | Curtains, furniture, decor and cleaning | Final layer, brought in clean |
| 12 | Inspection and handover | Final check before use |
What a Good Interior Renovation Team Does
- Studies your home and routine: Plans around how you live, not only how rooms look.
- Inspects before quoting: Checks walls, floors, ceilings, services and damp.
- Plans space and storage first: Layout and function come before decoration.
- Prepares drawings or visuals: You can see the plan before work begins.
- Writes a clear scope: What will be done, what will not, and in what order.
- Names the materials: Boards, tiles, paints, hardware and lights appear in the quote.
- Coordinates all trades: Civil, electrical, plumbing, ceiling, flooring, carpentry and painting are sequenced.
- Protects your home: Floors, furniture and fixtures are covered, and dust is managed.
- Supervises on site: Someone responsible checks progress and quality.
- Tests and finishes carefully: Lights, switches, doors, drawers and fittings are checked before handover.
- Puts it in writing: Scope, price, timeline, payments and warranty are recorded.
Questions to Ask Before You Hire for Home Interior Renovation
Use these questions with any designer or contractor, including us.
- Will you visit the home and understand how we live before giving a design or price? The answer should be yes.
- Will I see a layout or visual before work starts? You should approve it first.
- What is included in the scope? Ask about design, civil work, electrical, ceiling, flooring, carpentry, painting and cleaning.
- Which materials and brands are in the quote? Get names, not general words.
- How will you plan lighting and wiring? Ask for a lighting plan.
- In what order will the work be done, and how long will it take? Ask for stage-wise dates.
- How will you protect my home during work? Ask for specifics on dust and debris.
- How will changes be handled and priced? They should be approved in writing before work.
- How are payments structured? They should follow completed stages.
- What warranty or follow-up is offered? Get the terms written.
Warning Signs of a Weak Interior Renovation Plan
- A design or price given without seeing the home.
- Photos copied from elsewhere with no plan for your actual rooms.
- A lump-sum quote with no item-wise breakup.
- Painting or decorating before leaks, damp and wiring are fixed.
- No lighting plan, and ceilings designed without wiring provisions.
- Heavy furniture and decor planned without storage or movement space.
- Words like "premium" and "branded" without names.
- A very large advance demanded before work starts.
- No written scope, timeline or warranty.
- No plan for debris removal and cleaning.
Planning by Property Type
- Independent House or Villa: More space allows zoned layouts, double-height features and dedicated rooms. Plan flow between floors and rooms, and coordinate with exterior and landscape work.
- Apartment or Flat: Space is limited, so storage, light colours and multi-use furniture matter. Work must follow society rules on timing, noise, debris and lift use. Structural changes usually need approval.
- Older Home: Old interiors often have uneven walls, weak plaster, damp patches and outdated wiring. Fix these before decorating.
- New Home: The best time to plan interiors. Electrical points, ceilings and storage can be built into the design.
- Small Home or Studio: Smart storage, light finishes and flexible furniture make small spaces comfortable.
- Home Office or Work-From-Home Setup: Plan a quiet zone, good light, cable management and storage.
- Rented Home: Keep changes light and reversible, and confirm with the landlord.
Bareilly Planning Notes for Home Interior Renovation
- Monsoon humidity: Use moisture-resistant boards, good ventilation and damp-suitable finishes.
- Summer heat: Light colours, shading, ventilation and efficient lighting keep homes comfortable.
- Winter fog and dampness: Slow drying affects paint, polish and adhesives, so allow enough curing time.
- Dust: Closed storage and easy-clean finishes help in dusty conditions.
- Older house walls: Uneven walls and old plaster need careful preparation before paint and panels.
- Natural light and ventilation: Plan windows, shading and air flow for each room.
- Festival and wedding seasons: Plan completion well before guests arrive, with buffer time for delays.
- Society rules: Check lift, parking, noise and debris disposal rules before work.
Choose Your Home Interior Renovation Plan
- Room makeover plan: One room, such as a living room or bedroom, planned completely.
- Paint and refresh plan: Painting, lighting updates and minor carpentry.
- Ceiling and lighting plan: False ceiling, lighting design and electrical points.
- Flooring and finishing plan: New flooring, skirting and wall finishes.
- Storage and carpentry plan: Wardrobes, TV units, shelves and doors.
- Kitchen and bathroom plan: Upgrading the most-used and most water-prone areas.
- Full interior renovation plan: Flooring, ceilings, walls, carpentry, painting and lighting together.
- Whole-home renovation plan: Structure, services, waterproofing and interiors as one project.
- Phase-wise plan: One complete plan carried out in stages to match your budget.
Scope and specifications are agreed in writing before work begins, so you know exactly what is included.
Factors That Affect Home Interior Renovation Cost in Bareilly
- Size of the home: More area means more work and material.
- Scope and level: A refresh costs far less than a full interior renovation.
- Number of rooms: Each room adds flooring, ceiling, carpentry and painting work.
- Design complexity: Layered ceilings, panels, textures and special details add labour.
- Material and brand choices: Tiles, boards, paints, lights and hardware vary widely in price.
- Carpentry and storage: Wardrobes, units and panels are a major part of the cost.
- Lighting and electrical work: Rewiring, extra points and designer lights add to the budget.
- Flooring choice: Tile, marble, stone and wood-look options have different prices.
- Kitchen and bathroom work: These are the most expensive areas per square foot.
- Condition of the home: Damp, cracks and old wiring add repair work.
- Furniture and decor: Loose furniture, curtains and accessories may be separate.
- Timeline: Faster schedules can change the price.
Interior renovation is generally priced by scope, area and material, and the range is wide because choices differ. Your quote depends on the site visit and design, so use the free MTBOSS Budget Calculator on the website for a starting estimate and request a detailed quote after inspection.
Budget Priorities for Home Interior Renovation
- First: Repairs and services. Fix leaks, damp and old wiring before spending on looks.
- Second: Layout and storage. A well-planned space saves more than any decor.
- Third: Flooring and walls. These form the base for everything else.
- Fourth: Lighting and ceilings. They shape how rooms feel.
- Fifth: Carpentry and hardware. Choose durable materials for daily use.
- Sixth: Painting and finishes. Choose colours and textures to suit rooms and budget.
- Seventh: Soft furnishings and decor. These can be added gradually.
How MTBOSS Approaches a Home Interior Renovation
- Step 1 — Enquiry and discussion: Contact MTBOSS through the website, phone or WhatsApp and share the type of home, rooms involved and your budget.
- Step 2 — Photos and details: Sending photos or a short video of rooms and any problems helps the team prepare before the visit.
- Step 3 — Budget Calculator: The free calculator on our website gives a starting estimate.
- Step 4 — Site visit and assessment: The team checks rooms, walls, ceilings, floors, light, ventilation and services. Share your locality in Bareilly, and the team will confirm arrangements.
- Step 5 — Lifestyle and needs review: You and the team discuss family size, daily routines, storage and style preferences.
- Step 6 — Space planning and design: The team prepares layouts and visuals so you can see the plan.
Handover Checklist: What to Inspect Before Final Payment
- Walls and ceilings: Look for patches, cracks, uneven paint and damp marks.
- Floors and skirting: Check level, hollow sounds, gaps and clean edges.
- Lights and switches: Test every light, switch, dimmer and socket.
- Carpentry: Open and close every door and drawer, and check alignment and finish.
- Ceiling work: Check level, joints, light fitting and any visible cracks.
- Paint finish: Look for brush marks, uneven colour and splashes on floors and fittings.
- Doors and windows: Check locks, hinges and smooth movement.
- Kitchen and bathroom: Run water, check drains and look for leaks.
- Cleanliness: Debris, dust and paint marks should be removed.
- Documents: Collect the final bill, specifications and warranty terms, if provided.
Make the final payment only after the list is complete and small defects are corrected.
Care After Interior Renovation
- Allow paint, polish and new plaster to cure fully before heavy use.
- Wipe surfaces with a soft, slightly damp cloth, then dry them.
- Use mats and felt pads to protect floors and furniture.
- Do not overload shelves, drawers and wardrobes beyond their rated capacity.
- Ventilate rooms regularly to limit damp and mould.
- Fix leaking taps, pipes or cracks early.
- Touch up paint and polish when marks appear.
- Keep bills, specifications and warranty terms, if provided, in a safe place.
Common Mistakes in Home Interior Renovation
- Choosing colours and decor before planning space and storage.
- Copying photos without checking if they suit your rooms and light.
- Painting before civil, electrical and carpentry work are finished.
- Ignoring lighting plans and closing ceilings without wiring provisions.
- Spending on decor while leaks, damp and old wiring remain.
- Using ordinary boards in damp areas.
- Overfilling rooms with furniture and blocking movement.
- Choosing only on price without comparing scope and materials.
- Paying a large advance before design approval.
- Skipping the handover inspection and paying in full immediately.
- Hiring separate agencies for each trade and managing them alone.
What to Share at Your First Consultation
- Property details: Locality in Bareilly, type of home, floor, age and approximate area.
- Photos and videos: Each room, ceilings, floors, windows and any damp or damage.
- Rooms involved: Living room, bedrooms, kitchen, bathrooms, pooja, study and others.
- Renovation goals: Refresh, makeover or full interior renovation.
- Family details: Number of members, children, elders and special needs.
- Lifestyle: Entertaining habits, work-from-home needs, cooking style and storage needs.
- Style preferences: Colours, materials and designs you like, with examples if possible.
- Existing items: Furniture, flooring or fixtures you want to keep.
- Budget range: The amount you are comfortable spending.
- Timeline: Any festival, wedding, move-in or exam deadline.
- Access details: Floor, lift, parking, debris disposal and society rules.
MTBOSS Services for Homeowners and Building Owners
- Construction and renovation: New homes, extra floors, remodelling, repairs and waterproofing.
- Architecture and interior: Planned design for kitchens, bedrooms, living areas and offices.
- Doorstep home services: Carpenter, painter, electrician, plumber, tile and marble, false ceiling and more.
- Property services: Verified property buying, selling and renting.
- Building materials: Cement, steel, bricks, tiles and more through the Shop Now section of the website.
Why Choose MTBOSS for Home Interior Renovation in Bareilly
- Plan first, decorate later: We start with how you live, not only how rooms should look.
- Inspect before quoting: We check walls, ceilings, floors and services before suggesting a plan or price.
- Repairs before finishes: We fix leaks, damp and wiring before new finishes go in.
- Design and construction together: Interior design, civil work, electrical, plumbing, carpentry and painting are planned as one project.
- Correct order of work: Each trade follows the right sequence to protect new finishes.
- Free Budget Calculator: A simple starting estimate before you commit.
- Transparent estimates: Written, itemised quotes with materials and brands stated clearly.
- Single point of contact: One team handles design, site work, finishing and handover.
- On-time delivery focus: Work is scheduled in sequence to avoid repeat visits.
- Serving Moradabad and Bareilly: A company based on Kanth Road, Moradabad, working in both cities.
- Visible track record: A project gallery and blog on our website.
Areas Served in Bareilly
Civil Lines, Rampur Garden, Izatnagar, Subhash Nagar, Pilibhit Bypass Road, Prem Nagar, Rajendra Nagar, Kargaina, DD Puram, Model Town, Satellite and nearby localities. Share your location with the team to confirm arrangements.
Contact MTBOSS: Home Interior Renovation in Bareilly
If you are planning home interior renovation in Bareilly, MTBOSS offers a single point of contact for design, site work, finishing and handover, supported by a free budget calculator and a simple online quote request.
Frequently Asked Questions (FAQs)
- Q1. What does home interior renovation in Bareilly include?
It can include space planning, flooring, false ceiling and lighting, wall preparation and painting, carpentry and storage, doors and windows, and kitchen and bathroom upgrades, depending on your scope. The exact scope is written in the agreement. - Q2. Does MTBOSS provide home interior renovation in Bareilly?
MTBOSS Construction Private Limited serves Moradabad and Bareilly and offers interior design and renovation as part of its services. Share your locality and requirements with the team to confirm scope and arrangements. - Q3. Where should I start with interior renovation?
Start with how you use each room and what problems you face, then check for leaks, damp and wiring issues. Plan layout and storage before choosing colours and decor. - Q4. In what order should interior work be done?
Generally: design and planning, civil repairs, waterproofing, plumbing and electrical, plaster, flooring, false ceiling, carpentry and doors, painting, then fixtures, furniture and decor. - Q5. Can I renovate one room at a time?
Yes. A phase-wise plan lets you renovate room by room, as long as the overall design and order of work stay consistent. - Q6. How can I make a small home feel bigger?
Use light colours, good lighting, smart storage, multi-use furniture and uncluttered layouts. - Q7. How much does home interior renovation cost in Bareilly?
The cost depends on home size, scope, number of rooms, materials, carpentry, lighting and design complexity. Use the free MTBOSS Budget Calculator for a starting estimate and request a detailed quote after a site visit. - Q8. How long does interior renovation take?
A paint-and-refresh takes less time than a full interior renovation. The timeline depends on scope, condition, material availability and weather, and it is confirmed in your agreement.