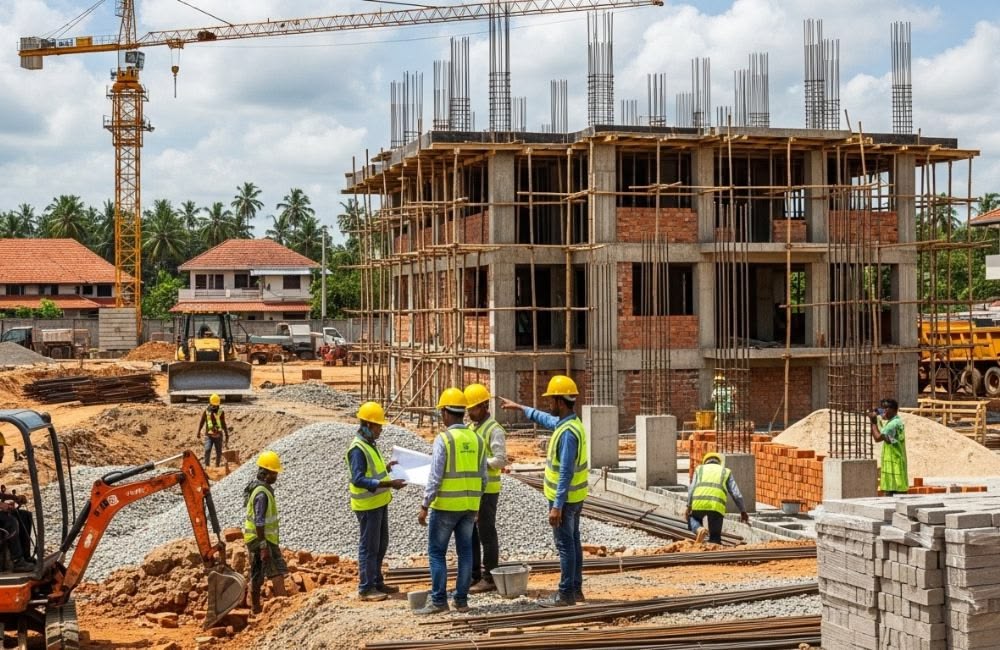
A house is built twice: once on paper and once on site. Between the two sits the agreement with the contractor, and that is where most home-building disputes begin or end.
Families who agree the scope, the payment stages and the checkpoints before work starts usually enjoy the build.
MTBOSS is an architect, interior design and construction company serving Moradabad and Bareilly, known for quality work, transparent pricing and on-time delivery. This page is written for the homeowner, and explains how a contractor relationship should be structured.
Home Construction Services at MTBOSS
- Independent houses, duplexes and bungalows
- Extensions and added floors, after structural assessment
- Renovation and repair of existing homes
- Waterproofing for terraces, washrooms, balconies and walls
- Boundary walls, gates and external works
- Plumbing and electrical work
- Tile and marble work, carpentry, doors and windows
What a Home Contractor Is Responsible For
A contractor building a home is responsible for the physical work and for running the site.
- Building according to approved drawings
- Arranging skilled labour and supervision
- Buying or receiving materials, as agreed
- Coordinating civil, plumbing, electrical and finishing trades
- Maintaining quality, safety and tidiness
- Reporting progress, problems and proposed changes
Choosing the Contract Arrangement
Home contracts commonly take one of a few forms. Each has trade-offs, so decide with open eyes.
- Labour-only: You buy materials and the contractor supplies labour. The labour charge may look lower, but material buying, storage, wastage and delays become your responsibility.
- Item-rate: Work is divided into items priced per unit, and the final amount follows measured quantities. It is flexible, but needs careful measurement.
- Lump-sum: One price for a defined scope. It offers cost certainty only if the scope is detailed, and changes can trigger disputes.
- Material-inclusive: The contractor supplies labour and materials to an agreed specification. It gives one point of responsibility, provided the specification is clear.
We explain how each would work on your house before you decide, and we write the chosen arrangement into the agreement.
Items the Agreement Should Cover
A useful home agreement is specific. It should state:
- Names of both parties and the site address
- The scope of work, with inclusions and exclusions
- The drawings and specifications it is based on
- Materials and quality levels
- The order of work and general schedule, with weather allowances
- Payment stages linked to completed work
- How changes and extra work are priced and approved
Drawings and Approvals
A home should be built from drawings, not verbal instructions.
- Architectural drawings define layout, openings and finishes
- Structural drawings, prepared by a qualified structural engineer, define foundations, columns, beams and slabs
- Service layouts guide plumbing and electrical work
- A sanctioned building plan, where required, protects the owner
Site Visit and Written Scope
Our process begins on site.
- Visit the plot and note access, levels, neighbours and conditions
- Review drawings or discuss your plan
- Prepare a written scope with inclusions and exclusions
- Explain materials and quality levels
- Share a staged quotation with clear assumptions
- Discuss unknowns, such as soil or hidden conditions, and how they would be handled
Work begins only after you approve the scope and quotation.
Cost depends on:
- Plot size and built-up area
- Number of floors
- Design and structural complexity
- Level of finishing and fittings
- Contract arrangement chosen
- Site access and ground conditions
You can try the Budget Calculator on the MTBOSS website for a starting idea. Final pricing follows the site visit and scope discussion.
The Payment Ladder
Payments tied to completed work keep both sides motivated. Think of them as rungs on a ladder, each reached only after a check.
- Mobilisation: A modest start so the contractor can begin
- Foundation complete: After inspection
- Frame and slabs complete: After inspection
- Masonry and concealed services complete: Before plaster covers the work
- Plaster and waterproofing complete: After the test
- Flooring and finishing stages: Linked to completed work
- Final stage: With a balance held until snagging is done, where agreed
The exact stages and amounts should be agreed in writing before work starts. Be careful with any contractor who asks for a large advance or who resists linking payments to progress.
Checkpoints for the Owner
You do not need to be an engineer to protect your house. Use these simple checkpoints and keep dated photos at each.
- Before digging: Drawings in hand, approvals confirmed, building lines marked on the ground and checked against the plan
- Before concreting: Steel in place and inspected, shuttering tight and level, materials and labour ready for a continuous pour
- Before plastering: Pipes and conduits placed and tested, openings correct
- Before tiling: Waterproofing applied and tested with water, floor slopes checked
- Before painting: Surfaces dry, cracks treated, fittings protected
- Before handover: Walk-through with a written snag list
At MTBOSS, work is checked at key stages, and you are welcome to attend at agreed times. Our checks are advisory records of what we observe, and they do not replace the responsibilities of your structural engineer or the authority.
Structure and Concrete Practice
The frame is the part you cannot inspect once it is covered, so ask about habits.
- Foundations built to the structural drawings
- Steel stored properly and placed as drawn, with cover blocks
- Shuttering strong, clean and level
- Concrete mixed to the specified proportions, with controlled water
- Compaction to remove air pockets
- Curing arranged, especially in hot weather
- Shuttering removed only after adequate strength
Where the structural engineer requires testing, we arrange it and keep the results.
Walls, Services and Plaster
- Neat masonry with good joints and correct openings
- Conduits and pipes laid to the service layout before plastering
- Pipes pressure-tested before covering
- Even plaster, cured to avoid shrinkage cracks
Fixing a misplaced switch or pipe after plastering is untidy and costly, so confirm positions before walls close.
Waterproofing and Drainage
Leaks are the most common long-term complaint in new homes.
- Terrace with correct slope, outlets and treatment
- Washrooms and kitchens waterproofed and tested before tiling
- Balconies sloped and drained
- External walls protected where required
- Drainage planned around the house
MTBOSS offers waterproofing as part of construction and renovation, so protection is built in from the start.
Materials: Who Buys and Who Checks
Decide material responsibility in writing.
- Contractor-supplied materials follow an agreed specification, with your right to inspect
- Owner-supplied materials need timely delivery, safe storage and clear responsibility for wastage
- Key materials to check: cement, steel, sand, aggregate, bricks, pipes and wires
- Storage that protects materials from rain and theft
- Delivery records that match what is used
We explain material choices and the reasoning behind them, so you can decide where to spend and where to save.
Changes and Extra Work
Almost every home project changes in some way. Handle changes openly.
- Describe the change and the reason for it
- Check its effect on cost, schedule and other work
- Agree in writing before the work is done
- Record it so the final bill matches what was approved
Changes after slabs are cast are costly, so settle layouts, openings and fixture positions on paper first.
Coordination of Finishing Trades
A home needs civil work, plumbing, electrical, tiles, carpentry, ceilings and painting in the right order. MTBOSS offers building repair and renovation, waterproofing, plumber, electrician, tile and marble, carpenter, door and window install, false ceiling, PVC panel-louvers, painter, wallpaper installation, modular kitchen and pest control, so these trades follow one plan and one point of responsibility.
Site Safety and Order
- Safe scaffolding, edge protection and excavation support
- Careful handling of materials and equipment
- Electrical safety for temporary connections
- Protection of neighbours and passers-by
- A clean, organised site with regular debris removal
Applicable legal and safety requirements for labour and construction should be followed, and they can change over time.
Records Every Owner Should Keep
- Signed agreement and approved drawings, including later revisions
- Written approvals of changes and extra work
- Payment records linked to stages
- Dated photos of each stage, especially concealed work
- Waterproofing treatment details
- Measurement records, where item-rate pricing is used
- Contact details of trades and suppliers
Avoiding Disputes
Most home-building disputes are predictable and preventable.
- Unclear scope: Prevent it with a written, itemised scope
- Verbal changes: Prevent them by confirming every change in writing
- Payment ahead of progress: Prevent it with stage-wise payments and checks
- Quality disagreements: Prevent them with agreed specifications and photos at each stage
- Delay blame: Prevent it with a realistic programme, weather allowances and prompt decisions
- Multiple instructions: Prevent them by nominating one family member to give instructions
Renovation and Extension of Existing Homes
Existing houses carry unknowns, so contracts should account for them.
- Inspect before pricing, and record cracks, dampness and visible defects
- Include a provision for hidden defects found during work
- Repair structure and water problems before finishing
- Phase work if the family stays in the house
- Have a qualified structural professional assess walls, slabs and added floors before changes
Local Conditions in Bareilly
Bareilly has hot summers, humid monsoon months and cool winters, and home construction should respond.
- Careful curing of concrete in hot weather
- Scheduling that avoids rain damage and protects materials
- Drainage planning so water leaves the plot
- Roof treatment to reduce heat on the top floor
- Materials suited to heat, rain and humidity
Checking a Contractor Before You Sign
- A site visit before quotation
- A written scope and agreement
- Work from approved drawings
- A named person responsible for your site
Proof of Completed Work
Our Portfolio page shows examples of MTBOSS work, and we encourage you to ask any contractor for the same.
Owner note: Add verified details below before publishing, or remove this block. Do not claim homes that were not built.
- Completed homes, if any: [Number, types and locations]
- Years of operation: [Years]
- Client references on request: [Yes or No]
The MTBOSS Process
- Enquiry: Call or WhatsApp us with your location, plot details and a short description. Photos help.
- Site visit: We visit, measure and discuss your needs.
- Scope and agreement: You receive a written scope and quotation. Work begins only after you approve.
- Planning: We finalise sequence, materials and labour.
- Construction and supervision: Work is supervised, with checkpoints and updates.
- Snagging and handover: Work is inspected with you and handed over with records and care guidance.
Service Areas in Bareilly
MTBOSS serves clients in Bareilly, including areas such as Civil Lines, Rampur Garden, Izzatnagar, Subhash Nagar, DD Puram and Pilibhit Bypass Road. Our office is at Harthala Kanth Road, Moradabad. If your plot is elsewhere in or around Bareilly, contact us and we will confirm availability.
Contact MTBOSS
Visit the MTBOSS website or the Contact page to try the Budget Calculator and view our Portfolio.
Write the scope, link payments to stages and keep your own records. Contact MTBOSS today to discuss your home in Bareilly.
Frequently Asked Questions
- Q1. Does MTBOSS work as a home construction contractor in Bareilly?
Yes. We serve Bareilly and Moradabad with home construction, renovation and finishing. - Q2. Which contract types do you offer?
We discuss labour, item-rate, lump-sum and material-inclusive options and explain each for your house. - Q3. Do you visit the plot before quoting?
Yes. We visit, measure and share a written scope and quotation. - Q4. Do you build from approved drawings?
Yes. Any site difference is raised before work is changed. - Q5. Does MTBOSS provide structural design?
We coordinate with a qualified structural professional, who provides structural certification. - Q6. How are payments handled?
Payment stages are agreed in writing and linked to completed work. - Q7. How are changes during construction handled?
We explain the cost and schedule impact first and proceed only after your written approval. - Q8. Can I attend checkpoints on site?
Yes. We welcome your attendance at agreed times, such as before concreting and tiling.