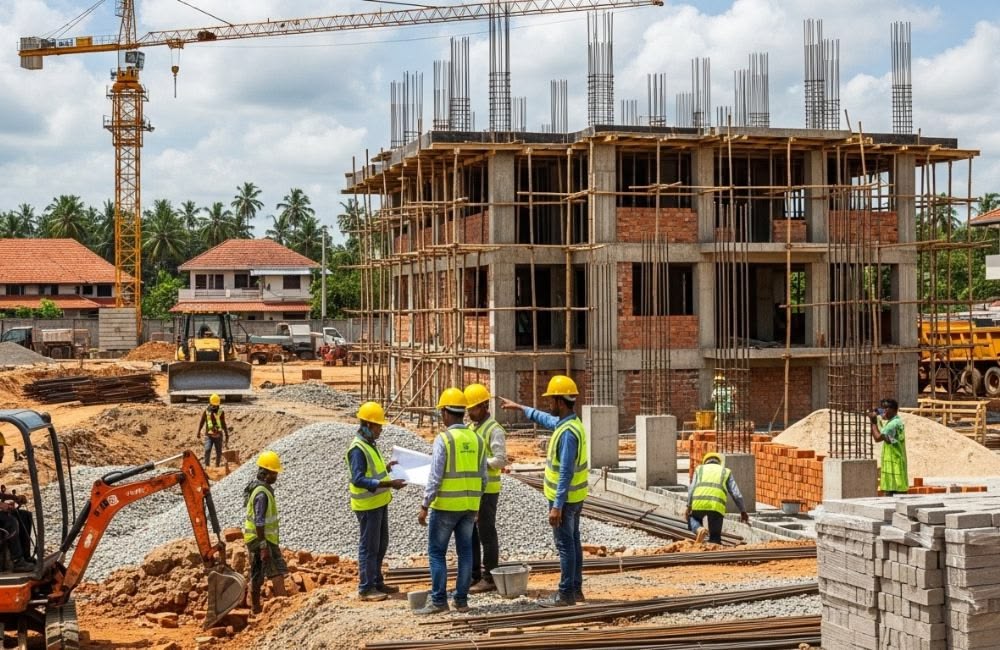
For most families, building a home is the largest single project of their lives. It involves savings built over years, decisions made by several family members and a result that will be lived in for decades. A home construction company in Bareilly is not just a supplier of labour. It is a partner who helps turn a plot and a set of ideas into a safe, comfortable house, and who stays honest when something goes wrong.
MTBOSS is an architect, interior design and construction company serving Moradabad and Bareilly, known for quality work, transparent pricing and on-time delivery. This page follows the journey of a family building a home, and explains how MTBOSS supports each stage.
Home Construction Services at MTBOSS
- Independent houses, duplexes and bungalows
- Extensions and added floors, after structural assessment
- Renovation and repair of existing homes
- Waterproofing for terraces, washrooms, balconies and walls
- Boundary walls, gates and external works
- Plumbing and electrical work
- Tile and marble work, carpentry, doors and windows
- False ceilings, painting and wallpaper
- Modular kitchens
- Pest control
- Architecture and interior design
Each project is quoted after a site visit, because plots, designs and families differ.
Stage One: The Family Brief
Before any drawing or quotation, the family should agree on what the home must do.
- Number of bedrooms, bathrooms and floors, now and in future
- Who lives in the house, including elders and children
- Parking for cars and two-wheelers
- Kitchen style and size
- Space for a pooja room, study, guest room or store
- Preferences, including Vastu, and how firmly they are held
- Budget range and how firm it is
- Whether the family wants a complete home or a staged build
Writing this down, and having every decision-maker agree, prevents arguments after the walls are up. Changes on paper cost nothing, while changes after construction can cost a great deal.
Stage Two: The Plot
The plot decides what is possible.
- Size, shape and direction affect layout, light and ventilation
- Road access and width affect entry, parking and drainage
- Neighbouring buildings affect privacy and construction methods
- Ground level and drainage affect plinth height and foundation
- Soil conditions affect foundation design, which a structural engineer decides
Stage Three: Design and Drawings
A home should be built from drawings, not verbal instructions.
- Architectural drawings define layout, openings and finishes
- Structural drawings, prepared by a qualified structural engineer, define foundations, columns, beams and slabs
- Service layouts guide plumbing and electrical work
- A sanctioned building plan, where required, protects the owner
Structural design and stability certification belong to a qualified structural engineer. MTBOSS coordinates with a qualified structural professional and builds according to the drawings. If the site differs from a drawing, we raise it before changing anything. Rules on permissions vary by area and authority and change over time, so confirm them with the local development authority before work starts.
Stage Four: Quotation and Agreement
Clarity before work prevents argument during it.
- A site visit before quotation
- A written scope with inclusions and exclusions
- The drawings and specifications the scope is based on
- Materials and quality levels
- Whether delivery is structure-only, staged or complete
- Payment stages linked to completed work
- How changes and extra work are handled
Work begins only after you approve the scope and quotation.
Cost depends on:
- Plot size and built-up area
- Number of floors
- Design and structural complexity
- Level of finishing and fittings
- Site access and ground conditions
You can try the Budget Calculator on the MTBOSS website for a starting idea. Final pricing follows the site visit and scope discussion.
Stage Five: Foundation and Structure
This is the part of the house the family will never see again, so it deserves the most care.
- Excavation and foundation to the structural drawings
- Reinforcement placed as drawn, with proper cover
- Concrete mixed, placed, compacted and cured with care
- Columns, beams and slabs built level and plumb
- A staircase with comfortable rise and tread, and firm railings
- Provision for a future floor, if planned in the structure
Stage Six: Walls, Services and Plaster
Walls divide space, and what goes inside them must be right.
- Neat masonry with good joints and correct openings
- Conduits and pipes placed to the service layout before plastering
- Pipes pressure-tested before they are covered
- Even plaster, cured to avoid shrinkage cracks
Opening finished walls later to correct a switch or pipe position is untidy and costly, so this coordination is worth patience.
Stage Seven: Waterproofing and Drainage
Most long-term complaints in homes come from water.
- Terrace with correct slope, outlets and treatment
- Washrooms and kitchens waterproofed and tested before tiling
- Balconies sloped and drained
- External walls protected where required
- Drainage around the house so water leaves the plot
MTBOSS offers waterproofing as part of construction and renovation, so protection is built in from the start.
Stage Eight: Flooring and Finishing
Finishing is where the house becomes the family's own.
- Flooring: tiles, marble or stone chosen for each room's use
- Doors and windows: materials, hardware and security
- Kitchen: layout, platform, cabinets and fittings, with our modular kitchen service available
- Washrooms: tiles, fixtures and ventilation
- Ceilings and lighting: plain or false ceiling, with wiring planned in advance
- Painting and wall finishes: colours, textures and wallpaper
- Woodwork: wardrobes, shelves and units
Late finishing decisions are a leading cause of delay, so we remind you of decision dates well in advance.
Stage Nine: Handover and Griha Pravesh
A house is ready for the family when it is inspected, cleaned and understood.
- Joint walk-through with you and a written list of any defects
- Correction and re-inspection of listed items
- Plumbing, drainage and electrical checks
- Cleaning of the site and the house
- Final drawings, including changes made during construction
- Photos of concealed work, such as steel and pipes
- Details of waterproofing treatments
- Care and maintenance guidance for finishes, terraces and washrooms
We do not promise outcomes beyond what the written agreement states. Families often plan griha pravesh around an auspicious date, so tell us early. We then work towards a realistic plan with you, without promising a date before we have seen the site, drawings and scope.
Vastu and Family Preferences
Many families in Bareilly want Vastu considered. We discuss your preferences openly, and where the plot and structure allow, we follow them in entrance, kitchen and room positions alongside practical needs such as light, ventilation and plumbing. If you work with a Vastu consultant, we coordinate with their advice. Where a preference conflicts with the plot or structure, we explain the options so the family can decide.
Budget Buckets for a Family Home
Thinking in buckets helps families avoid surprises.
- Design and approvals
- Structure: foundation, frame and walls
- Waterproofing and drainage
- Concealed services: plumbing and electrical rough work
- Flooring, doors and windows
- Kitchen and washrooms
- Painting and finishing
- External works: boundary wall, gate and driveway
- Contingency: for soil conditions, hidden issues and changes
Staged Construction for Growing Families
Some families build the ground floor first and add the upper floor later.
- Stage one. Ground floor with essential rooms and services.
- Stage two. First floor as the family or budget grows.
- Stage three. Terrace, landscaping and finishing.
For this to work, foundation, columns and staircase must be designed for the future floors from the start. Adding a floor to a house not designed for it is difficult and sometimes not possible.
Supervision, Quality and Communication
A house site works best with steady, visible supervision.
- A named point of contact for the family
- Checks at key stages, such as before concreting, plastering and tiling
- Waterproofing tested before tiles
- Regular updates by phone or WhatsApp, with dated photos
- Prompt reporting of problems and delays
- Changes discussed and agreed in writing before they are carried out
Our checks are advisory records of what we observe, and they do not replace the responsibilities of your structural engineer or the authority.
Common Mistakes Families Make
- Starting construction before drawings and approvals are ready
- Choosing a contractor only by the lowest figure
- Changing the design after the structure is cast
- Skipping waterproofing to save money
- Leaving finishing decisions to the last moment
- Paying large advances without stage-wise checks
- Not keeping drawings, photos and records
- Letting too many family members give separate instructions
Safety and Site Order
- Safe scaffolding, edge protection and excavation support
- Careful handling of materials and equipment
- Electrical safety for temporary connections
- Protection of neighbours and passers-by
- A clean, organised site with regular debris removal
Applicable legal and safety requirements for labour and construction should be followed, and they can change over time.
Local Conditions in Bareilly
Bareilly has hot summers, humid monsoon months and cool winters, and home construction should respond.
- Careful curing of concrete in hot weather
- Scheduling that avoids rain damage and protects materials
- Drainage planning so water leaves the plot
- Roof treatment to reduce heat on the top floor
- Materials suited to heat, rain and humidity
Coordination of Trades
A home needs civil work, plumbing, electrical, tiles, carpentry, ceilings and painting in the right order. MTBOSS offers building repair and renovation, waterproofing, plumber, electrician, tile and marble, carpenter, door and window install, false ceiling, PVC panel-louvers, painter, wallpaper installation, modular kitchen and pest control, so these trades follow one plan and one point of responsibility.
Proof of Completed Work
Our Portfolio page shows examples of MTBOSS work, and we encourage you to ask any home construction company for the same.
Owner note: Add verified details below before publishing, or remove this block. Do not claim homes that were not built.
- Completed homes, if any: [Number, types and locations]
- Years of operation: [Years]
- Client references on request: [Yes or No]
The MTBOSS Process
- Enquiry. Call or WhatsApp us with your location, plot details and a short description. Photos help.
- Site visit. We visit, measure and discuss your needs.
- Scope and quotation. You receive a written scope. Work begins only after you approve.
- Planning. We finalise sequence, materials and labour.
- Construction and supervision. Work is supervised, with updates at key stages.
- Finishing and handover. Work is inspected and handed over with records and care guidance.
Service Areas in Bareilly
MTBOSS serves clients in Bareilly, including areas such as Civil Lines, Rampur Garden, Izzatnagar, Subhash Nagar, DD Puram and Pilibhit Bypass Road. Our office is at Harthala Kanth Road, Moradabad. If your plot is elsewhere in or around Bareilly, contact us and we will confirm availability.
Contact MTBOSS
Visit the MTBOSS website or the Contact page to try the Budget Calculator and view our Portfolio.
Start with a conversation, then a site visit and a written scope. Contact MTBOSS today to build your home in Bareilly.
Frequently Asked Questions
- Q1. Does MTBOSS build homes in Bareilly?
Yes. We serve Bareilly and Moradabad with home construction, renovation and finishing. - Q2. Do you handle design as well as construction?
Yes. We offer architecture and interior design, and coordinate with a qualified structural professional. - Q3. Do you visit the plot before quoting?
Yes. We visit, measure and share a written scope and quotation. - Q4. Do you build from approved drawings?
Yes. Any site difference is raised before work is changed. - Q5. Does MTBOSS provide structural design?
We coordinate with a qualified structural professional, who provides structural certification. - Q6. Can I build the ground floor first and add a floor later?
Yes, if foundation, columns and staircase are designed for the future floor from the start. - Q7. Do you consider Vastu preferences?
We discuss your preferences and follow them where the plot allows, alongside practical needs. - Q8. Can you handle kitchen, tiles and interiors too?
Yes. We offer modular kitchens, tiles, carpentry, ceilings, painting and more.