People choose a gym for how it feels as much as for what it offers. A space that is bright, cool, clean and well laid out makes members want to come back. A space that is stuffy, noisy, cramped or shaky does the opposite.
For owners, the building has to carry heavy weights, handle sweat and moisture, control noise and stay attractive through years of hard use.
This page explains how gym and fitness center construction in Moradabad works and how MTBOSS approaches it. MTBOSS Construction Private Limited is a Moradabad-based architect, interior designer and construction company that builds residential projects from affordable housing to luxury villas, serving Moradabad and Bareilly with quality work, transparent pricing and on-time delivery.
What Does Gym and Fitness Center Construction Involve?
A gym is a commercial building with specific structural, comfort and safety needs. Common types include the following.
| Facility type | Typical use | Planning focus |
|---|
| Standalone gym | Weights, cardio, functional training | Floor strength, ventilation, mirrors, noise control |
| Fitness center or health club | Gym plus studios, locker rooms, wellness areas | Zoning, changing rooms, services |
| Yoga, Zumba or aerobics studio | Group classes | Open floor, acoustics, sprung or soft flooring |
| Gym in a commercial building | Upper floor or basement unit | Structure, vibration control, access |
| Personal training or boutique studio | Small, premium space | Interior quality, privacy, lighting |
Your plot, member profile and budget matter more than the label. MTBOSS helps you plan a building that suits your needs.
MTBOSS Construction Private Limited
- Moradabad-based company offering construction services, doorstep home services, verified property transactions and building materials under one company.
- Office at Harthala, Kanth Road, Behind KR Collection, near Domino's, Moradabad.
- Residential projects form a dedicated service category on the MTBOSS website, from affordable housing to luxury villas.
- Project gallery and blog available on the MTBOSS website.
Gym and Fitness Center Construction Services Offered by MTBOSS
- Design coordination: Floor plans, workout zones, circulation and elevation shaped around your plot and equipment.
- Structural construction: Foundation, RCC frame, slabs and staircase designed for heavy equipment, free-weight zones and dynamic loads.
- Floor preparation: Strong, level sub-floors ready to receive rubber, vinyl, wooden or other gym flooring from a specialist.
- Facade and entrance: A bold, welcoming front with signage space, glazing and a clear entry.
- Reception and lounge: Counter, waiting area and juice bar or nutrition counter provisions.
- Studio spaces: Open rooms for yoga, aerobics or group training, with suitable ceilings, lighting and sound provisions.
- Changing rooms and washrooms: Separate, well-ventilated locker areas, showers and toilets with proper drainage.
- Wellness provisions: Civil and services planning for steam, sauna or similar units, in coordination with the specialist vendor.
- Services provisions: Electrical, plumbing, drainage, water storage, cabling and fire-safety provisions planned from the start.
- Ventilation and cooling provisions: Space, ducting routes, power and structural provisions for air conditioning and fresh-air supply.
- Waterproofing: Roof, washrooms, shower areas and other wet areas.
- Flooring and finishing: Durable tile or similar finishes in non-workout areas, paint, false ceilings, doors, windows and fixtures.
- Interiors: Mirror walls, accent lighting, branding walls and storage coordinated with construction.
- Outdoor works: Parking for cars and two-wheelers, paving, boundary wall, gate and lighting.
- Material supply: Cement, TMT steel bars, bricks, tiles and paints through MTBOSS wholesale supply.
- Renovation and conversion: Converting a shop, floor or house into a gym, or upgrading an existing fitness center.
Final scope for each project is discussed and confirmed with the MTBOSS team before work begins. Gym equipment, specialist flooring, and steam or sauna units are typically supplied and installed by specialist vendors, and MTBOSS coordinates the civil and services work around them.
Why Plan a Gym Building Carefully?
- Structural strength: Weights, machines and dynamic movement put more load on floors than most buildings.
- Noise and vibration: Dropped weights and loud music can disturb neighbours and other floors if not planned for.
- Comfort: Heat, humidity and sweat make ventilation and cooling a priority.
- Hygiene: Easy-to-clean surfaces and good drainage in washrooms and showers keep the gym fresh.
- Member experience: Light, mirrors, layout and cleanliness decide how members feel and whether they renew.
- Safety: Clear movement paths, slip-resistant surfaces and fire-safety provisions protect members.
- Fewer changes later: Wiring, plumbing and AC provisions are far cheaper to include before walls and ceilings are closed.
- Long-term return: A well-built, well-kept gym stays attractive and keeps members coming.
Planning a Gym Around Your Members
- Location and visibility: A visible, easy-to-reach location with parking attracts more members.
- Entrance and reception: A welcoming entry with a counter, waiting space and clear directions to workout areas.
- Cardio zone: Treadmills, cycles and cross-trainers need good ventilation, light and power points.
- Free-weights zone: Strong floor, mirrors, adequate ceiling height and space for movement.
- Machine zone: Equipment layout planned for easy circulation and safe spacing.
- Functional training zone: Open space for classes, bodyweight workouts and small-group training.
- Studio room: A separate room for yoga, aerobics or dance, with a suitable floor and sound provisions.
- Changing rooms and lockers: Separate for men and women where needed, with showers and washrooms.
- Trainer and office space: A small room for consultations, records and storage.
- Juice bar or nutrition counter (if needed): Small space with plumbing and power points.
- Parking: Space for member vehicles that does not block the road.
- Safety and exits: Clear exits, non-slip floors and fire-safety provisions.
Ground Floor, Upper Floor or Basement?
- Ground floor: Usually the best choice for heavy equipment and free-weight zones, since the load goes straight to the ground and noise and vibration are easier to manage.
- Upper floor: Possible, but the structure must be designed for the load, and vibration and noise control need extra care. A lift or wide staircase helps members and equipment move up.
- Basement: Offers good noise isolation but needs careful planning for ventilation, drainage, moisture and safety.
- Mixed approach: Heavy zones on the ground floor, with studios and cardio on upper floors.
Tell the team where you plan to build and what equipment you will use, and the right choice becomes easier to make.
Moradabad Planning Notes for Gyms
- Summer heat: Roof insulation, shaded openings and strong ventilation and cooling provisions keep workout areas comfortable.
- Humidity and sweat: Good airflow and moisture-resistant finishes protect the interior.
- Monsoon: Roof slope, drainage and waterproofing protect floors, equipment and interiors.
- Power load: Treadmills, lighting, sound, air conditioning and water heating add up, so wiring, meters and backup space need early planning.
- Water and drainage: Showers, washrooms and cleaning use a lot of water, so supply and drainage need careful planning.
- Noise and neighbours: Sealed walls, controlled openings and thoughtful orientation limit noise reaching nearby homes.
- Early-morning and late-evening use: Lighting, safe access and parking should work in the dark.
- Soil and foundation: Heavy loads and multi-floor buildings need foundations that match the soil, so soil testing before design is important.
How MTBOSS Approaches a Gym Construction Project
- Step 1 — Enquiry and discussion: Contact MTBOSS with plot, plan and budget through website, phone or WhatsApp.
- Step 2 — Site visit: Engineers assess the plot or existing building, road access, surroundings and structural condition.
- Step 3 — Requirement review: The team reviews your zones, equipment list, member capacity, changing rooms and wellness plans.
- Step 4 — Design and layout planning: Floor plans, elevation and 3D views are prepared and refined with your feedback.
- Step 5 — Estimate: The Budget Calculator and current material rates help prepare an estimate.
- Step 6 — Specifications and agreement: Scope, material specifications, timeline and payment stages are documented.
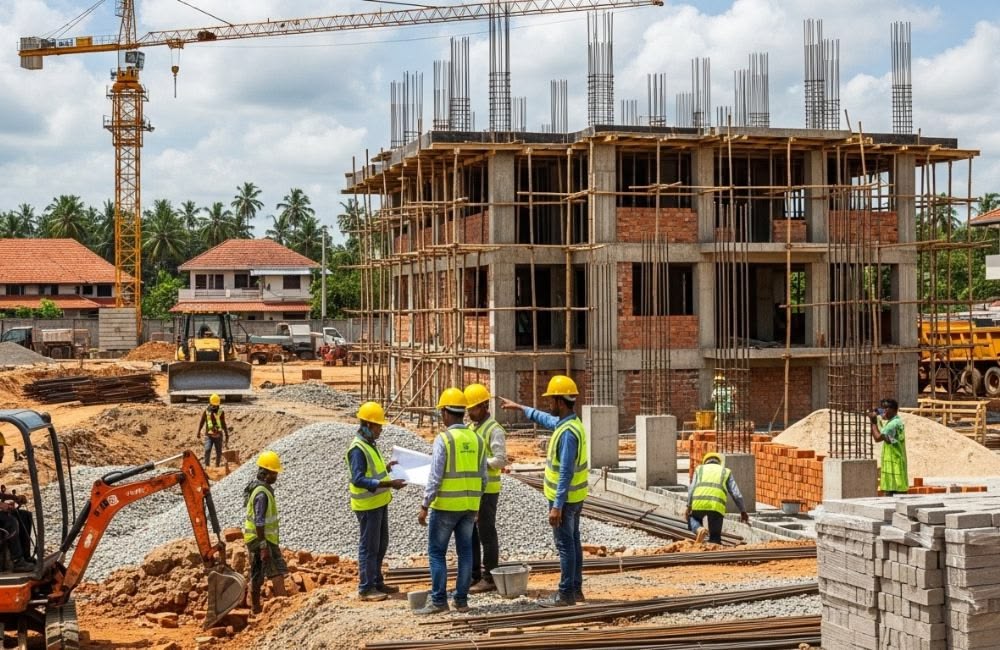
- Step 7 — Foundation and structure:Excavation, foundations and the RCC frame are built under engineer supervision, or existing structure is checked and strengthened if needed.
- Step 8 — Masonry and services: Walls, conduits, ducting routes, plumbing, drainage, shower provisions, fire-safety provisions and waterproofing proceed in a planned sequence.
- Step 9 — Floor preparation: Sub-floors are made strong and level, ready for the gym flooring vendor.
- Step 10 — Finishing: Plaster, paint, ceilings, doors, windows, mirrors provisions and fixtures are installed.
- Step 11 — Interiors and outdoor works: Reception, lounge, studios, parking, paving, boundary wall and gate are completed as per the agreed scope.
- Step 12 — Inspection and handover: Final walkthrough and snag correction before handover, so equipment can be installed and the gym can open on schedule.
Choosing Materials for a Gym That Lasts
- Structure: Quality cement, TMT steel and bricks form the base of a strong, long-lasting building.
- Concrete quality: Correct mix, placement and curing are important for floors that carry heavy equipment.
- Gym flooring: Rubber, vinyl, wooden or similar flooring chosen with a specialist for each zone, such as free weights, cardio and studio.
- Walls and paint: Washable, long-lasting systems that handle sweat, humidity and frequent cleaning.
- Ceiling and lighting: Ceilings with enough height and strength to support lights, fans, AC and sound equipment.
- Mirrors and glazing: Properly fixed, safe mirrors and glass where needed.
- Doors and windows: Durable options with good ventilation and noise control.
- Washroom and shower fittings: Dependable, easy-to-clean fixtures with non-slip floors.
- Plumbing and drainage: Quality pipes and well-planned drains for showers and washrooms.
- Electrical: Reliable wiring, sockets and switches with ample capacity for equipment, AC and lighting.
Agree on specifications in writing before work begins, so quality and cost stay clear.
Approvals and Compliance
Gyms and fitness centers are commercial buildings, and they usually need a sanctioned building map or permitted use from the local development or municipal authority, along with utility connections.
Depending on size, use and location, other requirements such as fire-safety clearance, trade licences and parking norms may also apply. If you plan to convert an existing building, confirm that the permitted use allows a gym. Requirements vary by location and current regulations, so confirm the latest rules with the relevant authorities and your consultants. MTBOSS builds according to approved drawings and specifications, while owners and their consultants handle approvals specific to the property and the business.
Factors That Affect Gym Construction Cost
- Built-up area and number of floors: The biggest cost drivers.
- Structural requirements: Upper-floor gyms and heavy free-weight zones may need stronger structure.
- Air conditioning and ventilation: Cooling and fresh-air systems add to both construction and running costs.
- Flooring system: Specialist gym flooring varies widely in cost.
- Changing rooms and wellness areas: Showers, lockers and steam or sauna provisions add cost.
- Design complexity: Facade details, special ceilings, mirrors and lighting add cost.
- Material and finish level: Basic, standard and premium finishes change the budget significantly.
- Services scope: Electrical load, backup power, fire-safety provisions, plumbing and water heating.
- Interior scope: Reception, lounge, studios and branding add to the total.
- Outdoor development: Parking, paving, boundary wall, gate and lighting.
- Site conditions: Soil, plot shape, levels and road access, or the condition of an existing building if you are converting one.
Start with the free MTBOSS Budget Calculator, then request a detailed quote after site visit and design discussion.
Ways to Get More Value from Your Gym Budget
- Finalise zones and equipment first: Late changes in layout or equipment are among the biggest causes of cost overruns.
- Get the floor right: Structure and flooring are hard and costly to fix once the gym is running.
- Invest in ventilation and cooling: Comfort is one of the biggest reasons members stay or leave.
- Plan acoustics early: Noise problems with neighbours or other floors are costly to solve later.
- Plan services together: Electrical, plumbing, ducting and fire-safety provisions are cheaper to place before walls and ceilings are closed.
- Spend on what members see and touch: Reception, mirrors, lighting, changing rooms and washrooms matter most.
- Choose durable, easy-to-clean finishes: Savings continue long after handover.
- Phase the extras: Open with the core zones, and add studios, wellness areas or a juice bar as membership grows.
- Keep a contingency: A reserve protects against price movement and design changes.
Keeping the Project on Track
Gym owners often want to open at a specific time, such as the start of the new year or a local fitness season. MTBOSS supports a smooth project through stage-wise planning with clear milestones, regular site visits by engineers and single-team coordination of design, materials and construction.
Cement, TMT steel bars, bricks, tiles and paints are supplied on a wholesale basis through the Shop Now section of our website, so deliveries can be planned around construction progress and delays caused by shortages are reduced.
What to Share at Your First Consultation
- Plot or building details: Size, shape, location, floor level, road access and any existing structure.
- Type of facility: Gym, fitness center, studio or a combination.
- Zones needed: Cardio, free weights, machines, functional area, studio and personal training.
- Equipment list: Machines and weights you plan to install, including heaviest items.
- Member capacity: Expected numbers at peak hours.
- Facilities: Changing rooms, showers, steam or sauna, juice bar and trainer office.
- Cooling plan: Central air conditioning, split units or other options.
- Parking needs: Number of cars and two-wheelers.
- Budget and timeline: Approximate figures help, especially if you are aiming for a specific opening date.
MTBOSS Services for Property Owners
- Property services: Verified property buying, selling and renting in and around Moradabad, helpful if you are still looking for a location for your gym.
- Doorstep home services: Electrician, plumber, AC repair, pest control, painter and carpenter services for ongoing upkeep.
- Renovation and repair: Updating, repairing and waterproofing existing buildings, including converting a shop or floor into a gym.
Why Choose MTBOSS for Gym Construction
- Residential range: From affordable homes to luxury villas under one company.
- Architect, interior designer and builder: Design, interiors and construction coordinated together.
- Transparent estimates: Free Budget Calculator and written quotes before work begins.
- Material control: Direct supply of cement, steel, bricks, tiles and paints.
- Engineering-led approach: Focus on quality, transparent pricing and on-time delivery.
- Local presence: Kanth Road office close to the areas we build in.
- Visible track record: Project gallery and blog on the MTBOSS website.
Contact MTBOSS: Gym and Fitness Center Construction
If you are planning a gym or fitness center in Moradabad, MTBOSS offers a single point of contact for design coordination, materials, construction and handover.
Frequently Asked Questions (FAQs)
- Q1. What is gym construction?
It is the planning and building of a fitness facility, including the workout zones, floors, changing rooms, services and finishing, from design to handover. - Q2. Does MTBOSS build gyms and fitness centers in Moradabad?
MTBOSS builds residential projects, from affordable housing to luxury villas, in Moradabad and Bareilly, and offers construction services for other buildings. Share your plan with the team to confirm the scope for your gym. - Q3. Can a gym be built on an upper floor?
In many cases, yes, if the structure is designed for the load and local rules allow it. Heavy free-weight zones are usually better on the ground floor, and vibration and noise need careful planning. A site visit and structural assessment will show what is possible. - Q4. Can you convert a shop or house into a gym?
In many cases, yes, subject to the building's structure, permitted use and local rules. A site visit helps the team assess what is possible. - Q5. Do you supply gym equipment and flooring?
Equipment, specialist gym flooring and steam or sauna units are usually supplied and installed by specialist vendors. MTBOSS plans and builds the civil and services work, and coordinates with your vendors so provisions fit together. - Q6. How much does gym construction cost in Moradabad?
Cost depends on built-up area, floor level, structural needs, air conditioning, flooring system, changing rooms and wellness areas, material and finish level, and site conditions. Use the free Budget Calculator on the MTBOSS website, or request a detailed quote. - Q7. Where is the MTBOSS office located?
The office is located at Harthala, Kanth Road, Behind KR Collection, near Domino's, Moradabad, Uttar Pradesh.