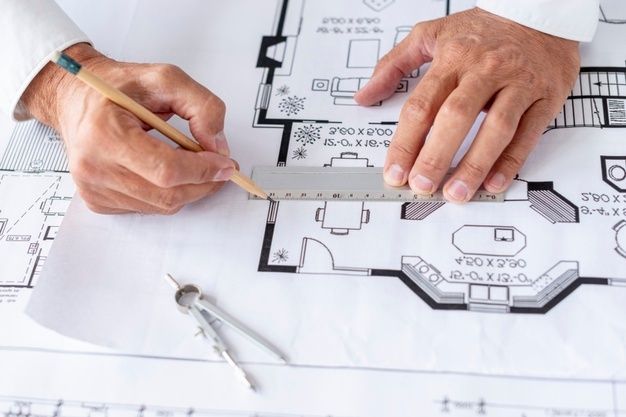
Many owners in Bareilly search for a “government approved architect” because they have heard that their building plan will not pass without one. The phrase is used loosely, and it can mean different things: An architect registered with the national body, an architect accepted by a local authority for plan submission, or simply someone who says plans are “approved”. Before you hire anyone, it helps to understand what each term means and how to check it. This guide explains the basics, and shows how MTBOSS works on drawings meant for authority submission.
MTBOSS is an architect, interior design and construction company serving Moradabad and Bareilly, known for quality work, transparent pricing and on-time delivery.
What “Government Approved” Can Mean
The phrase has no single legal definition, so ask what the speaker means. Common meanings include:
- Registered architect.In India, the Architects Act sets up the Council of Architecture, which maintains a register of architects. Only a person registered with the Council can use the title “Architect”. This is a professional registration, not a government job or a government endorsement of any particular project.
- Authority-recognised or empanelled professional.Some development authorities and municipal bodies may require, or accept, drawings signed by particular categories of professionals, or maintain a list of recognised professionals. Whether and how this applies in Bareilly depends on the authority's current rules.
- Approved plan.A building plan sanctioned by the authority. The architect does not “approve” the plan; the authority sanctions it.
- Government contractor or vendor. Registration for government tenders is a different matter from architecture registration.
Knowing which meaning applies to you helps you ask the right question and avoid paying for a title that does not match your need.
Why the Approval Question Matters
Choosing the wrong professional can cost time and money.
- Drawings may be rejected if the authority requires a particular type of signatory
- Delays arise when documents need to be redone
- Loan processing may need sanctioned plans and proper professional involvement
- Resale and transfer may be harder without a sanctioned plan
- Legal and safety risks grow when buildings do not follow approved plans
Check the requirement for your project before you hire, not after drawings are ready.
How to Check Requirements for Your Project
Requirements differ by plot, building type, size and authority, and they change over time. A sensible way to confirm them is:
- Identify the authority that covers your plot, such as the development authority or municipal body
- Check the authority's current guidelines and online services for building plan submission
- Ask what documents and signatures are required for your type of project
- Ask whether a registered architect, a structural engineer or other professionals must sign
- Confirm any empanelment or recognition the authority expects
- Get the requirement in writing or from the official portal where possible
We are happy to talk through the checklist with you, but the authority's current rules are the final word.
How to Verify an Architect's Credentials
Whoever you hire, verify before you pay. Useful checks include:
- Council of Architecture registration number, which can be checked against the Council's register
- Name and qualification matching the registration
- Whether the registration is current
- Authority-related recognition, if the authority requires it, verified with the authority itself
- Completed projects, with details you can ask about
- Written scope, fee and responsibilities in an agreement
- Professional insurance or indemnity, where applicable
A genuine professional will not mind these questions, and will usually share credentials readily.
Warning Signs to Watch For
Be careful with anyone who:
- Promises that the plan “will definitely pass” or guarantees sanction
- Claims special influence or “setting” with officials
- Refuses to share a registration number or credentials
- Offers a price far below the market without explaining the scope
- Asks you to pay large amounts before any work begins
- Uses vague phrases like “government approved” without saying what they mean
- Pressures you to start construction before sanction
Sanction is decided by the authority, not by the architect, and no honest professional can promise the outcome.
Architectural Services at MTBOSS
- Plot study covering size, shape, direction and road access
- Requirement discussion with your family or business
- Plan layouts for residential, commercial and institutional buildings
- Drawing sets prepared for submission and for construction
- Guidance on documents to arrange before you apply
- Revisions when the authority raises observations
- Interior planning and execution
- Construction support after the plan is ready
- Renovation and extension planning for existing buildings
You can take one stage, such as a drawing set, or continue through to construction.
What a Complete Drawing Set Includes
Authorities usually ask for a set of drawings, not a single sketch. Requirements vary, but a complete set commonly includes:
- Site plan showing the plot boundary, building position, setbacks, gate and parking
- Floor plans for each level
- Elevations of each side
- Sections showing heights, levels and staircase
- Area statement with plot and built-up area details
- Location plan
- Supporting notes on services, where required
Clear, consistent drawings reduce the chance of avoidable delays.
Structure and Other Professionals
Building approval often involves more than the architect. Depending on the project, other professionals may be needed.
- Structural engineer. Designs the foundations, columns, beams and slabs, and provides structural drawings and certification where required.
- Services consultants. For larger or specialised buildings, such as hospitals, hotels or complexes.
- Surveyor. For plot measurement or boundary details, where needed.
- Legal or documentation support. For title and land record matters.
MTBOSS does not replace these specialists. We coordinate with them so the design, structure and services agree, and we build from the coordinated drawings.
The Approval Journey in Brief
While details depend on the authority's current system, a typical journey looks like this:
- Brief and site study
- Concept and layout
- Drawing set and documents
- Submission through the authority's channel
- Scrutiny and observations
- Revision and resubmission, if needed
- Payment of applicable charges, as set by the authority
- Sanction
- Construction according to the sanctioned plan
- Completion steps, as required
Please confirm the current process, charges and timelines directly with the authority.
Residential, Commercial and Institutional Projects
The documents and professionals involved can differ by project type.
- Houses and bungalows. Usually involve a sanctioned plan, with structural input.
- Shops, offices and complexes. Often need parking details, exit provisions and fire safety considerations.
- Hospitals, nursing homes and clinics. Involve additional registrations and specialist input.
- Schools, colleges and hostels. Involve safety provisions, affiliation or recognition requirements and crowd movement planning.
- Hotels and banquet halls. May involve licences, fire provisions and parking requirements.
For these larger projects, early discussion with the authority and qualified professionals is especially important.
Existing Buildings and Missing Approvals
Some owners already have a building but no sanctioned plan, or built differently from the sanction. Options depend on local rules and the nature of the difference. We can:
- Survey and draw the existing building
- Compare it with what is permitted
- Explain where it differs
- Suggest design options, where possible
- Prepare drawings for whichever route the authority allows
We do not promise outcomes for existing buildings. Decisions rest with the authority.
Construction After Approval
A sanctioned plan only protects you if the building follows it. As a construction company, MTBOSS can help turn drawings into a finished building.
- Sequence of work from excavation to finishing
- Material choice and quality
- Plumbing, electrical and drainage coordination
- Waterproofing for terrace, bathrooms and exposed walls
- Quality checks at key stages
- Keeping the work in line with the sanctioned plan
Building differently from the approved plan can cause problems at completion, so we encourage you to speak to us before any change.
Interiors and Finishing
Once the design is settled, interiors can follow the same plan.
- Wardrobe and storage niches built into walls
- Kitchen layout and plumbing points
- Ceiling and lighting layouts
- Doors, windows, painting and finishes
MTBOSS offers interior design with modular kitchen, carpenter, false ceiling, tile and marble, painter and wallpaper services.
Budget Planning
Cost depends on:
- Plot size and built-up area
- Number of floors
- Residential, commercial or institutional use
- Complexity of design and structure
- Authority charges and other applicable costs
- Quality of materials and finishes
- Site conditions
You can try the Budget Calculator on the MTBOSS website to set realistic expectations for construction. Authority charges are set by the authority, and our consultation terms are shared after discussing your project.
Mistakes to Avoid
- Hiring on a vague claim of “government approval”
- Not verifying registration or credentials
- Starting construction before sanction
- Building differently from the sanctioned plan
- Believing promises of guaranteed approval
- Paying large advances without a written agreement
- Submitting inconsistent drawings or incomplete documents
- Leaving structural design to the last minute
The MTBOSS Process
- Enquiry
Call or WhatsApp us with your location, plot details and a short description of your project. - Requirement and Document Review
We discuss your needs and review your plot details and papers. - Credential Sharing
On request, we share the professional details of the architect handling your project. - Plan Options and Drawings
You receive layout options, and we prepare the drawing set after you approve a plan. - Guidance on Submission
We guide you on documents and what to confirm with the authority. - Revisions
If the authority raises observations, we help revise the drawings. - Construction Support
Where you choose, our team can carry out construction and finishing.
Reasons to Choose MTBOSS
- Transparency about credentials. We encourage you to verify, and we share details on request.
- Drawings that can be built. Our plans consider how they will be constructed and maintained.
- One team from plan to move-in. Architecture, interior design, civil work, plumbing, electrical, carpentry, painting and more are available through MTBOSS.
- Transparent communication. You know the scope and next steps before work begins.
- On-time delivery focus. Planning and sequencing keep projects moving.
- Service in Bareilly and Moradabad. Our office is at Harthala Kanth Road, Moradabad.
Service Areas in Bareilly
MTBOSS serves clients in Bareilly, including areas such as Civil Lines, Rampur Garden, Izzatnagar, Subhash Nagar, DD Puram and Pilibhit Bypass Road. If your plot is elsewhere in or around Bareilly, contact us and we will confirm availability.
Speak to MTBOSS
You can also visit the MTBOSS website or the Contact page to try the Budget Calculator and view our Portfolio.
Choose an architect you can verify, and a team that builds what is drawn. Contact MTBOSS today for architecture services in Bareilly.
Frequently Asked Questions
- Q1. Is MTBOSS a government approved architect in Bareilly?
Please ask us for our current credentials. We share professional registration details on request. - Q2. What does government approved architect mean?
It has no single meaning. It usually refers to Council of Architecture registration or authority recognition. - Q3. How can I verify an architect's registration?
Ask for the registration number and check it against the Council of Architecture's register. - Q4. Can an architect guarantee my plan will be sanctioned?
No. Sanction is decided by the authority. Be careful with anyone who promises it. - Q5. Do I need a registered architect for my map?
It depends on the authority's current rules. Confirm the requirement before you hire. - Q6. Can you prepare drawings for submission?
Yes. We prepare drawing sets and guide you on documents and revisions. - Q7. Does MTBOSS provide structural design?
We coordinate with a qualified structural professional. Structural certification comes from them. - Q8. Can MTBOSS also construct the building?
Yes. We offer construction and finishing services alongside design. - Q9. How much does an architect cost?
It depends on project size and scope. We share details after discussing your requirements. - Q10. How do I book a consultation?
Call or WhatsApp +91 94584 10866, or use the contact form on mtboss.in.