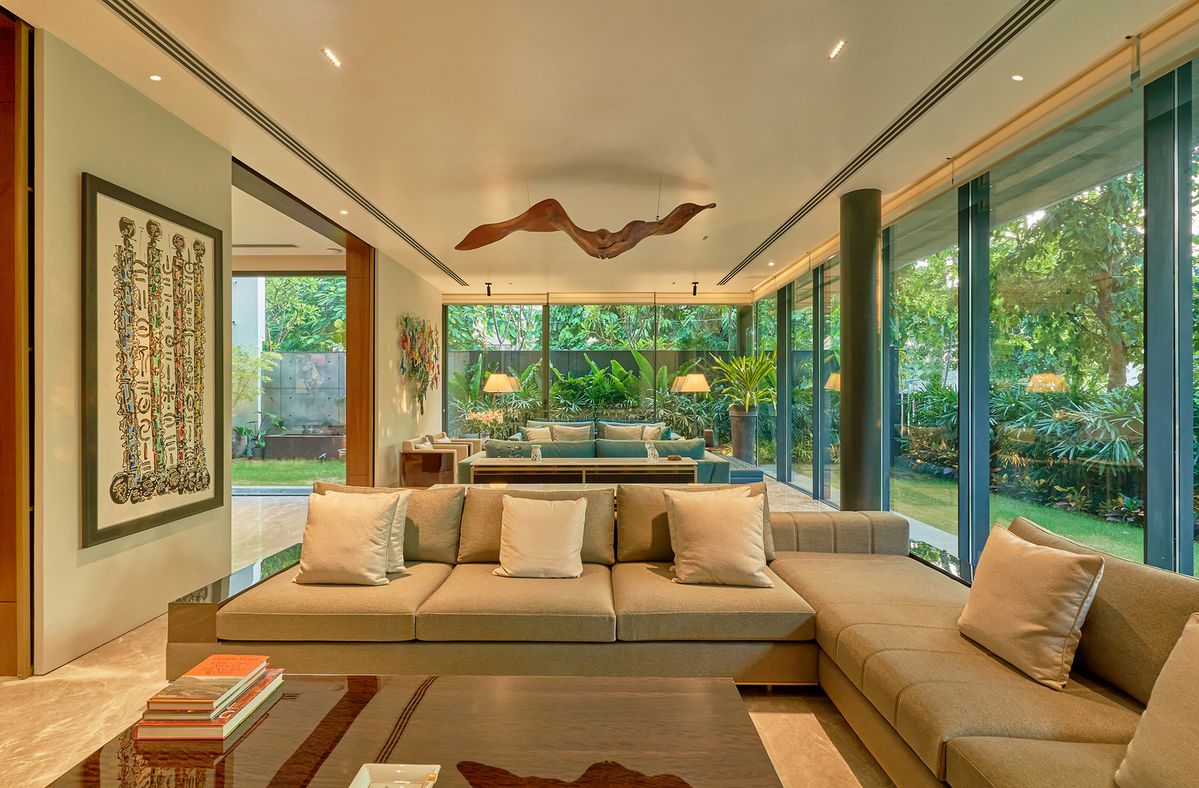
A home is not a set of separate rooms. You walk from the entrance to the living room, from the living room to the dining area, from the passage to the bedrooms. If each room is designed on its own, the home can feel like several different houses stitched together, with clashing colours, mismatched finishes and lighting that changes mood at every door.
A well-planned full home interior Bareilly project treats the whole home as one design. Flooring flows from room to room, lighting is planned as a single system, storage is spread where it is needed and the style stays consistent from the entrance to the last bedroom. This page explains how full home interiors are planned and how MTBOSS approaches them. MTBOSS Construction Private Limited is a Moradabad-based architect, interior designer and construction company that builds residential projects from affordable housing to luxury villas, serving Moradabad and Bareilly with quality work, transparent pricing and on-time delivery.
Full Home Interior vs Room-by-Room Interior
| Point | Full home interior | Room-by-room, unplanned |
|---|
| Design consistency | One style, colour palette and material language | Each room may look different |
| Flooring and finishes | Planned across rooms, so transitions look natural | Joins and level changes may look awkward |
| Lighting | One plan with layers, controls and circuits | Fixtures chosen separately, with uneven light |
| Services | Wiring, plumbing and AC planned for the whole home at once | Repeated breaking of finished work to add points |
| Storage | Spread across the home based on total needs | Duplication in some rooms and shortage in others |
| Budget | One estimate and one clear total | Costs scattered over many separate decisions |
| Timeline | A single sequence with fewer repeat visits | Long, stop-start work |
| Living through work | One planned disruption | Repeated disruption over months or years |
You can still do a full home interior in phases. What matters is that one plan covers the whole home from the start.
MTBOSS Construction Private Limited
- Moradabad-based company offering construction services, doorstep home services, verified property transactions and building materials under one company.
- Office at Harthala, Kanth Road, Behind KR Collection, near Domino's, Moradabad.
- Serving Moradabad and Bareilly with residential projects from affordable housing to luxury villas.
- Project gallery and blog available on the MTBOSS website.
Full Home Interior Services Offered by MTBOSS for Bareilly Clients
- Whole-home design brief: Understanding your family, lifestyle, priorities, style and budget.
- Site visit and measurement: Studying structure, light, ventilation, wiring, plumbing and condition across the home.
- Home-wide space planning: Layouts, movement and zoning for all rooms together.
- Concept and 3D views: Visual designs for key rooms so you can see the result before work starts.
- Entrance and living areas: Foyer, living room, dining area, TV unit and feature walls.
- Modular kitchen: Cabinets, countertop, storage and appliance planning.
- Bedrooms and kids' rooms: Beds, wardrobes, study corners and dressing areas.
- Bathrooms: Waterproofing, tiling, fittings and vanity.
- Puja room or mandir: A dedicated prayer space or compact unit.
- False ceiling and lighting: A home-wide lighting and ceiling plan.
- Flooring, tiling and painting: Consistent finishes across rooms, with proper preparation.
- Electrical, plumbing and waterproofing: Planned and executed for the entire home.
- Doors, windows and woodwork: Matched to the interior style.
- Material supply: Tiles, paints and construction materials through the website.
- Handover and after-handover support: Inspection, small corrections and doorstep home services.
Final scope for each project is discussed and confirmed with the MTBOSS team before work begins. Specialist items, such as appliances, loose furniture and decor, are typically supplied by you or specialist vendors, and MTBOSS plans the interior around them.
Building One Design Language Across the Home
- Choose a core style: Modern, contemporary, classic, Indian contemporary or a blend, and keep it consistent.
- Pick a colour palette: A base of two or three main colours, with accents that repeat from room to room.
- Limit the material mix: A few well-chosen woods, laminates, stones and metals used across the home look more refined than many different ones.
- Match hardware and fittings: Handles, switches, lights and taps that suit each other.
- Repeat key details: A panel pattern, a ceiling profile or an accent colour that appears in several rooms.
- Let each room have its own character: Within the shared language, bedrooms can be calmer and the living room more lively.
- Plan transitions: Flooring, wall colours and ceilings should connect smoothly at doorways and passages.
Planning the Flow Between Rooms
- Entrance to living area: A welcoming foyer with a shoe rack, console and soft lighting that leads naturally into the living space.
- Living to dining: Open or semi-open layouts that connect these areas while keeping zones clear.
- Dining to kitchen:A convenient path for serving, with the kitchen's ventilation planned so smoke and smell stay contained.
- Passage to bedrooms: Slim, well-lit passages with storage niches or display walls where space allows.
- Bedroom to bathroom: Short, private routes with proper waterproofing and ventilation.
- Balcony and utility areas: Linked to the kitchen or living room as needed, with weather-resistant finishes.
- Guest and family zones: Public areas, such as the living room, kept separate from private areas, such as bedrooms.
A Home-Wide Lighting Plan
- Layered lighting in every main room: Ceiling, cove, wall, task and accent lighting.
- Consistent colour temperature: Warm tones in living and sleeping areas, and clear light in the kitchen and study.
- Zoned circuits: Separate switches so you can control each layer and area.
- Passage and night lighting: Soft lights for safe movement at night.
- Statement fixtures where they matter: A chandelier or pendant in the living or dining area, with simpler lights elsewhere.
- Dimmers in key rooms: Living room, dining area and bedrooms.
- Planned wiring before closing ceilings and walls: Avoids costly changes later.
- Power backup planning: Inverter points for key lights and fans.
A Home-Wide Storage Plan
- List what you own and need to store: Clothes, shoes, bedding, groceries, utensils, documents, books and seasonal items.
- Place storage where it is used: Shoes near the entrance, linen near bedrooms, groceries near the kitchen.
- Use vertical space: Floor-to-ceiling wardrobes, lofts and tall kitchen units.
- Use hidden storage: Storage beds, under-window benches and wall niches.
- Plan one or two utility storage areas: For cleaning supplies, tools and bulky household items.
- Keep common areas clear: Closed storage in the living room and passages keeps the home calm.
- Leave room to grow: Extra shelves and flexible units for future needs.
Room-by-Room Summary
| Room | Key planning points |
|---|
| Entrance | Shoe rack, console, mirror, lighting, first impression |
| Living room | Seating layout, TV wall, ceiling, lighting, curtains |
| Dining area | Table size, crockery storage, lighting, link to kitchen |
| Kitchen | Layout, storage, ventilation, hardware, countertop |
| Master bedroom | Bed wall, wardrobe, dressing area, calm lighting |
| Kids' rooms | Safe, flexible furniture, study desk, storage |
| Guest or elders' room | Comfort, easy access, simple storage |
| Bathrooms | Waterproofing, anti-skid tiles, ventilation, storage |
| Puja room | Calm design, lighting, ventilation, storage |
| Balcony and utility | Weather-resistant finishes, seating or wash area, storage |
Decisions to Make Early
A full home project goes smoothly when these decisions are made before work begins.
- Total budget and reserve.
- Design style and colour palette.
- Which rooms to include now and which to add later.
- Kitchen layout and appliance models.
- Wardrobe type and storage needs for each bedroom.
- Flooring type for each area.
- Ceiling designs and lighting plan.
- Number and position of sockets, switches, TV and AC points.
- Bathroom fittings and tiles.
- Whether the home will be occupied during the work.
- Society permissions and working hours.
Late changes to these items are the most common reason for extra cost and delay.
Phases of a Full Home Interior
- Phase 1 — Planning: Brief, measurement, layouts, 3D views, estimate and agreement.
- Phase 2 — Preparation: Repairs, surface preparation, civil changes where permitted.
- Phase 3 — Services: Electrical, plumbing and waterproofing, tested before surfaces are closed.
- Phase 4 — Ceilings and base work: False ceilings, wall preparation and flooring base.
- Phase 5 — Flooring and tiling: Floors, kitchen and bathrooms.
- Phase 6 — Carpentry and modular units: Kitchen, wardrobes, TV unit, panels and doors.
- Phase 7 — Painting and wall finishes: Primer, paint, texture and wallpaper.
- Phase 8 — Fixtures and fittings: Lights, switches, sanitaryware, taps and accessories.
- Phase 9 — Cleaning and inspection: Deep cleaning, snag list and corrections.
- Phase 10 — Handover: Final walk-through and sign-off.
- Phase 11 — Styling and move-in: Furniture, curtains, decor and settling in.
Choose Your Full Home Package
- Complete full home interior: Design, civil, services, ceilings, carpentry, painting, flooring and handover for the whole home.
- Core rooms first: Kitchen, living room, master bedroom and bathrooms, with other rooms added later under the same plan.
- Full flat package: A complete interior for a 1BHK, 2BHK or 3BHK apartment.
- Full villa package: Floor-by-floor planning with a consistent design language.
- Full renovation: Assessment, repairs, waterproofing and upgrades across an existing home.
- Phase-wise full home plan: One complete design delivered in stages to match your budget.
Scope and specifications are agreed in writing before work begins, so you know exactly what is included.
Budget Planning for a Full Home
- Set a total and a reserve: Know your limit before design begins.
- Rank your rooms: Decide which rooms matter most.
- Fund essentials first: Services, waterproofing, kitchen, wardrobes and lighting.
- Choose where to go premium: For example, kitchen hardware or the master bedroom.
- Choose where to keep it simple: Low-use rooms and areas that are easy to upgrade later.
- Keep the scope in writing: What is included and what is not.
- Track spending by stage: Review costs at each milestone.
Start with the free MTBOSS Budget Calculator, then request a detailed quote after site visit and design discussion.
Living Through a Full Home Interior
- Move out if you can: A full home project is faster and less stressful when the home is empty.
- If you stay, phase the work: Complete one zone at a time and keep one bathroom and a cooking area usable.
- Protect belongings: Cover or move furniture and valuables before work starts.
- Agree on working hours: Plan around family routines and society rules.
- Plan for dust and noise: Regular cleaning and closed doors reduce spread.
- Keep communication clear: One point of contact for questions and approvals.
- Plan the move-in date realistically: Allow time for final cleaning and snag correction.
Bareilly Planning Notes for Full Home Interiors
- Monsoon humidity: Moisture-resistant boards, waterproofing and ventilation protect interiors.
- Summer heat: AC placement, curtains and cross-ventilation improve comfort.
- Winter chill: Wardrobe lofts, rugs and warm lighting add comfort.
- Dust: Closed storage, well-fitted doors and windows and easy-to-clean finishes reduce upkeep.
- Joint and extended families: Flexible layouts, a larger kitchen and ample storage suit larger households.
- Festival and wedding seasons: Share your deadline early, so the schedule can be planned around it.
- Power backup: Inverter points and socket positions planned before ceilings and walls are closed.
- Society rules: Permissions, working hours and material movement should be planned into the schedule.
How MTBOSS Approaches a Full Home Interior Project
- Step 1 — Enquiry and discussion: Contact MTBOSS with your home, family needs, style preferences and budget through website, phone or WhatsApp.
- Step 2 — Budget Calculator: The free Budget Calculator gives a starting estimate before the site visit.
- Step 3 — Site visit and measurement: The team studies the home, takes measurements and notes walls, damp patches, wiring, plumbing and structure. Share your locality in Bareilly, and the team will confirm arrangements.
- Step 4 — Design brief and priorities: You and the team discuss style, rooms, storage and what matters most.
- Step 5 — Home-wide layout and concept: Space plans and design ideas for the whole home are shared and refined with your feedback.
- Step 6 — Design and 3D views: Key rooms are shown in 3D so you can see the result before work starts.
- Step 7 — Itemised estimate: Current material rates and a clear scope help prepare a realistic, item-wise cost outline.
- Step 8 — Specifications and agreement: Scope, material and finish specifications, timeline and payment stages are documented.
- Step 9 — Execution in sequence: Civil, services, ceilings, flooring, carpentry, painting and fittings follow the planned order.
- Step 10 — Inspection and handover: A final walk-through and correction of small defects precede handover.
- Step 11 — After-handover support: Doorstep home services and renovation support are available when you need them.
Factors That Affect Full Home Interior Cost in Bareilly
- Home size and number of rooms: The biggest cost drivers.
- Scope of work: Full home, selected rooms and what is included or excluded.
- Material and finish level: Basic, standard and premium choices change the budget significantly.
- Kitchen and wardrobe specifications: Board quality, finish, hardware and accessories vary widely.
- False ceiling and lighting: Simple designs cost less than layered, detailed ones.
- Custom furniture and woodwork: Made-to-measure pieces cost more than ready-made ones.
- Civil and services work: Waterproofing, tiling, plumbing and electrical changes add to the cost.
- Existing fittings: Keeping, upgrading or removing existing items affects the total.
- Design changes: Changes after work starts can add cost and delay.
- Timeline: Faster schedules can affect cost.
Common Full Home Interior Mistakes to Avoid
- Designing each room separately, so the home loses one clear style.
- Starting work before wiring, AC and plumbing points are finalised for the whole home.
- Choosing too many materials, colours and patterns.
- Spending most of the budget on the living room and leaving bedrooms and kitchen underfunded.
- Not planning storage for the whole home.
- Treating lighting as an afterthought.
- Buying furniture before the layout is final.
- Changing the design after work begins.
- Skipping waterproofing to save money.
- Not walking through every room carefully at handover.
What to Share at Your First Consultation
- Home details: Locality in Bareilly, type of home, area, number of floors and floor plan or photos if available.
- Property stage: New, ready-to-move, resale or renovation.
- Rooms to include: All rooms or a selected list.
- Family details: Number of members, children, elders, pets and work-from-home needs.
- Budget range: The amount you are comfortable spending, with any reserve.
- Existing items: Furniture, flooring and fittings you want to keep.
- Timeline: Move-in date or any festival or event deadline.
- Style preferences: Colours, finishes and reference photos.
- Vastu preferences: Any layout requirements.
- Living arrangements: Whether you will stay in the home during the work.
MTBOSS Services for Homeowners
- Construction and renovation: New homes, extra floors, remodelling, repairs and waterproofing.
- Property services: Verified property buying, selling and renting, helpful if you are still looking for a home.
- Doorstep home services: Electrician, plumber, AC repair, pest control, painter and carpenter services once you move in.
- Building materials: Cement, steel, bricks, tiles and more through the Shop Now section of the website.
Why Choose MTBOSS for Full Home Interior in Bareilly
- Architect, interior designer and builder: Design, interiors and construction coordinated together.
- Residential range: From affordable homes to luxury villas under one company.
- Free Budget Calculator: A simple way to get a starting estimate before you commit.
- Transparent estimates: Written, itemised quotes with scope and specifications stated clearly.
- Material access: Construction materials, including tiles and paints, available through the website.
- Single-team coordination: Civil, electrical, ceiling, carpentry and finishing planned together, which helps reduce delays and repeat work.
- Engineering-led approach: Focus on quality, transparent pricing and on-time delivery.
- Serving Moradabad and Bareilly: A team based on Kanth Road, Moradabad, serving clients in both cities.
- Visible track record: Project gallery and blog on the MTBOSS website.
Contact MTBOSS: Full Home Interior in Bareilly
If you are planning a full home interior in Bareilly, MTBOSS offers a single point of contact for design, materials, execution and handover.
Frequently Asked Questions (FAQs)
- Q1. What is included in a full home interior?
A full home interior usually covers design and planning, civil and services work, ceilings, carpentry and modular units, painting, flooring, lighting, bathrooms, supervision and handover for all rooms. The exact scope is written in the agreement. - Q2. Does MTBOSS provide full home interior services in Bareilly?
MTBOSS Construction Private Limited is an architect, interior designer and construction company that serves Moradabad and Bareilly. Share your project with the team to confirm the scope and arrangements for your home. - Q3. Can I do a full home interior in phases?
Yes. You can complete the essential rooms first and add others later. A single design plan for the whole home keeps everything consistent. - Q4. Can I stay in the home during a full interior project?
It is possible with careful phasing, but moving out, even temporarily, usually makes the work faster and less stressful. The team can discuss options after the site visit. - Q5. Will I see the design before work starts?
Yes. Layouts and designs are shared and refined with your feedback before execution begins, and scope and specifications are written down before work starts. - Q6. How much does a full home interior cost in Bareilly?
Cost depends on home size, scope, material and finish level, kitchen and wardrobe specifications, ceiling and lighting, custom furniture and civil work. Use the free Budget Calculator on the MTBOSS website, or request a detailed quote. - Q7. Can MTBOSS also handle electrical work, plumbing and waterproofing?
Yes. These are part of the services offered, so you do not need to coordinate separate contractors. - Q8. Where is the MTBOSS office located?
The office is located at Harthala, Kanth Road, Behind KR Collection, near Domino's, Moradabad, Uttar Pradesh.