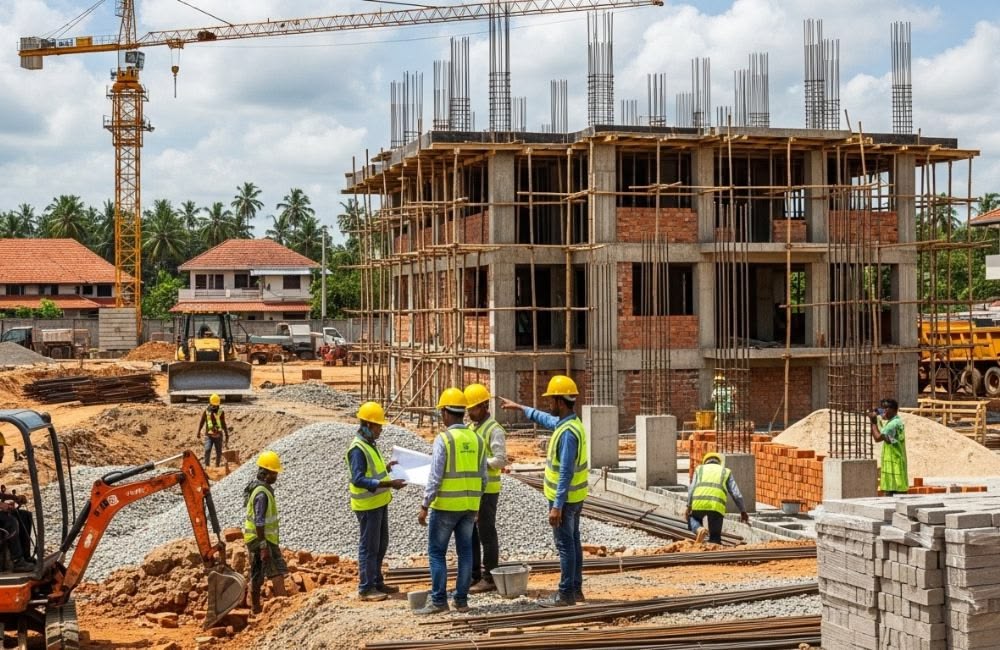
Setting up a factory is a big step for any entrepreneur. You are not only constructing a building, you are creating the place where raw material turns into product, where workers spend long shifts and where your business earns its living. A poorly planned factory can waste space, slow production and create safety problems for years. A well-planned one saves money every single day.
MTBOSS Construction Private Limited is a factory construction company in Bareilly and Moradabad. We help manufacturers plan, design and build production units, from small workshops to larger factory campuses, covering civil work, structure, utilities, finishing and handover.
Our Factory Construction Services
- Factory building design and planning. We prepare layouts based on your production process, machinery and workforce.
- Civil and structural construction. Foundations, columns, beams, slabs, steel structures, walls, floors and roofs are built to match your loads and operations.
- Industrial sheds and production halls. PEB, steel truss and hybrid structures are planned according to span, height and budget.
- Warehouse and raw material storage. Covered storage for raw material, finished goods and packaging, placed to match material flow.
- Utility infrastructure. Electrical layout, water supply, drainage, internal roads and related civil work.
- Support buildings. Offices, security cabins, canteens, toilets, labour rest areas, parking and compound walls.
- Factory renovation and expansion. Adding bays, floors, mezzanines or new blocks to existing units.
- Maintenance support. Waterproofing, flooring repair, painting and structural repair after handover.
Industries and Factory Types We Can Build For
Every industry has its own demands. Here are some examples of how the building changes with the product.
- Food and agro processing. Hygienic surfaces, washable floors, good drainage, pest control provisions and clear separation of raw and processed areas.
- Furniture and woodwork units. Large work bays, dust control, safe storage for timber and fire safety awareness.
- Textile, garment and embroidery units. Good natural light, ventilation, flexible floor space and safe storage of fabric.
- Packaging and printing units. Level floors, controlled storage, loading access and reliable power supply.
- Metal fabrication and engineering workshops. Strong floors, crane support, heavy-duty foundations and proper ventilation for welding and cutting areas.
- Building material and plastic products units. Wide spans, heavy-load floors and material handling zones.
- Small and medium enterprises (SMEs). Compact, cost-efficient factory buildings designed so that you can expand in stages.
If your industry is not listed, tell us about your process, and we will plan accordingly.
From Land to Production: Our Factory Project Journey
Stage 1: Land and Site Evaluation
The right plot makes everything easier. We help you evaluate size, shape, road width, truck access, drainage, soil, power availability and room for expansion. A plot that looks cheap but has poor access or weak soil can cost much more in the long run.
Stage 2: Process-Based Layout
We start with your production flow: where raw material enters, where it is processed, stored, packed and dispatched. Machines, aisles, loading bays, offices and utilities are placed to reduce movement and avoid bottlenecks. This is the most important design stage, because a good layout improves productivity for the whole life of the factory.
Stage 3: Architectural and Structural Design
The building is designed around the layout, with decisions on span, height, column positions, roof type, floor load and future extension. Electrical, plumbing and ventilation plans are prepared together with structural drawings, to avoid clashes on site.
Stage 4: Approvals and Compliance
Factories usually involve more permissions than ordinary buildings. Depending on your industry, size and location, these can include map approval, power connection, fire safety provisions, pollution-related clearances and labour or factory-related registrations. We guide you on the documents and keep the construction aligned with the requirements, and we suggest you also consult the relevant authorities and advisers for your specific activity.
Stage 5: Budget, Contract and Schedule
You receive a detailed estimate, specifications, payment milestones and timeline in a written contract.
Stage 6: Construction
Site development, foundations, structure, roofing, walls, flooring and drainage are executed under engineer supervision, with inspections at key stages.
Stage 7: Utilities and Finishing
Electrical cabling, lighting, water connections, drainage lines, painting, doors, windows and safety features are completed and tested.
Stage 8: Handover and Machine Installation Support
We hand over a building that is ready for machine installation and operations, and we coordinate with your machinery suppliers where needed so foundations and power points match equipment requirements.
Designing a Factory Around Your Process
Good factory design follows a few simple principles.
- Straight-line flow. Raw material should move forward through production to dispatch without crossing back. This reduces handling time and accidents.
- Separate zones.Production, storage, offices, workers' facilities and parking should be clearly separated so that each can work without disturbing the other.
- Truck and forklift planning. Entry gates, turning space, loading docks and internal roads must match the vehicles you use.
- Machine foundations. Heavy or vibrating machines may need special foundations. Planning them before the floor is cast avoids breaking finished work later.
- Natural light and ventilation. Daylight and cross-ventilation reduce electricity cost and improve comfort and productivity.
- Expansion space. Leave room, both inside the shed and on the plot, to add machines, bays or storage as you grow.
- Safety first. Emergency exits, fire-fighting provisions, clear aisles and safe stairs should be built into the plan, not added later.
Utilities and Services Planning
Utilities decide whether your factory runs smoothly, so we plan them at the design stage.
- Power. Load assessment, cable routes, distribution panels, earthing and provision for backup generators.
- Water. Supply tanks, pipelines, drinking water for staff and process water needs.
- Drainage and effluent. Stormwater drains, sewage lines and, where the process needs it, space and civil provisions for treatment systems.
- Compressed air and special lines. Provision for ducts, pipes or conduits required by your machinery.
- Ventilation and exhaust. Roof ventilators, exhaust fans or extraction points depending on heat, dust and fumes.
- Lighting. Good lighting reduces errors and accidents, and daylight panels can reduce operating costs.
- Fire safety. Extinguishers, hydrant provisions, exit routes and alarms planned according to building size and use.
Worker Welfare and Safety Facilities
A factory works best when its people are comfortable and safe. We plan support facilities such as:
- Clean toilets and washing areas
- Drinking water points
- Canteen or rest space
- Changing rooms or lockers where required
- Safe walkways and clear marking of vehicle routes
- First-aid provision
- Parking for employees
- Adequate lighting and ventilation
Good facilities help you retain workers and meet your obligations as an employer.
What Affects the Cost of Building a Factory
Factory construction cost cannot be quoted correctly without knowing your requirements. The main variables are:
- Built-up area and number of floors
- Structure type, such as PEB, steel truss, RCC or hybrid
- Span, height and floor loading
- Specialised foundations for heavy machines
- Roofing, insulation and ventilation choices
- Utilities and services scope
- Site development, boundary wall and internal roads
- Support buildings
- Finishing level and project timeline
Practical cost-control advice:
- Finalise your machine list and layout before starting design.
- Spend on the foundation, floors and roof, which are hard to repair later.
- Build in phases if capital is limited, but plan the full campus first.
- Keep a reserve for approved changes and unexpected site conditions.
- Compare quotations by scope and specification, not just by the final amount.
Our Construction Budget Calculator gives a quick starting estimate, and our team can prepare a detailed quotation after a site visit.
Building Factories in Bareilly: Local Considerations
Bareilly's position on major road and rail routes supports manufacturing, trading and distribution across the region. The area's agricultural and craft-based economy also creates opportunities for processing and small-scale manufacturing units.
- Transport and access. Choose a plot with good road access for trucks, and make sure internal roads and gates are planned for turning space.
- Monsoon. Heavy rains need good site levelling, drainage, roof waterproofing and well-planned gutters.
- Heat. Roofs, wall openings and ventilators should be designed to keep the work environment comfortable in summer.
- Soil. Soil strength can differ from one plot to another, so we recommend proper investigation before finalising foundations.
- Labour and material availability. Our local presence helps in planning supplies and workforce so the schedule stays realistic.
- Locations. Entrepreneurs commonly look at industrial plots and highway-side land, including areas such as Bhojipura, and we support projects around Bareilly and Moradabad.
Why Do Manufacturers Choose MTBOSS as Their Factory Builder?
Factory owners need a partner who respects their deadlines and budget. MTBOSS offers one team for planning, civil work, structure, finishing and support, so you are not forced to coordinate many contractors. We communicate clearly, give written specifications and share regular progress updates. We also understand that your factory is not just a building but a business plan, and we help you think through layout, expansion and operating cost, not just construction.
Common Mistakes to Avoid When Building a Factory
- Buying land without checking access and soil. Weak soil or a narrow approach road can add large costs.
- Designing the building before the process. The building should follow your production flow, not the other way round.
- Ignoring future growth. A factory that cannot expand forces expensive moves or rebuilds later.
- Cheap flooring. Cracked or dusty floors affect machines, products and worker safety.
- Late utility planning. Breaking walls and floors to add pipes and cables wastes money and weakens the structure.
- Underestimating approvals. Delays in permissions can postpone production start.
- Choosing a contractor only on price. Low bids often hide extra charges or weak materials.
Is It Better to Build in Phases or All at Once?
It depends on your capital and demand. Building in phases lowers the initial investment and lets you start production sooner, but it requires a master plan so that later additions fit smoothly with the first phase. Building everything at once can be cheaper per square foot and avoids repeated disruption, but needs more capital upfront. We usually suggest planning the entire campus first and then deciding what to construct immediately, so that your layout, utilities and approvals support future expansion.
Start Your Factory Project with MTBOSS
If you are searching for a reliable factory construction company in Bareilly, MTBOSS is ready to help you move from plot to production. Share your plot details, product type and planned capacity, and our team will guide you on layout, structure, budget and schedule.
Frequently Asked Questions
- Q1. How long does it take to build a factory?
The time depends on size, structure and site conditions. We provide a milestone-based schedule once the layout and scope are final. - Q2. Do you help with factory layout and design?
Yes. We plan the layout around your process, machinery, storage and workforce. - Q3. Can you build in phases?
Yes. We can design the complete campus and construct it in stages as your budget allows. - Q4. Do you build PEB or steel structures for factories?
We plan steel, RCC and hybrid structures depending on your needs and budget. - Q5. Do you help with approvals?
We guide you on the documents and process, and we recommend confirming industry-specific requirements with the relevant authorities. - Q6. Can you renovate or extend my existing factory?
Yes. We handle extensions, roof repair, flooring work, structural strengthening and waterproofing. - Q7. Do you work outside Bareilly?
We serve Bareilly and Moradabad and can discuss projects in nearby areas.