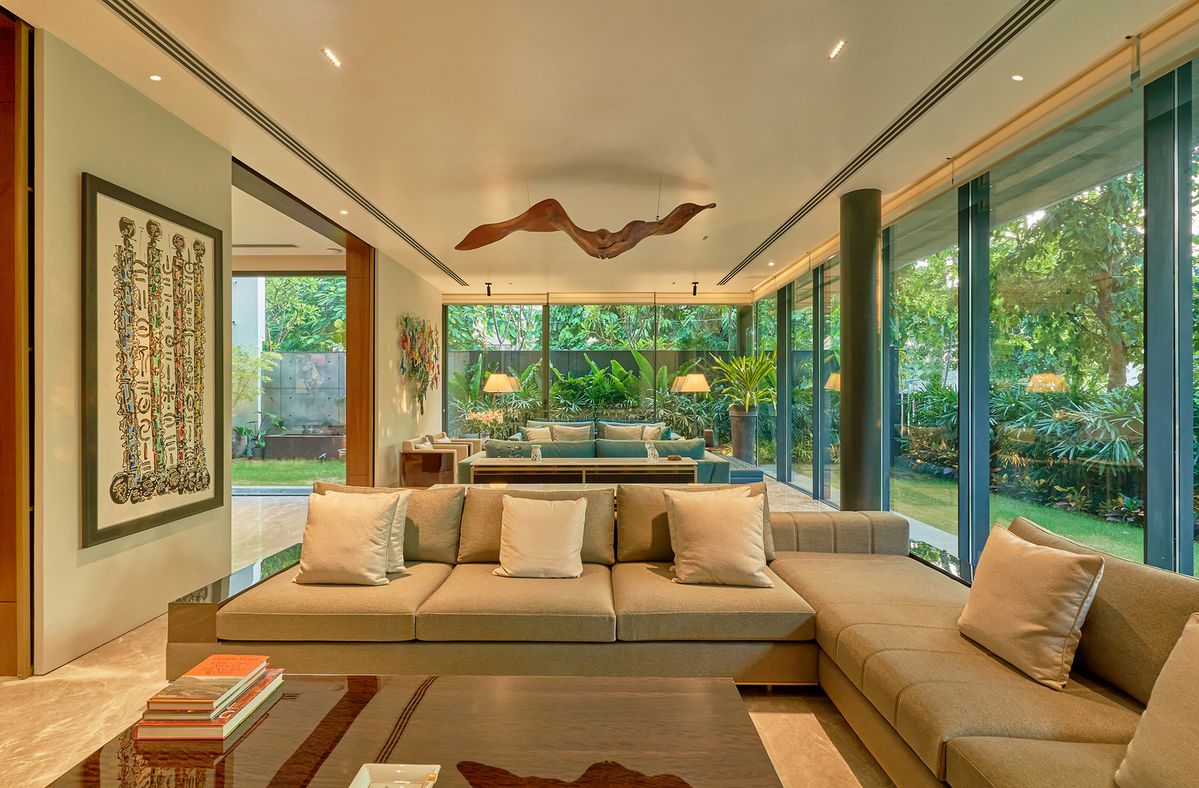
A home interior is judged by how it feels to live in. A commercial interior is judged by how well it works for your business. A shop must draw customers in and help them find what they need. An office must keep people comfortable and productive. A clinic must feel calm, clean and trustworthy. A restaurant must handle crowds, heat, smoke and cleaning every day. In each case, the interior is part of how the business runs, and part of what customers remember.
A good commercial interior designer Bareilly plans the space around your business: how customers and staff move, how your brand appears, how the space is used every day and how quickly you can open for business. This page explains how commercial interior design works and how MTBOSS approaches it. MTBOSS Construction Private Limited is a Moradabad-based architect, interior designer and construction company that builds residential projects from affordable housing to luxury villas, serving Moradabad and Bareilly with quality work, transparent pricing and on-time delivery.
How Commercial Interiors Differ From Home Interiors
| Point | Home interior | Commercial interior |
|---|
| Main goal | Comfort and personal style | Business performance, customer experience and brand |
| Users | Family members | Customers, staff, visitors and suppliers |
| Traffic | Light and predictable | Heavy and varied |
| Materials | Chosen for comfort and look | Chosen for durability, cleaning and safety, as well as look |
| Timeline | Flexible | Tight, because every day of delay can cost income |
| Approvals | Society or owner | Landlord, local authorities and licensing, as applicable |
| Services load | Moderate | Higher electrical, AC, data and plumbing needs |
| Maintenance | Occasional | Frequent, so surfaces and fittings must be easy to maintain |
Your business, customers and budget matter more than any template. MTBOSS helps you plan an interior that supports how you work.
MTBOSS Construction Private Limited
- Moradabad-based company offering construction services, doorstep home services, verified property transactions and building materials under one company.
- Office at Harthala, Kanth Road, Behind KR Collection, near Domino's, Moradabad.
- Serving Moradabad and Bareilly with residential projects from affordable housing to luxury villas.
- Project gallery and blog available on the MTBOSS website.
Commercial Interior Services Offered by MTBOSS for Bareilly Clients
- Requirement study: Understanding your business, customers, staff, brand and budget.
- Site visit and measurement: Studying structure, services, entrances, light, ventilation and condition.
- Space planning: Layouts for customer areas, work areas, storage and services.
- Concept and 3D views: Visual designs so you can see the space before work starts.
- Reception and waiting areas: Counters, seating, signage walls and lighting.
- Work areas and cabins: Workstations, partitions, meeting rooms and storage.
- Display and shop fittings: Shelving, counters, display units and shopfront planning.
- False ceiling and lighting: Ceiling designs, general lighting, display lighting and safe wiring.
- Flooring and wall finishes: Durable, easy-to-clean surfaces and branded wall treatments.
- Furniture and woodwork: Counters, cabinets, tables and made-to-measure units.
- Washrooms and pantry: Waterproofing, tiling, fittings and storage.
- Electrical, data and plumbing: Power points, network cabling, lighting circuits, pipes and drainage.
- AC and ventilation planning: Placement, ducting and airflow for comfort and equipment.
- Painting, panels and signage provisions: Finishes and fixing points for signs and branding.
- Renovation and refurbishment: Updating existing offices, shops and clinics.
- Project supervision and handover: Site coordination, inspection and snag correction.
Final scope for each project is discussed and confirmed with the MTBOSS team before work begins. Please confirm with the team the types of commercial projects and scope available for your requirement. Specialist items, such as signage, POS and IT equipment, security systems, kitchen equipment and loose furniture, are typically supplied by specialist vendors, and MTBOSS plans the interior around them.
Commercial Spaces and Their Typical Needs
| Space type | What the interior must do | Key planning points |
|---|
| Office | Support productivity, privacy and teamwork | Workstation layout, meeting rooms, lighting, acoustics, cabling, AC |
| Shop or retail store | Attract customers and make buying easy | Shopfront, display layout, lighting, customer flow, billing counter, storage |
| Showroom | Present products at their best | Display zones, feature lighting, branding, seating, demo areas |
| Clinic or consulting room | Create calm, hygiene and trust | Reception, waiting area, consultation rooms, easy-to-clean surfaces, privacy |
| Restaurant or café | Handle crowds, heat and cleaning | Seating layout, kitchen planning, ventilation, durable finishes, lighting mood |
| Salon or beauty studio | Combine comfort with a stylish look | Stations, mirrors, lighting, wash area, plumbing, ventilation |
| Coaching or training centre | Support groups, focus and safety | Classrooms, seating, acoustics, lighting, reception, storage |
| Co-working or shared space | Flexible seating and shared facilities | Open and private zones, meeting rooms, pantry, power and data |
Planning Customer Flow
- Make the entrance inviting: A clear, well-lit entrance and a shopfront or reception that shows what you do.
- Guide visitors naturally: Layouts that lead customers from entrance to key areas without confusion.
- Place important zones first: Reception, billing or enquiry points should be easy to find.
- Give space to wait and browse: Seating and display areas that do not block movement.
- Plan queues and peak hours: Counters and passages sized for busy times.
- Separate staff and customer routes: Where possible, keep service and storage areas out of customer view.
- Think about accessibility: Comfortable movement for elders and visitors with limited mobility.
- Keep signage and directions clear: People should always know where to go.
Planning for Staff and Productivity
- Comfortable workstations: Desks, chairs and storage suited to daily work.
- Good lighting: Bright, even, glare-free light in work areas.
- Acoustic comfort: Soft furnishings, ceiling treatment and door seals to reduce noise.
- Meeting spaces: Rooms or zones for private conversations and team discussions.
- Storage: Enough cabinets and shelves to keep desks and counters tidy.
- Pantry and break areas: A place to rest, eat and recharge.
- Washrooms: Clean, well-ventilated and easy-to-maintain.
- Cable and power planning: Enough sockets and neat cable routes for computers, printers and devices.
- Temperature comfort: AC placement and ventilation planned for the number of people and equipment.
Brand and Identity in the Interior
- Use your brand colours carefully: On feature walls, counters and signage, without overwhelming the space.
- Create a signature element: A reception wall, a display feature or a ceiling detail that customers remember.
- Keep materials consistent:A limited set of finishes that reflect your brand's character.
- Plan signage and logo walls: Fixing points, lighting and wiring for signs.
- Match the interior to your customers: A professional look for offices and clinics, a lively look for cafés and stores.
- Keep it tidy and maintainable: A brand looks best when the space is easy to keep clean and in order.
Lighting, Ceiling and Services
- Layered lighting: General, task, display and accent lighting in the right places.
- Display and feature lighting: Highlighting products, counters and brand walls.
- Energy-efficient fixtures: LED lighting to control running costs.
- False ceiling planning: Hiding wiring, ducts and AC while giving a finished look.
- Electrical load planning: Circuits sized for equipment, lighting and AC, with proper protection.
- Data and network cabling: Concealed routes for internet, phones and POS or CCTV systems.
- Plumbing and drainage: For washrooms, pantries, wash areas and kitchens.
- Ventilation and exhaust: Especially important for restaurants, salons and clinics.
- Power backup: Planned points for inverters, generators and critical equipment.
- Fire safety provisions: Planned in line with applicable local requirements.
Materials for Commercial Interiors
| Element | What to consider |
|---|
| Flooring | Durable, easy-to-clean, anti-skid where needed, suited to heavy traffic |
| Walls | Washable paint, panels or laminates that handle contact and cleaning |
| Ceiling | Proper boards, framing and safe lighting provisions |
| Counters and cabinets | Strong boards, quality hardware and finishes that resist wear |
| Furniture | Comfortable, durable and suited to long hours of use |
| Glass and partitions | Safe, well-fitted and easy to maintain |
| Washroom surfaces | Waterproofing first, then anti-skid tiles and reliable fittings |
| Kitchen and wet areas | Moisture-resistant, easy-to-sanitise surfaces |
| Lighting | Quality fixtures and drivers with long life |
| Electrical and plumbing | Reliable wiring, switches, pipes and fittings with adequate capacity |
Agree on specifications in writing before work begins, so quality and cost stay clear.
Approvals and Compliance: Plan Early
Commercial spaces often involve more approvals than homes. These vary by property, business type and location, so please check the requirements that apply to you.
- Landlord or building approval: For layout changes, signage and services.
- Lease terms: Rules on alterations and restoration at the end of the lease.
- Local authority and licensing requirements: As applicable to your business type.
- Fire safety and electrical safety: Provisions suited to the space and its use.
- Health and hygiene requirements: Especially for clinics, restaurants and salons.
- Signage rules: Size, position and lighting restrictions.
- Working hours and material movement: Rules for the building or market area.
Share the requirements you know about with the MTBOSS team early, so the design and schedule can account for them. Approvals and licences remain the responsibility of the business owner or the relevant parties.
Timeline and Downtime: Why Planning Matters More
For a business, every extra day of fit-out is a day without income. Good commercial planning reduces that risk.
- Plan before the lease starts or the shop is ready: Early design avoids waiting time.
- Finalise the design before work begins: Changes after work starts delay opening.
- Plan services first: Electrical, plumbing and data are completed before ceilings and finishes.
- Order long-lead items early: Custom furniture, glass, fixtures and signage.
- Work in a clear sequence: Civil, services, ceiling, flooring, carpentry, painting and fittings in the right order.
- Set realistic milestones: Stage-wise progress checks keep the project visible.
- Plan the opening date with a buffer: Leave room for final cleaning, inspection and stocking.
- Phase the work if needed: Open core areas first and complete secondary areas later.
Choose Your Commercial Interior Scope
- Complete fit-out: Design, civil, services, ceiling, flooring, carpentry, painting and handover.
- Office interior package: Reception, workstations, cabins, meeting room, pantry and washrooms.
- Shop or showroom package: Shopfront, display units, lighting, counter and storage.
- Clinic package: Reception, waiting area, consultation rooms and hygiene-focused finishes.
- Café or restaurant package: Seating, counters, service areas, ventilation and finishes.
- Renovation and refresh: Updating an existing space with new lighting, finishes and furniture.
- Phase-wise plan: One complete design delivered in stages to match your business needs and budget.
Please confirm with the MTBOSS team which of these options are available for your project. Scope and specifications are agreed in writing before work begins, so you know exactly what is included.
Budget Planning for a Commercial Interior
- Set a total budget and a reserve: Include design, construction, furniture, equipment, signage, licences and opening costs.
- Rank your priorities: Customer-facing areas, work areas and services.
- Fund essentials first: Electrical, data, plumbing, AC, flooring and safety.
- Invest where customers notice: Shopfront, reception and key display areas.
- Keep back areas simple: Storage, staff areas and service zones can be functional and durable.
- Consider long-term costs: Durable materials and efficient lighting can reduce repair and running costs.
- Keep the scope in writing: What is included and what is not.
- Track spending by stage: Review costs at each milestone.
Start with the free MTBOSS Budget Calculator, then request a detailed quote after site visit and design discussion.
Bareilly Planning Notes for Commercial Interiors
- Summer heat: AC capacity, ventilation and shading are important for comfort and equipment.
- Monsoon humidity: Moisture-resistant boards, waterproofing and ventilation protect fittings and stock.
- Winter comfort: Warm lighting and comfortable seating help customers and staff.
- Dust: Easy-to-clean surfaces and well-fitted doors and windows reduce upkeep.
- Festival and wedding seasons: Plan the opening or refresh before peak business periods.
- Power backup: Inverter or generator points for lights, billing systems and key equipment.
- Market and building rules: Working hours, material movement and parking may affect the schedule.
- Customer habits: Plan the layout around how your local customers shop, wait and visit.
How MTBOSS Approaches a Commercial Interior Project
- Step 1 — Enquiry and discussion: Contact MTBOSS with your business, space, requirements and budget through website, phone or WhatsApp.
- Step 2 — Budget Calculator: The free Budget Calculator gives a starting estimate before the site visit.
- Step 3 — Site visit and measurement: The team studies the space, takes measurements and notes structure, services, entrances, light and condition. Share your locality in Bareilly, and the team will confirm arrangements.
- Step 4 — Business and priority review: You and the team discuss customers, staff, brand, opening date and priorities.
- Step 5 — Layout and concept: Space plans and design ideas are shared and refined with your feedback.
- Step 6 — Design and 3D views: Key areas are shown in 3D so you can see the result before work starts.
- Step 7 — Itemised estimate: Current material rates and a clear scope help prepare a realistic, item-wise cost outline.
- Step 8 — Specifications and agreement: Scope, material and finish specifications, timeline and payment stages are documented.
- Step 9 — Execution in sequence: Civil, services, ceiling, flooring, carpentry, painting and fittings follow the planned order, with progress checks.
- Step 10 — Inspection and handover: A final walk-through and correction of small defects precede handover.
- Step 11 — After-handover support: Doorstep home services and renovation support are available when you need them.
Factors That Affect Commercial Interior Cost in Bareilly
- Size and type of space: Offices, shops, clinics and restaurants have different needs.
- Scope of work: Full fit-out, selected areas or specific services.
- Condition of the premises: A bare shell needs more work than a ready space.
- Material and finish level: Basic, standard and premium choices change the budget significantly.
- Services load: Electrical, data, AC, plumbing and ventilation requirements.
- False ceiling and lighting: Simple designs cost less than layered, detailed ones.
- Custom furniture and fittings: Counters, display units and cabinets cost more than ready-made items.
- Branding and signage: Feature walls, signs and special finishes add to the total.
- Approvals and compliance: Requirements can affect scope and timeline.
- Timeline: Faster schedules can affect cost.
Common Commercial Interior Mistakes to Avoid
- Designing for looks without thinking about customer and staff flow.
- Starting the fit-out before checking the lease and landlord's rules.
- Under-planning electrical, data and AC needs.
- Choosing materials that are hard to clean or wear out quickly.
- Spending on decor and leaving too little for services and safety.
- Ignoring storage, so counters and floors become cluttered.
- Changing the design after work begins.
- Not planning for peak crowds and queues.
- Forgetting signage and branding provisions until the end.
- Hiring separate agencies for each task and managing them alone.
What to Share at Your First Consultation
- Business details: Type of business, products or services, number of staff and customers.
- Space details: Location in Bareilly, size, floor, current condition and floor plan or photos if available.
- Property status: Owned, rented or leased, and any landlord rules.
- Goals: What you want the interior to achieve, such as more customers, better productivity or a stronger brand.
- Budget range: The amount you are comfortable spending, with any reserve.
- Equipment and furniture: What you already have and what you plan to buy.
- Brand elements: Logo, colours, signage and style preferences.
- Approvals and licences: Requirements you are aware of.
- Timeline: Target opening or relocation date.
- Vastu preferences: Any layout requirements.
MTBOSS Services for Property Owners
- Construction and renovation: New buildings, extra floors, remodelling, repairs and waterproofing.
- Property services: Verified property buying, selling and renting, helpful if you are still looking for a space.
- Doorstep home services: Electrician, plumber, AC repair, pest control, painter and carpenter services.
- Building materials: Cement, steel, bricks, tiles and more through the Shop Now section of the website.
Why Consider MTBOSS for Commercial Interiors in Bareilly
- Architect, interior designer and builder: Design, interiors and construction coordinated together.
- Civil and interior work under one team: Fewer gaps between structure, services and finishes.
- Free Budget Calculator: A simple way to get a starting estimate before you commit.
- Transparent estimates: Written, itemised quotes with scope and specifications stated clearly.
- Material access: Construction materials, including tiles and paints, available through the website.
- Single-team coordination: Civil, electrical, ceiling, carpentry and finishing planned together, which helps reduce delays and repeat work.
- Engineering-led approach: Focus on quality, transparent pricing and on-time delivery.
- Serving Moradabad and Bareilly: A team based on Kanth Road, Moradabad, serving clients in both cities.
- Visible track record: Project gallery and blog on the MTBOSS website.
Contact MTBOSS: Commercial Interior Designer in Bareilly
If you are planning a commercial interior in Bareilly, MTBOSS offers a single point of contact for design, materials, execution and handover.
Frequently Asked Questions (FAQs)
- Q1. What does a commercial interior designer do?
A commercial interior designer plans the layout, customer and staff flow, lighting, ceilings, materials, furniture, services and branding for a business space, coordinates the trades and manages the work until handover. - Q2. Does MTBOSS provide commercial interior design in Bareilly?
MTBOSS Construction Private Limited is an architect, interior designer and construction company that serves Moradabad and Bareilly. Share your project with the team to confirm the types of commercial projects and the scope available for your requirement. - Q3. What types of commercial spaces can be designed?
Common examples include offices, shops, showrooms, clinics, restaurants, salons and training centres. Please share your requirement with the team to confirm what can be taken up. - Q4. How is commercial interior different from home interior?
It focuses on business performance, customer flow, durability, services load, branding and tighter timelines, and it often involves landlord, licensing and safety requirements. - Q5. Will I see the design before work starts?
Yes. Layouts and designs are shared and refined with your feedback before execution begins, and scope and specifications are written down before work starts. - Q6. How much does a commercial interior cost in Bareilly?
Cost depends on the size and type of space, scope, material and finish level, services load, ceiling and lighting, custom furniture and branding. Use the free Budget Calculator on the MTBOSS website, or request a detailed quote. - Q7. Can MTBOSS also handle electrical work, plumbing and painting?
Yes. These are part of the services offered, so you do not need to coordinate separate contractors. - Q8. Where is the MTBOSS office located?
The office is located at Harthala, Kanth Road, Behind KR Collection, near Domino's, Moradabad, Uttar Pradesh.