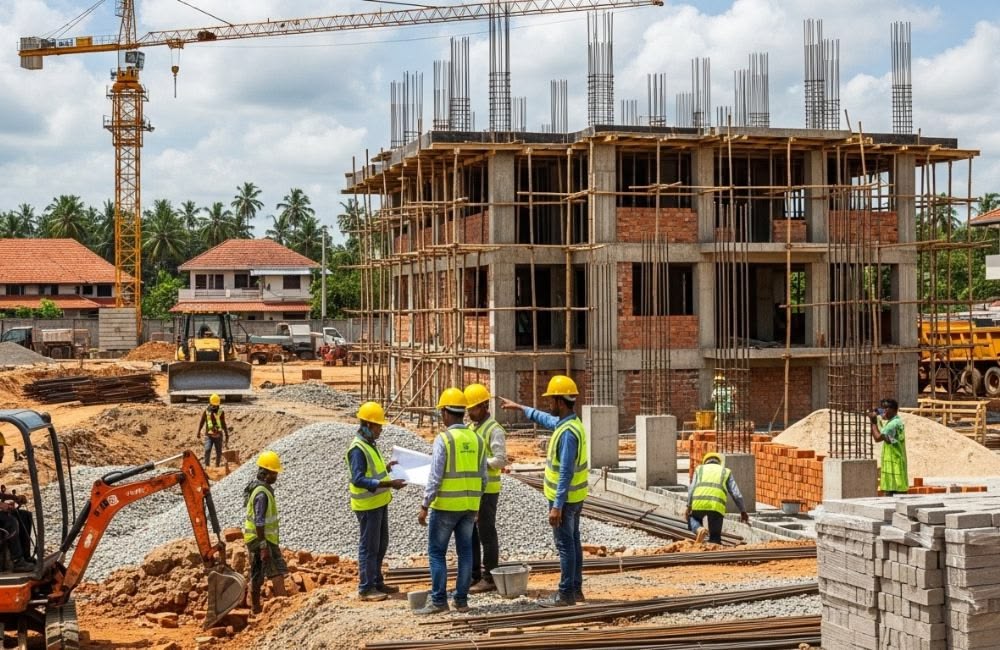
Construction looks simple from the road: walls go up, slabs get poured, plaster follows. Underneath, every stage depends on engineering discipline. Levels must be right, concrete must be mixed and cured properly, steel must sit where the drawing puts it and every decision must be recorded. A civil engineering contractor in Bareilly is expected to bring this discipline to the site, translating engineering drawings into a building that matches them.
MTBOSS is an architect, interior design and construction company serving Moradabad and Bareilly, known for quality work, transparent pricing and on-time delivery. This page explains what engineering-led execution means in practice, where engineering responsibility sits and how MTBOSS runs civil projects.
Engineering Responsibility on a Building Project
Roles on a project are different, and clarity protects you.
- Architect. Plans layout, appearance and coordination between professionals.
- Structural engineer. Designs foundations, columns, beams and slabs, and provides structural drawings and certification where required.
- Contractor. Builds according to the drawings, manages labour and materials, supervises quality and records the work.
- Other consultants. Services, fire and specialised engineers for larger or complex buildings.
Structural design and stability certification belong to a qualified structural engineer. MTBOSS coordinates with a qualified structural professional and builds according to the drawings. We do not replace the engineer, and we do not issue structural safety certificates.
Civil Contracting Services at MTBOSS
- New construction: houses, duplexes, shops, offices and small commercial buildings
- Extensions and added floors, after structural assessment
- Repair and renovation of existing buildings
- Waterproofing for terraces, washrooms, balconies and walls
- Boundary walls, gates and external works
- Finishing coordination: plumbing, electrical, tiles, carpentry, ceilings and painting under the same company
Each project is quoted after a site visit, because plots, designs and conditions differ.
Reading Drawings and Turning Them into Work
Engineering-led execution starts with understanding the drawings, not just glancing at them.
- Architectural drawings show layout, openings, levels and finishes
- Structural drawings show foundation type, column and beam positions, sizes and reinforcement
- Schedules and notes list sizes, grades and special instructions
- Service layouts show conduit, pipe and drain routes
Before work begins, the drawings should be checked against each other and against the site. Conflicts, such as a beam crossing a doorway or a column landing in a bedroom, are cheaper to resolve on paper than on site. If the site differs from a drawing, we raise it with the designer before making changes.
Surveying and Setting-Out
Accurate layout on the ground is the first engineering task.
- Plot boundary checked against your documents
- Building lines and column centres marked from the drawings
- Diagonals and dimensions verified so corners are square
- Reference levels fixed from the road, drainage and a permanent benchmark
- Plinth and floor levels set with care for drainage and future finishes
A small error here repeats through every floor, so setting-out deserves patient checking.
Soil, Excavation and Foundation Work
Foundations carry the whole building, so they depend on soil and load.
- Soil conditions vary between plots, and the structural engineer decides the foundation type based on them
- Excavation follows the depth and width on the drawings
- Bed preparation gives a clean, level base
- Reinforcement is cut, bent and placed as drawn, with correct cover
- Concrete is mixed, placed and compacted carefully
- Curing keeps concrete moist so it gains strength
- Drainage and damp protection around the foundation help the building last
If excavation reveals conditions different from those assumed in design, such as soft soil or water, we stop and refer it to the engineer before proceeding.
Concrete Quality
Most structural quality depends on concrete practice.
- Materials: cement, sand, aggregate and water from reliable sources, stored properly
- Mix: proportions and water content controlled to match the specified grade
- Mixing and transport: thorough mixing and placing before it stiffens
- Compaction: removing air pockets so concrete fills the shuttering and surrounds steel
- Curing: keeping surfaces moist for the recommended period, especially in hot weather
- Shuttering removal: only after adequate strength has been gained
Where the engineer calls for testing, such as cube tests, we arrange it and keep the results.
Reinforcement and Shuttering
Steel and shuttering shape the structure.
- Steel storage off the ground and protected from rust
- Bar bending and lapping as per the drawing and bar schedule
- Cover blocks to keep steel correctly placed inside concrete
- Shuttering that is strong, clean, level and leak-tight
- Pre-pour checks of steel, shuttering and levels before every concreting stage
We encourage owners and engineers to inspect before concreting, since covered steel cannot be checked later.
Masonry and Plastering Quality
Walls and plaster are visible every day.
- Brick or block selection suited to the building and budget
- Level courses, good joints and correct bonding
- Plumb and alignment checks as walls rise
- Openings matched to the door and window schedule
- Surface preparation and curing for plaster
- Thickness and flatness checked with straight edges
Good masonry and plaster make tiling, painting and fitting of doors and windows much easier.
Waterproofing and Drainage as Engineering Tasks
Water behaves according to slope, joints and materials, so waterproofing is an engineering matter.
- Terrace and roof: correct slope, outlets and a suitable treatment
- Washrooms and kitchens: waterproofing applied properly and tested before tiling
- Balconies: slope and drainage away from walls
- External walls: protection against rain where required
- Rainwater and wastewater drainage planned around the building
MTBOSS offers waterproofing as part of construction and renovation, so protection is built in from the start.
Concealed Services Coordination
Pipes and conduits sit inside slabs and walls, so they must be right before they are covered.
- Conduit and pipe routes marked to the service layout
- Openings and sleeves through beams and slabs only where the engineer permits
- Pressure testing of pipes before plastering
- Records of what is hidden, with photos where possible
Opening finished walls later to correct service positions is costly and untidy.
Quantity Control and Measurement
Good engineering includes knowing what is being built and how much.
- Quantities taken from the drawings and checked against site work
- Material reconciliation, comparing deliveries with consumption
- Measurement of completed work for stage-wise billing
- Records of approved changes and their effect on quantity
This discipline helps control waste and keeps bills tied to actual work.
Quality Assurance and Testing Records
Records turn good intentions into proof.
- Daily site notes on work done, labour and materials
- Dated photos of key stages, especially concealed work
- Pre-pour checklists signed off before concreting
- Test results, where the engineer requires them
- Waterproofing test records
- Inspection notes at each stage
Our checks are advisory records of what we observe, and they do not replace the responsibilities of your structural engineer or the authority.
Site Safety
Engineering discipline includes protecting people.
- Safe scaffolding, edge protection and excavation support
- Safe handling of materials and equipment
- Electrical safety for temporary connections
- Protection of neighbours and passers-by
- Clear rules for workers and a tidy, organised site
- Prompt removal of debris
Applicable legal and safety requirements for labour and construction should be followed, and they can change over time.
Repair, Renovation and Extension
Existing buildings need investigation before action.
- Condition survey: cracks, dampness, leakage and visible defects recorded with photos
- Cause finding: understanding why a defect appeared before choosing a repair
- Structure first, finishing later
- Phased work, where part of the building stays in use
- Extensions and added floors only after a qualified structural professional assesses the building
If a crack is wide, growing or in a beam, column or slab, or if you notice sagging, a qualified structural engineer should assess the building before any repair.
Residential and Commercial Applications
- Houses and duplexes. Foundation and plinth suited to soil and floors, safe staircases, drained terraces and well-prepared surfaces.
- Shops and offices. Regular column grids, strong floors, frontage built to the design and provision for cooling, cabling and water.
- Multi-storey buildings. Closer attention to structure, staging, safety and services alignment.
- Boundary walls and external works. Proper foundations, drainage and levels.
We adjust supervision and checking to the size and risk of the project.
Planning, Scheduling and Weather
Bareilly has hot summers, humid monsoon months and cool winters, and engineering planning should respond.
- Careful curing of concrete in hot weather
- Scheduling that avoids rain damage and protects materials
- Drainage planning so water leaves the plot
- Roof treatment to reduce heat and prevent leakage
- Materials suited to heat, rain and humidity
A realistic programme, with weather allowances, protects quality better than a rushed one.
Quotation, Scope and Agreement
Clarity before work prevents argument during it.
- Site visit before quotation
- Written scope with inclusions and exclusions
- Drawings and specifications the scope is based on
- Materials and quality levels
- Payment stages linked to completed work
- Handling of changes discussed and agreed in writing
Cost depends on:
- Plot size and built-up area
- Number of floors
- Design and structural complexity
- Quality of materials and finishes
- Soil and site conditions
- Amount of repair or hidden defects
You can try the Budget Calculator on the MTBOSS website for a starting idea. Final pricing follows the site visit and scope discussion.
Approvals and Permissions
Many projects need a sanctioned building plan and related permissions. Rules differ by area, building type and authority, and they change over time. Please confirm requirements with the local development authority before construction, and build according to the sanctioned plan.
Coordination with Finishing Trades
Civil work connects to every trade that follows. MTBOSS offers building repair and renovation, waterproofing, plumber, electrician, tile and marble, carpenter, door and window install, false ceiling, PVC panel-louvers, painter, wallpaper installation, modular kitchen and pest control, so one team can sequence them in the right order.
Engineering Credentials and Proof
Anyone using the word "engineering" should be able to say who does the engineering and show completed work. Our Portfolio page shows examples of MTBOSS work.
The MTBOSS Process
- Enquiry. Call or WhatsApp us with your location, project type and a short description. Photos help.
- Site visit. We visit, measure and discuss your needs.
- Scope and quotation. You receive a written scope. Work begins only after you approve.
- Drawing review and planning. We check drawings against the site and finalise sequence, materials and labour.
- Construction and supervision. Work is supervised, with stage checks and records.
- Finishing and handover. Work is inspected and handed over, with finishing trades following if you choose.
Service Areas in Bareilly
MTBOSS serves clients in Bareilly, including areas such as Civil Lines, Rampur Garden, Izzatnagar, Subhash Nagar, DD Puram and Pilibhit Bypass Road. Our office is at Harthala Kanth Road, Moradabad. If your site is elsewhere in or around Bareilly, contact us and we will confirm availability.
Contact MTBOSS
Visit the MTBOSS website to try the Budget Calculator and view our Portfolio.
Build from drawings, check every stage and keep records. Contact MTBOSS today for civil contracting in Bareilly.
Frequently Asked Questions
- Q1. Is MTBOSS a civil engineering contractor in Bareilly?
We are a design and construction company serving Bareilly. Ask us for details of the engineers we work with. - Q2. Does MTBOSS provide structural design?
We coordinate with a qualified structural professional, who provides structural certification. - Q3. Do you work from approved drawings?
Yes. Any site difference is raised before work is changed. - Q4. Do you keep records of concealed work?
We keep stage notes and photos of key work, such as steel and pipes, and share them on request. - Q5. Do you arrange concrete tests?
Where the structural engineer requires testing, we arrange it and keep the results. - Q6. Can you handle repair and renovation?
Yes. We inspect, repair and renovate, and involve a structural engineer where structure is in question. - Q7. Can you add a floor to my house?
Only after a qualified structural professional assesses the building. We then plan and build. - Q8. Do you visit the site before quoting?
Yes. We visit, measure and share a written scope and quotation. - Q9. How much does civil contracting cost in Bareilly?
It depends on size, structure, soil and materials. Final pricing follows the site visit. - Q10. How do I contact MTBOSS?
Call or WhatsApp +91 94584 10866, or use the contact form on mtboss.in.