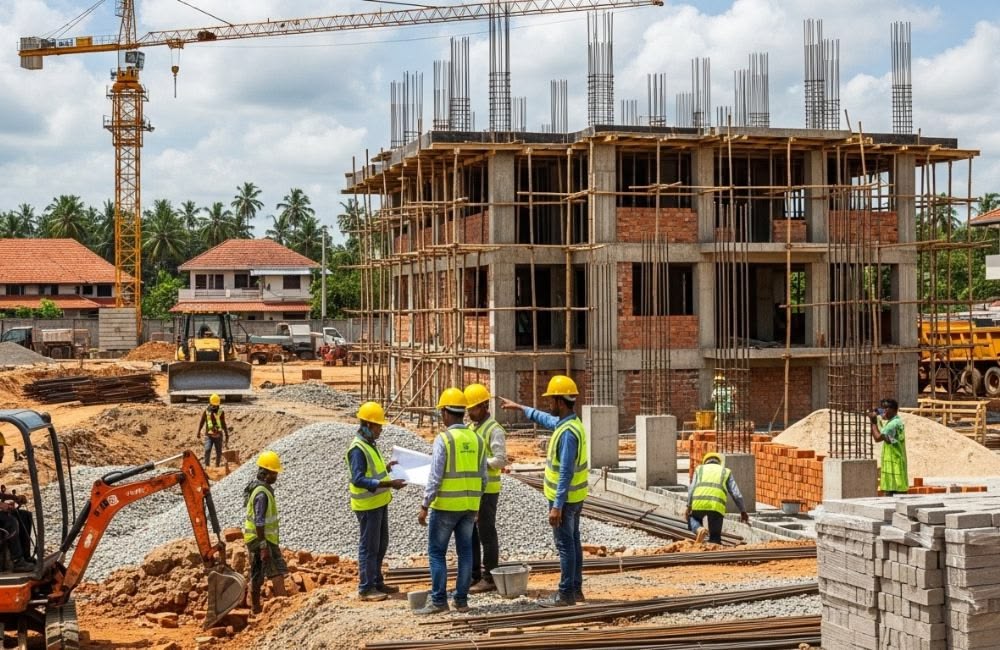
Civil construction is the part of a building you rarely see once the paint is dry, yet it decides whether the building stands straight, stays dry and lasts. Foundations, columns, beams, slabs, walls, plaster and drainage form the body of every house, shop and office. Good civil construction in Bareilly depends on approved drawings, sound materials, careful sequencing and steady supervision, since mistakes made here are expensive to correct later.
MTBOSS is an architect, interior design and construction company serving Moradabad and Bareilly, known for quality work, transparent pricing and on-time delivery. This page explains what civil work involves and how we approach it.
Civil Construction Services from MTBOSS
- Site preparation: Clearing, levelling and marking
- Excavation and foundation work
- RCC work: Columns, beams, slabs and staircases
- Masonry: Brick or block walls
- Plastering: Internal and external
- Flooring base and sub-floor preparation
- Boundary walls, gates and compound work
- Drainage, sewer connections and septic provision
- Terrace and roof preparation, with waterproofing
- Repair and renovation of existing structures
Civil work links directly with plumbing, electrical, tile and carpentry trades, which MTBOSS also offers, so one team can carry a project from foundation to finishing.
Drawings Come First
Civil work should never start from verbal instructions.
- Architectural drawings show layout, wall positions, openings and levels
- Structural drawings, prepared by a qualified structural engineer, show foundation type, column positions, beam sizes and reinforcement
- Service layouts show where pipes, drains and conduits will pass
Structural design and stability certification belong to a qualified structural engineer. MTBOSS coordinates with a qualified structural professional and builds according to the drawings. If the site differs from the drawing, we raise the difference before changing anything.
Site Preparation and Marking
A building begins with accurate layout on the ground.
- Clearing vegetation, debris and old structures
- Levelling to reference levels fixed from the road and drainage
- Marking column and wall positions from the drawing
- Checking diagonals and dimensions so corners are square
- Arranging water, power and secure storage for materials
Small errors at marking stage carry through every floor, so this step deserves care.
Excavation and Foundation
The foundation carries the entire building, so it depends on soil and load.
- Soil conditions vary from plot to plot, and the structural engineer decides the foundation type accordingly
- Excavation is carried out to the depth and width shown on the drawings
- Bed preparation, such as levelling and plain concrete, gives a clean base
- Reinforcement is cut, bent and placed as drawn, with correct cover
- Concrete is mixed, poured and compacted properly
- Curing keeps concrete moist so it gains strength
Drainage around the foundation and damp protection at the base help the building last through monsoon seasons.
RCC Structure
Reinforced cement concrete forms the frame of most modern buildings.
- Columns. Carry loads down to the foundation. Position, size and reinforcement follow the structural drawings.
- Beams. Carry slab loads to the columns. Depth and steel are specified by the engineer.
- Slabs. Form floors and roofs. Thickness, reinforcement and levels must be accurate.
- Staircases. Built with correct rise, tread and landing, with safe railings added later.
- Lintels and sunshades. Provide support above openings and shade over windows.
Good RCC work depends on quality steel, well-graded aggregate, correct mixing, tight shuttering, proper compaction and enough curing time.
Reinforcement and Concrete Practice
Many structural defects trace back to site practice, not design.
- Steel storage off the ground and protected from rust
- Bar bending and lapping as per drawing
- Cover blocks to keep steel correctly placed inside concrete
- Shuttering that is strong, clean and leak-tight
- Concrete mix matched to the specified grade, with controlled water content
- Compaction to remove air pockets
- Curing for the recommended period, especially in hot weather
- Removal of shuttering only after adequate strength
We encourage owners to ask for checks before every concreting stage.
Masonry Work
Walls divide space, give privacy and protect from weather.
- Brick or block selection suited to the building and budget
- Proper soaking or handling of materials as appropriate
- Level courses and good joints with well-mixed mortar
- Bonding at corners and junctions
- Openings for doors, windows and services marked and framed correctly
- Plumb and alignment checks as work rises
- Curing of masonry to prevent weak joints
Neat masonry also reduces plaster thickness and finishing cost.
Plumbing and Electrical Rough Work
Concealed services should be fixed before plastering.
- Conduits and boxes for electrical wiring placed to the layout
- Water supply and drainage pipes laid with correct slopes and joints
- Pressure testing of lines before they are covered
- Sleeves and openings left through slabs and beams only where the engineer allows
Opening finished walls later to correct service positions is costly and untidy, so this coordination matters.
Plastering
Plaster protects masonry and prepares surfaces for finishing.
- Surface preparation: Cleaning, wetting and roughening where needed
- Mortar mix suited to internal and external use
- Level and plumb checked with guides and straight edges
- Application in layers where thickness requires it
- Curing to avoid shrinkage cracks
- Neat corners, edges and junctions
Good plastering makes tiling, painting and fitting of doors and windows far easier.
Flooring Base and Sub-Floor Work
Floors depend on a sound base.
- Compaction and levelling of filling and sub-grade
- Concrete or screed base to specified thickness and level
- Slopes in washrooms, balconies and terraces so water drains
- Provision for services below floors
- Curing before tiles or other finishes are laid
Tile and marble finishing follows once the base is ready, and a flat, well-cured base prevents hollow tiles and cracks.
Waterproofing and Drainage
Water is the main long-term threat to civil work, so it is addressed during construction.
- Terrace and roof treatment with correct slope and outlets
- Washrooms and kitchens waterproofed and tested before tiling
- Balconies sloped and drained
- External walls protected against rain where required
- Rainwater and wastewater drainage planned to carry water away from the building
- Damp-proofing at plinth level where relevant
MTBOSS offers waterproofing as part of construction and renovation, so protection is built in rather than added after leaks appear.
Boundary Walls, Gates and External Works
External civil work completes a plot.
- Boundary wall foundation and structure suited to height and soil
- Gates and gate pillars positioned for vehicle entry and turning
- Compound drainage that leads water out safely
- Parking and driveway base
- Paving, steps and ramps
- Septic or sewer connections, as applicable to the location and rules
External works are often left to the end and underbudgeted. Planning them early avoids rushed, weak work.
Residential Civil Construction
For homes, civil work shapes daily comfort.
- Foundation and plinth suited to soil and number of floors
- Staircase with comfortable rise and tread
- Terrace built for drainage and later use
- Wall thickness and openings that support light and ventilation
- Provision for future floors, if planned in the structure
- Neat work that makes finishing trades faster
Commercial Civil Construction
Commercial buildings need strength and speed.
- Wider spans and regular grids for flexible layouts
- Frontage and shopfront structure built to the design
- Floor strength for heavy use and stock
- Staircases and exits planned for public movement
- Provision for services, such as cooling, cabling and water
- Parking and external works
Repair, Renovation and Extension
Civil skills are equally important in existing buildings.
- Crack repair after the cause is understood
- Plaster and masonry repair
- Slab and roof repair, with waterproofing
- Opening or closing of walls and doors
- Extension of rooms or floors, only after structural assessment
- Strengthening or retrofit, designed by a qualified structural engineer
We do not issue structural safety certificates. Where structure is in question, a qualified structural engineer must assess the building first.
Quality Checks Through the Project
Quality is built through repeated checks, not a final inspection.
- Setting-out and levels before excavation
- Foundation reinforcement before concreting
- Column and slab steel before concreting
- Concrete quality and compaction on the day
- Curing records
- Masonry alignment and plumb
- Pipe and conduit testing before plastering
- Waterproofing test before tiling
- Final inspection of all civil work
Checks are advisory records of what we see, and they do not replace the responsibilities of your structural engineer or the authority.
Safety and Site Order
Civil sites carry real risks, so safety is part of the job.
- Safe scaffolding, edge protection and excavation support
- Safe handling of materials and equipment
- Electrical safety for temporary connections
- Protection of neighbours and passers-by
- Clean, organised site with debris removal
- Clear rules for workers
A tidy, safe site is usually a well-run one.
Local Conditions in Bareilly
Bareilly has hot summers, humid monsoon months and cool winters, so civil work should adapt.
- Hot weather: Extra attention to curing and early-morning or late-day concreting where suitable
- Monsoon: Protected storage, careful scheduling and good site drainage
- Soil and drainage:Foundation advice based on the structural engineer's assessment
- Roof treatment: To reduce heat and prevent leakage
Cost and Quotation
Cost depends on:
- Plot size and built-up area
- Number of floors and structural complexity
- Soil conditions and foundation type
- Quality of materials
- Amount of external and site work
- Site access and working conditions
We visit the site before quoting, share a written scope and discuss any change before carrying it out. You can try the Budget Calculator on the MTBOSS website for a starting idea. Final pricing follows the site visit and scope discussion.
Approvals and Permissions
Many projects need a sanctioned building plan and related permissions. Rules differ by area, building type and authority, and they change over time. Please confirm requirements with the local development authority before construction, and build according to the sanctioned plan.
The MTBOSS Process
- Enquiry. Call or WhatsApp us with your location, project type and a short description.
- Site visit. We visit, measure and discuss your needs.
- Scope and quotation. You receive a written scope. Work begins only after you approve.
- Mobilisation. We finalise sequence, materials and labour.
- Construction and supervision. Work is supervised, with updates at key stages.
- Finishing and handover. Civil work is completed, inspected and handed over, with finishing trades following if you choose.
Service Areas in Bareilly
MTBOSS serves clients in Bareilly, including areas such as Civil Lines, Rampur Garden, Izzatnagar, Subhash Nagar, DD Puram and Pilibhit Bypass Road. Our office is at Harthala Kanth Road, Moradabad. If your site is elsewhere in or around Bareilly, contact us and we will confirm availability.
Contact MTBOSS
Visit the MTBOSS website or the Contact page to try the Budget Calculator and view our Portfolio.
Build a strong body first and the finishing will last. Contact MTBOSS today for civil construction in Bareilly.
Frequently Asked Questions
- Q1. Does MTBOSS provide civil construction in Bareilly?
Yes. We serve Bareilly and Moradabad with civil, renovation and finishing work. - Q2. What does civil construction include?
Foundation, RCC structure, masonry, plastering, flooring base, boundary walls, drainage and roof preparation. - Q3. Do you work from approved drawings?
Yes. Any site difference is raised before work is changed. - Q4. Does MTBOSS provide structural design?
We coordinate with a qualified structural professional, who provides structural certification. - Q5. Can you handle both civil work and finishing?
Yes. We also offer plumbing, electrical, tiles, carpentry, ceilings and painting. - Q6. Do you build boundary walls and external works?
Yes. We can build boundary walls, gates, drainage and driveway bases. - Q7. Can you repair cracks and old structures?
We repair after the cause is understood, and involve a structural engineer where structure is in question. - Q8. Do you visit the site before quoting?
Yes. We visit, measure and share a written scope and quotation. - Q9. How much does civil construction cost in Bareilly?
It depends on size, structure, soil and materials. Final pricing follows the site visit. - Q10. How do I contact MTBOSS?
Call or WhatsApp +91 94584 10866, or use the contact form on mtboss.in.