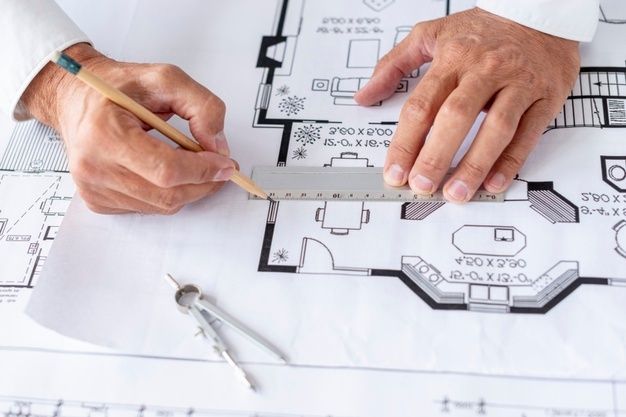
A building plan architect in Bareilly designs the plan, checks it against local rules, prepares the drawing set for sanction and coordinates the engineers whose work the plan depends on. MTBOSS Construction Private Limited prepares building plans for houses, shops, apartments and industrial buildings in Bareilly and Moradabad, with construction support from the same team.
Meaning of a Building Plan
A building plan is the full drawing set that describes what will be built on a plot: layout, floors, areas, heights, openings, structure and services. It serves four audiences at once. You use it to decide, the authority uses it to grant permission, the engineers use it to design the structure and services, and the builder uses it to construct.
A plan that satisfies only one audience causes trouble with the others. A lovely layout that breaks the rules gets rejected, and a sanctioned plan with no construction detail leaves the builder guessing.
MTBOSS Construction Private Limited builds, renovates and repairs homes, shops and commercial properties across Moradabad and Bareilly. Our work follows the promise on our website: planning to completion, with quality work, transparent pricing and on-time delivery.
The Plan Architect as Professional on Record
On many projects, a registered professional prepares the plan and takes responsibility for it before the authority [confirm who may sign for your plot size and building type]. That role involves:
- Preparing drawings that follow the applicable building rules
- Stating areas and dimensions accurately
- Signing the drawings and supporting forms where required
- Answering the authority's queries on the design
- Coordinating the structural engineer and other consultants
- Guiding changes that arise during construction
Ask any professional what exactly they sign, what they certify and what falls outside their responsibility.
Plan Set Layers
A complete set is built in layers [adjust to what MTBOSS provides].
- Location and site plan: The plot, its boundaries, road, setbacks and neighbours
- Floor plans: Every floor, with rooms, dimensions and areas
- Fire and safety layout, where the building class needs it [confirm]
- Details: Stairs, terrace, drainage, doors and windows
- Specifications and schedules for materials and finishes
Ask which layers are included in your fee, and which are extra.
Feasibility: Reading the Rules Against Your Plot
Before design begins, a good plan architect checks what the plot allows [confirm each with the authority and the applicable building bye-laws].
- Land use and ownership: Whether the intended building type is permitted on the plot
- Permissible coverage and floor area: How much of the plot you may build on, and how many floors
- Setbacks: The open space required on each side
- Height limits and any restrictions linked to road width
- Parking requirement for the building type
- Special provisions: Rainwater harvesting, fire, lifts, accessibility and other rules for larger buildings
- Road and access: Frontage, right of way and any widening plans
Feasibility work done early saves you from drawing a building you are not allowed to build.
Area Statement Logic
The area statement turns the rules into numbers and is among the first things checked. It normally records plot area, ground coverage, built-up area on each floor and total floor area, along with open areas and parking [confirm the format the authority requires]. Our designers recheck it whenever the plan changes, because a small change to a staircase or balcony can shift the totals and cause an objection.
Plan Development Stages
- Brief and site study: Your needs, budget and a visit to the plot
- Concept plans: Two or three layouts, with reasons for each
- Refinement: Your comments, with revisions
- Submission and queries: The file lodged and questions answered
- Working drawings: Detailed construction set issued once the design is firm
- Construction support: Site queries answered, with checks at key stages
Coordination With Structural, Services and Fire Consultants
A building plan only works if the engineers can build it. Early coordination avoids clashes.
- Structural engineer: Column positions, beam depths, slab spans and foundation type, which affect room layouts and ceiling heights [confirm MTBOSS's in-house or partner arrangement]
- Electrical designer: Load, panel location and conduit routes
- Plumbing designer: Shafts, stacks and drain slopes
- Fire consultant, for buildings that need one
- Air-conditioning and lift specialists, for larger projects
Ask for a single set in which the architect's plan and the engineers' drawings agree.
Sanction Pathway
The route differs between authorities and building types [confirm the pathway, forms, fees and sequence with the authority]. In outline it usually runs like this.
- Pre-application checks: Ownership papers, land-use confirmation and any prior approvals
- Plan preparation: Drawings and forms completed
- Submission: Physical or online, as the authority permits
- Scrutiny: The authority checks the plan against the rules
- Queries or objections: You or your professional respond
- Fee payment and approval: The sanction letter and stamped plan are issued
- Start of construction: Work begins within any time limit the sanction states
Keep every receipt, reference number and message from the authority in one file.
Reasons Plans Commonly Face Objections
Objections tend to repeat, and many are avoidable [general guidance only; confirm what applies].
- Plot dimensions on the drawing that do not match the ownership papers
- Setbacks or coverage that exceed what is allowed
- Errors in the area statement
- Missing signatures, forms or documents
- Staircase, passage or ventilation sizes below the required minimums
- Parking provision short for the building type
- Height that conflicts with road width limits
- Unclear boundaries or disputed neighbouring lines
- Previous unauthorised construction on the plot
A pre-submission check by someone who knows the authority's habits saves weeks.
Changes After Sanction
Plans change during construction as owners rethink rooms, add stairs or shift walls. Handle changes carefully [confirm with the authority which changes need approval].
- Small internal changes may be permitted without fresh approval, though this depends on local rules
- Changes to the footprint, floors, height or use usually need amendment or revised sanction
- Building outside the sanctioned plan may count as a deviation, with penalties, regularisation or refusal of completion papers
- Structural changes need the structural engineer's review
Ask your plan architect before you ask the builder. A casual change on site can cost far more than it appears.
Completion and Occupancy Paperwork
After construction, many authorities require proof that the building matches the sanctioned plan [confirm the documents and process]. A typical final stage includes:
- A completion or occupancy application, with as-built drawings
- A joint inspection or declaration, as the authority requires
- Fire clearance, for buildings that need it
- Completion or occupancy certificate, where applicable
- Utility connections that depend on those papers
These documents matter for resale, bank loans and permanent electricity, water and sewer connections. Keep the sanctioned plan and any completion papers safe.
Building Plans by Building Type
- Houses and villas: Circulation, light, orientation and approvals for independent homes.
- Builder floors and apartments: Unit mix, stairs, lifts, parking and RERA-related disclosures, where they apply [confirm].
- Shops, showrooms and complexes: Frontage, parking, fire and commercial-use permissions.
- Hotels and banquet halls: Assembly-building safety, kitchens, parking and noise provisions.
- Factories and warehouses: Process flow, loading, structure and industrial approvals.
- Petrol pumps, schools and clinics: Special-purpose approvals with extra clearances.
[Keep only the types MTBOSS actually plans.] Each type has its own rules, so confirm which apply before you start.
Digital Drawings and File Handling
Most authorities now accept or require digital submissions [confirm the current process]. Good file handling includes:
- Drawings in standard formats, with consistent layers and scales
- Sheet numbering and revision dates on every drawing
- A single folder for each project, shared with you
- Copies of everything submitted and everything received
- Backup of final drawings, including as-built sets
Ask for editable files and print-ready PDFs at handover.
Quality Checks Before Submission
Our checking routine includes [adjust to MTBOSS's practice]:
- Dimensions verified against ownership papers and the measured site
- Area statement recalculated from the final plan
- Structural and services drawings compared with the architectural plan
- Forms, signatures and attachments checked against the authority's list
- A second person reviews the whole file before it goes out
Timelines
Plan preparation depends on the building's size and how quickly you provide papers and feedback. Sanction time depends on the authority, its workload and any queries [add typical timelines only if you can stand behind them]. We give estimates, not promises, and we tell you honestly where delays are likely.
Fee Factors
Fees depend on [state how MTBOSS prices plan work]:
- Plot size, building type and number of floors
- Stages hired: Concept, sanction drawings, working drawings and supervision
- Structural and services drawings, included or separate
- Submission, follow-up and authority queries
- 3D views and elevations, if included
Authority fees and printing are usually paid at actual. Use the Budget Calculator on MTBOSS.in for an early idea of construction cost, and ask for a written, stage-wise proposal.
Checklist for Choosing a Building Plan Architect
- COA registration of the lead architect, and business details
- Honest advice on what the rules allow
- Fees and payment stages in writing
- Support after sanction: Changes, site queries and completion papers
MTBOSS Facts at a Glance
- Business: MTBOSS Construction Private Limited
- Service: Building plans, architecture and interior design, alongside construction and home services
- Registered office:Harthala, Kanth Road, Moradabad (behind KR Collection, near Domino's), Uttar Pradesh
- Service area: Bareilly, Moradabad and nearby areas of western Uttar Pradesh
- Bareilly presence: [state truthfully: visiting team, site office or branch, with address if one exists]
- Phone / WhatsApp: +91 94584 10866
- Email: MTBOSS2016@gmail.com
- Website: www.MTBOSS.in
- Design lead: [name, qualification and COA registration number, if applicable]
- Credentials: [add company registration and GST details you can show]
Reasons Owners Consider MTBOSS
- Plans checked against the rules before submission [confirm]
- Coordinated drawing sets: Architecture, structure and services agreeing with each other
- Help beyond sanction: Site queries, changes and completion paperwork [confirm scope]
- Flexible engagement: Design only, or design and build
- Easy contact: Website, call, WhatsApp, email or office visit
Areas We Serve
We work with clients in Bareilly city and nearby areas, including Civil Lines, Izzatnagar, Rampur Garden, Subhash Nagar, Prem Nagar, Rajendra Nagar, DD Puram, Satellite, Pilibhit Bypass Road, Bithri Chainpur and Kargaina, depending on the project and location [confirm your real coverage and delete areas you do not serve]. We also serve Moradabad and nearby towns of western Uttar Pradesh.
Start Your Building Plan With MTBOSS
Send your plot papers, location pin, photos, building type and budget range, and we will arrange a site study and a written proposal [confirm visit policy and any travel charge].
Consider MTBOSS for your building plan in Bareilly, with the rules checked first, the drawing set coordinated and support that continues after sanction.
Frequently Asked Questions
- Q1. Who prepares building plans in Bareilly?
MTBOSS Construction prepares plans for Bareilly and Moradabad [confirm registration]. - Q2. What does a building plan architect do?
Designs the plan, checks it against the rules, prepares the drawing set and coordinates the engineers. - Q3. What documents do I need?
Ownership papers, plot map, location pin, photos and your brief [confirm the authority's checklist]. - Q4. Do you handle submission to the authority?
[State actual scope, and what the owner must do.] - Q5. Why do plans get objections?
Common causes are mismatched dimensions, setbacks, area errors and missing documents [confirm]. - Q6. Can I change the plan after sanction?
Some changes need amendment. Ask us before changing anything on site. - Q7. What is a completion certificate?
A document confirming the building matches the sanctioned plan, where required [confirm]. - Q8. Do you provide structural drawings?
Through a qualified engineer, in-house or a partner [state arrangement]. - Q9. How can I start?
Click “Get a Construction Quote” on MTBOSS.in, or call or WhatsApp +91 94584 10866. - Q10. Which areas do you serve?
Bareilly, Moradabad and nearby areas of western Uttar Pradesh.