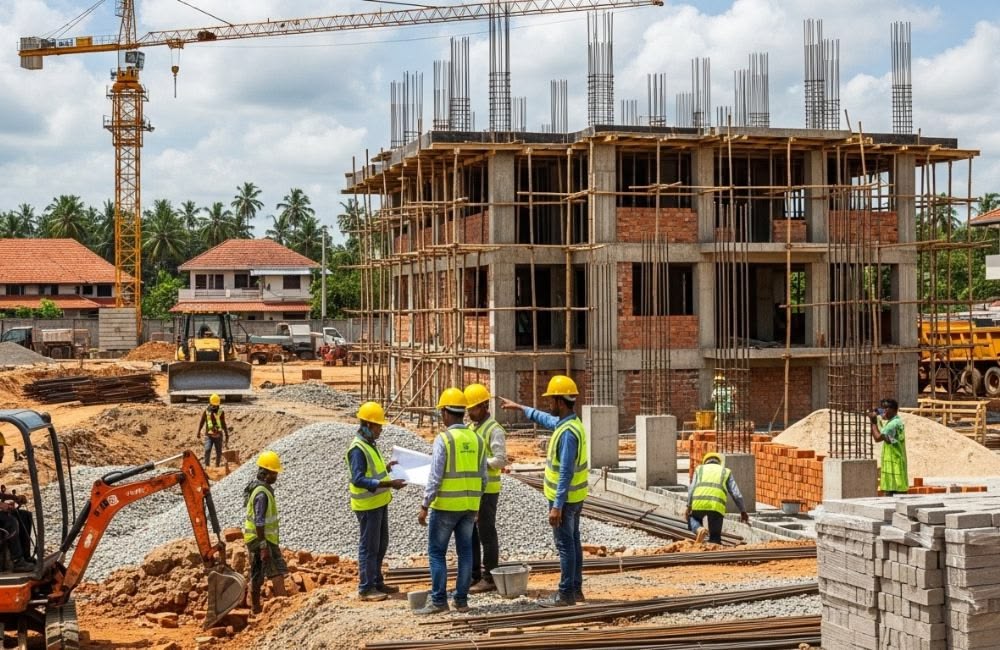
A building construction company is judged by how it handles the whole life of a project, not just the pouring of concrete. The early work of feasibility and estimating, the middle work of construction and coordination, and the late work of finishing, handover and follow-up all shape the result. When one company manages these phases with clear processes, owners see fewer surprises and a building that matches what was agreed.
MTBOSS is an architect, interior design and construction company serving Moradabad and Bareilly, known for quality work, transparent pricing and on-time delivery. This page describes how a building construction company in Bareilly should work across each phase, and how MTBOSS runs its projects.
MTBOSS Builds
- Houses, duplexes and bungalows
- Shops, showrooms and offices
- Multi-storey and mixed-use buildings
- Extensions and added floors, after structural assessment
- Renovation and repair of existing buildings
- Boundary walls, gates and external works
- Interior fit-outs and finishing
Each project is quoted after a site visit, because plots, designs and conditions differ.
Services Across the Project Lifecycle
- Before construction: site study, feasibility advice, architectural coordination, estimating and scope definition.
- During construction: civil work, waterproofing, plumbing, electrical work, plaster, flooring, carpentry, ceilings, painting and supervision.
- After construction: handover, records, care guidance and follow-up.
Because these services sit under one company, responsibility does not break at the boundary between phases.
Pre-Construction: Brief and Site Study
Good construction starts with understanding what the owner needs and what the plot allows.
- Brief: purpose of the building, family or business needs, budget and future plans
- Site study: plot shape, access, levels, neighbours, drainage and surroundings
- Existing conditions: for renovation or extension projects
- Feasibility advice: what the plot can reasonably support
- Delivery model: structure-only, staged or turnkey
A clear brief prevents paying for features that are not needed and missing ones that are.
Pre-Construction: Design Coordination
Construction should follow drawings that have been coordinated, not assembled in a hurry.
- Architectural drawings define layout, openings and finishes
- Structural drawings, prepared by a qualified structural engineer, define foundations, columns, beams and slabs
- Service layouts guide plumbing and electrical work
- Cross-checking so architectural and structural drawings agree
Structural design and stability certification belong to a qualified structural engineer. MTBOSS coordinates with a qualified structural professional and builds according to the drawings. Rules on permissions vary by area and authority and change over time, so confirm them with the local development authority before work starts.
Pre-Construction: Estimating and Scope
Estimating turns drawings into a clear, priced scope.
- Quantities taken from drawings and checked against the site
- Specification of materials and quality levels
- Written scope with inclusions and exclusions
- Stage-wise quotation with clear assumptions
- Contingency discussion for soil, hidden defects and changes
Cost depends on:
- Plot size and built-up area
- Number of floors
- Design and structural complexity
- Level of finishing and fittings
- Site access and ground conditions
You can try the Budget Calculator on the MTBOSS website for a starting idea. Final pricing follows the site visit and scope discussion.
Construction: Programme and Sequence
A programme sets the order and timing of work.
- Mobilisation and site setting-out
- Excavation and foundation
- Columns, beams and slabs
- Masonry
- Concealed plumbing and electrical work
- Plaster and waterproofing
- Flooring and finishing
- External works
- Inspection and handover
Heavy and hidden work comes first, and delicate finishing comes last. This protects finished surfaces and avoids opening walls again.
Construction: Site Management
A well-run site depends on clear roles and routines.
- A named point of contact for you
- A site supervisor who directs daily work
- Skilled trades for masonry, bar bending, shuttering, plumbing, electrical work and finishing
- Material receiving, storage and issue records
- Daily notes on progress, labour and problems
- Prompt handling of questions raised on site
Ask any company who runs your site day to day and how that person reports to you.
Construction: Quality Management
Quality is a system of checks, not a final inspection.
- Layout and levels before excavation
- Reinforcement and shuttering before concreting
- Concrete mixing, compaction and curing
- Masonry alignment and plumb
- Pipe and conduit testing before plaster
- Waterproofing tested before tiling
- Final inspection of finished work
Where the structural engineer requires testing, we arrange it and keep the results. Our checks are advisory records of what we observe, and they do not replace the responsibilities of your structural engineer or the authority.
Construction: Materials Management
Good materials mean little if handled badly.
- Cement, steel, sand and aggregate from reliable sources
- Bricks or blocks suited to the building and budget
- Waterproofing products suited to terrace, washrooms and walls
- Pipes, wires and fittings that are hard to replace later
- Protected storage, especially in the monsoon
- Delivery records that match consumption
We explain material choices and the reasoning behind them, so you can decide where to spend and where to save.
Construction: Waterproofing and Drainage
Water is the main long-term threat to any building, so it is built in rather than added later.
- Terrace and roof with correct slope and outlets
- Washrooms and kitchens waterproofed and tested before tiling
- Balconies sloped and drained
- External walls protected where required
- Rainwater and wastewater drainage around the building
MTBOSS offers waterproofing as part of construction and renovation.
Construction: Coordination of Trades
A building needs many trades in the right order. MTBOSS offers building repair and renovation, waterproofing, plumber, electrician, tile and marble, carpenter, door and window install, false ceiling, PVC panel-louvers, painter, wallpaper installation, modular kitchen and pest control, so these trades follow one plan and one point of responsibility.
Safety and Site Order
A responsible company protects people on and around its sites.
- Safe scaffolding, edge protection and excavation support
- Careful handling of materials and equipment
- Electrical safety for temporary connections
- Protection of neighbours and passers-by
- A clean, organised site with regular debris removal
- Clear rules for workers
Applicable legal and safety requirements for labour and construction should be followed, and they can change over time.
Communication and Reporting
Owners should never have to guess what is happening at their own site.
- Regular updates by phone or WhatsApp, with dated photos where useful
- Prompt reporting of problems and delays
- Discussion before changes that affect cost or schedule
- Written confirmation of important decisions
- Site visits by you, arranged at convenient times
Open communication prevents most disputes.
Managing Changes
Few projects run exactly to plan. Good companies handle change openly.
- Describe the change and the reason for it
- Check the effect on cost, schedule and other work
- Agree in writing before the work is done
- Record it so the final bill matches what was approved
Changes after structure is cast are costly, so layout and openings should be settled before concreting.
Payment and Agreement
A clear written agreement protects both sides. It should state:
- The scope of work and the drawings it is based on
- Materials and quality levels
- The order of work and general schedule
- Payment stages linked to completed work
- How changes and extra work are handled
- Responsibility for cleaning and debris removal
- Contact points for communication
Be careful with any company that avoids writing things down or asks for a large advance before work begins.
Residential and Commercial Capability
- Residential.Daily comfort and durability: staircases, terraces, washrooms, kitchens and finishes matched to the family's routines.
- Commercial. Speed, frontage, strong floors, services provision and minimal disruption to neighbouring businesses.
- Multi-storey and mixed-use. Closer attention to structure, staging, safety and services alignment.
- Renovation and extension. Inspection-led work with structural caution before walls are removed or floors are added.
We adjust planning, supervision and materials to the type of building, instead of treating every project the same.
Renovation, Repair and Extension
Existing buildings carry unknowns, so the process is different.
- Inspection first, to record cracks, dampness, wiring and visible defects
- Cause finding before choosing a repair
- Structure and water problems fixed before finishing
- Phased work, where part of the building stays in use
- Extensions and added floors only after a qualified structural professional assesses the building
We do not issue structural safety certificates. If a crack is wide, growing or in a beam, column or slab, or if you notice sagging, a qualified structural engineer should assess the building.
Local Conditions in Bareilly
Bareilly has hot summers, humid monsoon months and cool winters, and building practice should respond.
- Careful curing of concrete in hot weather
- Scheduling that avoids rain damage and protects materials
- Drainage planning so water leaves the plot
- Roof treatment to reduce heat and prevent leakage
- Materials suited to heat, rain and humidity
Handover and Post-Construction Support
A project is complete when you can use the building comfortably and understand it.
- Final inspection of all work with you
- Cleaning of the site
- Final drawings, including changes made during construction
- Photos of concealed work, such as steel and pipes
- Details of waterproofing treatments
- Care and maintenance guidance for finishes, terraces and washrooms
- Follow-up for issues you notice after moving in
If you notice a concern after handover, contact us and we will advise on next steps.
Reasons to Choose MTBOSS
- Architecture and construction under one team. Design decisions consider how the building will actually be built.
- Many trades, one company. Civil work, waterproofing, plumbing, electrical, tiles, carpentry, ceilings, painting and pest control are available through MTBOSS.
- Transparent communication. You know the scope and next steps before work begins.
- On-time delivery focus. Planning and sequencing keep projects moving.
- Service in Bareilly and Moradabad. Our office is at Harthala Kanth Road, Moradabad.
- Easy contact. Booking takes a call or a WhatsApp message.
Proof of Completed Work
Our Portfolio page shows examples of MTBOSS work, and we encourage you to ask any construction company for the same.
Owner note: Add verified details below before publishing, or remove this block.
- Completed projects: [Number and types, with locations]
- Years of operation: [Years]
- Client references on request: [Yes or No]
The MTBOSS Process
- Enquiry. Call or WhatsApp us with your location, project type and a short description. Photos help.
- Site visit. We visit, measure and discuss your needs.
- Scope and quotation. You receive a written scope. Work begins only after you approve.
- Planning. We finalise sequence, materials and labour.
- Construction and supervision. Work is supervised, with updates at key stages.
- Finishing and handover. Work is inspected and handed over with records and care guidance.
Service Areas in Bareilly
MTBOSS serves clients in Bareilly, including areas such as Civil Lines, Rampur Garden, Izzatnagar, Subhash Nagar, DD Puram and Pilibhit Bypass Road. Our office is at Harthala Kanth Road, Moradabad. If your site is elsewhere in or around Bareilly, contact us and we will confirm availability.
Contact MTBOSS
Visit the MTBOSS website or the Contact page to try the Budget Calculator and view our Portfolio.
Work with a construction company that manages every phase. Contact MTBOSS today for building construction in Bareilly.
Frequently Asked Questions
- Q1. Does MTBOSS work as a building construction company in Bareilly?
Yes. We serve Bareilly and Moradabad with construction, renovation and finishing work. - Q2. What building types do you construct?
Houses, duplexes, shops, offices, multi-storey buildings, extensions and renovations. - Q3. Do you handle design as well as construction?
Yes. We offer architecture and interior design, and coordinate with a qualified structural professional. - Q4. Do you visit the site before quoting?
Yes. We visit, measure and share a written scope and quotation. - Q5. Do you build from approved drawings?
Yes. Any site difference is raised before work is changed. - Q6. Does MTBOSS provide structural design?
We coordinate with a qualified structural professional, who provides structural certification. - Q7. Can you handle finishing and interiors?
Yes. We offer tiles, carpentry, ceilings, painting, kitchens, plumbing and electrical work. - Q8. How are changes during construction handled?
We explain the cost and schedule impact first and proceed only after your approval. - Q9. How much does building construction cost in Bareilly?
It depends on size, design, finishing and site conditions. Final pricing follows the site visit. - Q10. How do I contact MTBOSS?
Call or WhatsApp +91 94584 10866, or use the contact form on mtboss.in.