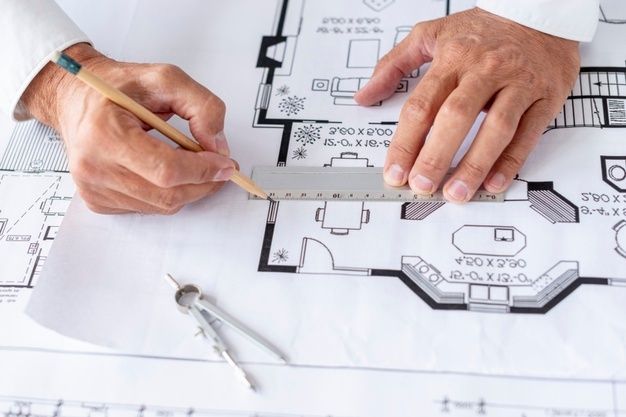
Most people shop for design services the way they shop for a product: They compare a price and a few pictures. A building is different, because the thing you are buying is not the drawing. It is the clarity that lets a builder construct what you imagined, at the cost you expected, without arguments halfway through.
That is why the structure of a design service matters as much as the style. A good provider breaks the work into clear stages, tells you what you will receive at each one, shows you where decisions are locked and states what is included and what costs extra.
MTBoss is a design and construction company based at Harthala, Kanth Road, Moradabad, serving Bareilly and Moradabad. This page explains the architectural design services we offer, how each stage works and what you should receive, so you can compare any provider on equal terms.
Service Details and Benefits
Architectural design services cover the planning of a building from the first idea to the drawings used for approval and construction, and sometimes through to completion. They bring together layout, form, structure coordination, services coordination, materials and cost awareness.
What Services Can You Choose From?
Services are best understood as separate pieces that you can combine. Our website lists several construction categories, and the following design services support them.
- Concept design: Layout options, massing and a first look at the building
- Design development: Refined plans, elevations, sections and materials
- Approval drawings:A set prepared to the sanctioning authority's format, where this is included in scope
- Working drawings: Detailed dimensions, schedules and details for the builder
- Elevation design:The building's outside face, shown with realistic views
- Interior design: Ceilings, lighting, joinery, wardrobes, kitchens and finishes
- Renovation and extension design: Assessing an existing building and planning changes
- Site development: Boundary, gate, paving and drainage planning
- Cost guidance: Early estimates and an itemised estimate once the design is firm
- Construction through MTBoss, if you choose design and build
Which Building Types Do We Plan?
- Homes: Independent houses, villas, builder floors and multi-storey homes
- Commercial buildings: Shops, showrooms, offices, clinics and small complexes
- Hospitality: Guest houses, hotels and banquet halls
- Industrial and warehousing: Sheds, workshops and godowns
- Mixed-use buildings: Shops below and homes or offices above
- Interiors: Homes, shops, offices and hospitality spaces
Stage One: Brief and Site Study
- What you give us: Plot papers, location, photographs, a rough brief and a budget range
- What we do: Visit the plot, measure and photograph it, note orientation, road side, neighbours, levels, drainage and access
- What you receive: A short written summary of the brief and the site facts, so everyone starts from the same understanding
- Decision locked: The goals and constraints of the project
Stage Two: Concept Design
Concept design is where most of the creative thinking happens, and where changes cost the least.
- What we do: Prepare two or three layout options, with reasons for each
- What you receive: Floor plan sketches and, where included, simple massing views
- Decision locked: The basic layout and form of the building
- Typical questions answered: Where the staircase goes, where the entrance sits, how rooms relate to each other and to light and air
Take your time here. Moving a wall on a concept sketch is free, and moving it on site is not.
Stage Three: Design Development
Once you choose a layout, we develop it into a coordinated design.
- What we do: Refine the plans, prepare elevations and sections, choose materials and finishes at a general level, and coordinate with structural, electrical and plumbing needs
- What you receive: Dimensioned plans, elevations, sections and, where included, realistic views
- Decision locked: The shape, openings and main materials of the building
- Cost check: An updated estimate, so the design stays within budget
Stage Four: Rule Check and Approval Drawings
Before drawings go to the authority, the design is tested against the rules for your plot.
- What we do: Check coverage, setbacks, height, parking and other requirements, which the sanctioning authority sets and which change over time
- What you receive:A set prepared to the authority's format, where approval support is included in scope
- Support: Where agreed, the file is checked before submission, and queries from the authority are answered in writing
- Limit: We cannot promise approval, because only the authority grants it
Depending on where your plot sits, the relevant development authority or local body will sanction the plan, so we confirm the correct authority for your plot at the start.
Stage Five: Working Drawings
Working drawings are what your builder actually uses on site.
- What we do:Prepare detailed dimensions, door and window schedules, staircase, terrace and drainage details, and electrical and plumbing layouts, coordinated with the structural engineer's drawings
- What you receive: A complete set that a builder can price and build from
- Decision locked: Everything the builder needs to know, so questions on site are few
A set that stops at a floor plan and a pretty picture leaves the builder guessing, and guessing costs money.
Stage Six: Interior Design
Interiors work best when planned with the building, not after it.
- What we do: Plan ceilings, lighting, joinery, wardrobes, kitchens, bathrooms and finishes, and mark sockets, switches and plumbing points
- What you receive: Room layouts, ceiling and lighting plans, joinery drawings and finish schedules
- Why early matters: Beams, columns and conduits are fixed once the structure is built, so settling interior needs first prevents expensive compromises
Stage Seven: Construction Support and Handover
Design does not stop at drawings.
- Design only: You take the drawings to any builder, and we answer questions that arise
- Design and build: If you continue with MTBoss, design and construction are quoted separately, so you can compare other builders
- Site checks: Visits at key stages, such as foundations, structure and services, as agreed in the scope
- Handover: A walkthrough, a snag list and a final set of records
Service Packages Compared
Rather than fixed prices, here is how the usual packages differ. Exact scope and fees are set in a written proposal after a site study.
- Concept package: Site study, concept options and a set number of revisions, suited to owners still deciding what to build
- Approval package: Concept plus rule-checked drawings prepared for sanction, where approval support is included
- Full design package: Approval drawings plus working drawings, structural and services coordination and elevation
- Design and interior package: The full design with interior layouts and joinery details
- Design and build: The full design with construction by MTBoss, priced separately from the design
Deliverables: What Should You Hold at the End?
- A measured site plan with setbacks and entry
- Floor plans for every level, with dimensions
- Elevations, sections and, where included, realistic views
- Door, window and finish schedules
- Structural, electrical and plumbing coordination
- Interior layouts and joinery drawings, if included
Fees and Cost Guidance
Design fees depend on plot size, building type, the stages you hire, the level of detail and the number of revisions. The best way to compare proposals is to match the scope: The same building, the same drawings and the same revisions. A low figure that leaves out working drawings or site visits is only less complete.
Our website offers a Budget Calculator that gives an early idea of construction cost before you commit to anything. Once the design is firm, we prepare an itemised estimate. We keep the design fee and the construction price separate, so you can compare other builders if you wish.
Benefits of Buying Design Services in Stages
- Control of spending: You commit to one stage at a time
- Easier comparison: Stage-wise fees show what each part costs
- Fewer surprises: Decisions are locked at clear points
- Smoother approvals: Rule-checked drawings are less likely to be returned
- Better coordination: Structure, services and interiors agree with each other
- Records for later: A proper drawing set helps with repairs, extensions, loans and resale
Mistakes That Cost Owners Money
- Starting construction before the drawings are final
- Choosing a provider on glossy images alone
- Comparing fees without matching the scope
- Skipping structural and services coordination
- Leaving interiors until after the structure is built
- Paying large advances with no written scope
- Copying a plan drawn for another plot or climate
- Forgetting future floors in the foundation
Choose MTBOSS
- Design and construction under one team. MTBoss builds, renovates and repairs homes, shops and commercial and industrial properties, so our designers can check cost and buildability while they draw.
- Clear stages with clear outputs. You know what you will receive at each stage and which decisions are locked, so there are fewer surprises.
- Based near Bareilly's neighbour city. Our office is at Harthala, Kanth Road, Moradabad, and we serve clients across Bareilly and Moradabad through site visits, shared drawings and review calls.
- Honest about promises. We do not guarantee approvals and we do not claim influence with any authority. We prepare rule-checked drawings and respond to queries openly.
- Flexible engagement. Take design only and use any builder, or continue with us for construction, with design and construction priced separately.
- Open about credentials. Before work begins, we tell you who will sign your drawings and share their registration details so you can check them.
- One brand for the whole project. Our website also lists building elevation, waterproofing, building renovation, electrician, plumber, painter, modular kitchen, false ceiling and other services, so one team can coordinate the work around your building.
- Easy to reach. Call, WhatsApp, email, use the quote form on our website or visit our office on Kanth Road, Moradabad.
Call to Action
Ready to start your design with clear stages and clear outputs? Contact MTBoss today.
Start your design with MTBoss: Stages you can follow, drawings you can build from and costs you can compare.
Frequently Asked Questions
- Q1. What architectural design services do you offer in Bareilly?
Concept, approval and working drawings, elevation, interiors and renovation design, with optional construction. - Q2. What do you need to start?
Plot papers, location, photographs, your brief and a budget range. - Q3. Can I buy design in stages?
Yes. You can start with concept and add stages as the project moves forward. - Q4. What will I receive at the end?
Plans, elevations, sections, schedules and coordinated working drawings, depending on your scope. - Q5. Do you help with plan approval?
Where included in the agreed scope. We cannot guarantee approval. - Q6. Can you design interiors too?
Yes. We plan ceilings, lighting, joinery and finishes along with the building. - Q7. Can I use the drawings with another builder?
Yes. Design only is available, and construction is quoted separately. - Q8. How are fees decided?
By plot size, building type, stages and detail, in a written proposal. - Q9. How do I contact MTBoss?
Call or WhatsApp +91 94584 10866, or use “Get a Construction Quote” on www.mtboss.in. - Q10. Which areas do you serve?
Bareilly, Moradabad and nearby areas of western Uttar Pradesh.