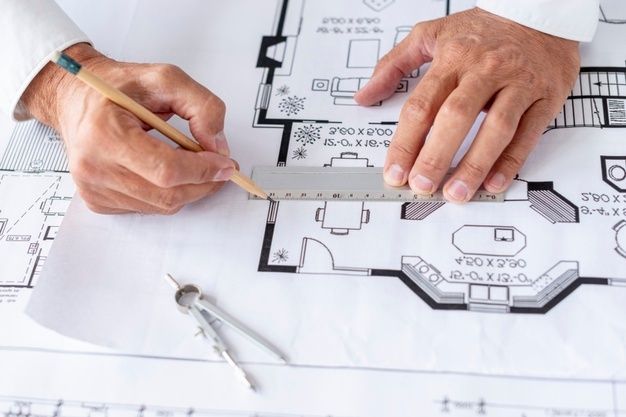
An architect for a villa in Bareilly plans a private home around your family, your plot and the local climate, then produces drawings for approval and construction. MTBOSS Construction Private Limited serves Bareilly and Moradabad with villa design and construction support, from the first sketch to handover.
Meaning of Villa Architecture
A villa is a large independent home, usually on its own plot with space around it. That freedom is also the difficulty. Without the walls of neighbours to set limits, every choice, from orientation to garage position, is open, and each one affects comfort, cost and resale value.
Good villa design turns that freedom into a clear plan. MTBOSS Construction Private Limited builds, renovates and repairs homes, shops and commercial properties across Moradabad and Bareilly.
Plot Size and What It Allows
Plot size decides what kind of villa is realistic. Coverage, floor area ratio, height and setbacks come from the relevant authority, which may be the Bareilly Development Authority or another local body. Please confirm the authority and rules for your plot.
- Smaller plots: Compact villas with vertical living, shared walls avoided through side setbacks and efficient stairs.
- Medium plots: A ground-plus-one villa with a garden on one or two sides and a garage.
- Larger plots: Wide frontage, courtyards, separate wings, guest rooms, a pool or a large lawn.
- Corner plots: Two frontages, which help light and approach but add setback demands.
- Irregular plots: Shaped footprints that use the odd corners for gardens or utilities.
Share your plot papers early, since the buildable area often turns out smaller than owners assume.
Villa Types for Bareilly Plots
- Duplex villa: Two floors with a staircase inside, common on medium plots.
- Bungalow: Mostly single-storey with generous spread, suited to wide plots.
- Triplex or ground-plus-two villa: Extra floors for joint families or rental potential.
- Courtyard villa: Rooms arranged around a central open space for light and air.
Writing the Villa Brief
A written brief saves time and cost. Note:
- Family members, ages and any future additions
- Bedrooms, with attached bathrooms and dressing areas
- Living, dining, family lounge and formal reception needs
- Kitchen type, with a separate wet kitchen if you want one
- Pooja room, study, home office, gym or theatre
Courtyards, Double Heights and Natural Light
Villas can afford spaces that apartments cannot. Used well, they cool the house and lift its mood.
- Courtyards bring in daylight and let hot air rise out, though they need drainage and rain protection.
- Double-height living rooms feel grand and ventilate well, but add cooling load and cost, so use them with intention.
- Skylights and light wells brighten deep plans, with shading to limit summer heat.
- Large windows frame views, balanced against heat gain on west and south faces.
- Verandahs and deep sit-outs shade walls and give a transition space between inside and outside.
Approach, Gate and Garage
The first impression and the daily routine both begin at the gate.
- Gate width and swing, with a pedestrian gate beside it
- Driveway slope and turning space for the cars you own, and one you may buy
- Garage size for your vehicles, with room to open doors
- Visitor parking that does not block the main route
- A covered porch for rain and sun
- Security cabin, intercom and CCTV provisions
- Drainage so monsoon water does not run into the house
Service Zones and Staff Quarters
A villa runs on services that should stay discreet. Please confirm what MTBOSS designs itself.
- Separate service entry for deliveries and staff
- Utility room, laundry and drying area
- Store rooms and a pantry
- Staff room with its own bathroom, if wanted
- Water tank, pump room and electrical panel placement
- Waste collection point, away from the entrance and living areas
Garden, Terrace and Pool
Outdoor space is a major part of villa living.
- Lawn, planting beds and shade trees chosen for Bareilly's climate
- Terrace gardens and roof sit-outs, with waterproofing treated carefully
- Pergolas, gazebos and outdoor kitchens
Keeping a Villa Cool in Bareilly's Summer
Large homes take a lot of cooling, so design does much of the work.
- Orientation that limits harsh west sun on living areas
- Shading through chajjas, verandahs, louvres and trees
- Cross-ventilation with openings on opposite sides
- Roof treatment such as insulation, reflective finishes or a ventilated roof layer
Water, Power and Waste Planning
Villas often sit on larger plots with their own utility needs. Please confirm local rules and availability.
- Water: Supply source, borewell or connection, overhead and underground storage, and softening if needed.
- Rainwater harvesting: Collection and recharge, as local rules may require or encourage.
- Wastewater: Sewer connection, or septic tank and soak pit, with correct distances and sizing.
Structure That Allows for Future Floors
Many owners build in phases. If you may add a floor later, tell us at the start so the structure can be sized for it: foundation, columns and stair position. Detailed structural design must come from a qualified structural engineer. Retrofitting strength later costs far more than planning it.
Elevation Styles and Facades
The elevation is your villa's face. Styles include contemporary, classic, colonial, minimalist and fusion designs with traditional elements. Good elevations respond to proportion, shade, material and maintenance, not only to fashion.
- Materials such as plaster and paint, stone cladding, brick, wood-look panels, glass and metal
- Weather-protective finishes that handle monsoon and sun
- Planter ledges and lighting that suit the evening look
- Facade maintenance, which is easier with simpler forms
MTBOSS offers Building Elevation design alongside the architecture work.
Interiors Coordinated With Architecture
A villa feels complete when the architecture and interiors agree. Plan together:
- Ceiling heights, false ceilings and lighting layouts
- Wardrobe, TV unit and kitchen positions, with sockets and plumbing marked
- Flooring materials across rooms and transitions
- Staircase design and railings
- Doors, windows and glazing
Our Architecture & Interior, Modular Kitchen, False Ceiling, Carpenter and Painter services can follow the design through.
Vastu and Family Preferences
Many families want Vastu or traditional guidance reflected in the plan. If this matters, say so in the first meeting. Our designers will discuss practical options within the plot's limits and flag where a preference conflicts with light, ventilation, plumbing or approvals. We do not promise outcomes.
Smart Home and Security Provisions
Wiring and conduits are cheap to add during construction and costly afterwards. Consider provisions for CCTV, video door phones, automated gates, lighting control, network cabling, solar panels, EV charging and motorised curtains. Even if you install the devices later, the conduits should be in the walls now.
Budget Planning in Bands
Villa costs depend on size, finish and site. Rather than quote a single number, we help you work in bands. Please confirm how MT Boss prepares estimates.
- Structure and civil: Foundation, frame, masonry and roof.
- Services: Electrical, plumbing, drainage and fire safety.
- Finishes: Flooring, plaster, paint, doors and windows.
- Interiors and fittings: Kitchen, wardrobes, ceilings and furniture.
- External works: Boundary, gate, paving, garden and pool.
- Fees, approvals and contingency.
Use the Budget Calculator on MTBOSS.in for an early idea, then ask for an itemised estimate once the design is firm.
Phasing a Villa Build
You can build the villa in stages as funds allow:
- Main structure and weatherproof shell
- Services and essential finishes so the family can move in
- Interiors and fittings, room by room
- Garden, pool and external works
- Upper floors or guest wing, if planned
Design the whole, build the parts.
Drawings and Documents
A villa set normally includes the following. Please adjust to what MTBOSS provides:
- Site plan with setbacks, driveway and garden
- Floor plans for every level, with dimensions
- Elevations of all sides, and sections through the staircase
- 3D views of the exterior and key rooms
- Structural drawings from a qualified engineer
Approvals and Permissions
Approvals come from the relevant authority for your plot. Please confirm the authority, the documents it needs and what MTBOSS handles. Typical steps include building plan sanction, electricity and water connections, and any other local clearances. Timelines depend on the authority, and we give estimates, not promises. For legal or ownership questions, please consult a qualified professional.
Design to Handover in Eight Steps
- Enquiry: Call, WhatsApp or click Get a Construction Quote on MTBOSS.in, with your location pin, plot papers and brief.
- Site study: A visit to your plot in Bareilly. Please confirm visit policy and any travel charge.
- Concept options: Layouts, massing and orientation.
- Refinement: Your comments, with revisions.
- Design development: Elevations, materials, 3D views and cost check.
Mistakes to Avoid
- Copying a plan from a different plot or climate
- Ignoring orientation and summer heat
- Skipping the soil check on a larger plot
- Underplanning storage and service areas
- Paying large advances with no written scope
Choosing a Villa Architect
- COA registration of the lead architect
- Completed villas, with photographs, plans and client contacts. Please ask to see them.
- A clear process and written scope, with stages, deliverables and fees
- Attention to your routine, not only to style
MTBOSS Facts at a Glance
- Business: MTBOSS Construction Private Limited.
- Service: Villa and building design, alongside construction and home services.
- Registered office:Harthala, Kanth Road, Moradabad, behind KR Collection, near Domino's, Uttar Pradesh.
- Service area: Bareilly, Moradabad and nearby areas of western Uttar Pradesh.
- Bareilly presence: Please state truthfully: visiting team, site office or branch, with address if one exists.
- Phone / WhatsApp: +91 94584 10866.
- Email: MTBOSS2016@gmail.com.
- Website: www.MTBOSS.in.
- Design lead: Add name, qualification and COA registration number, if applicable.
- Credentials: Add company registration and GST details you can show.
Reasons Villa Owners Consider MTBOSS
- Climate-aware planning: Orientation, shade and ventilation from the start.
- Whole-home coordination: Architecture, interiors, kitchen, carpentry and finishing.
- Design checked by builders: Plans reviewed for cost and buildability.
- Flexible engagement: Design only, or design and build.
- Easy contact: Website, call, WhatsApp, email or office visit.
Areas We Serve
We work with clients in Bareilly city and nearby areas, including Civil Lines, Izzatnagar, Rampur Garden, Subhash Nagar, Prem Nagar, Rajendra Nagar, DD Puram, Satellite, Pilibhit Bypass Road, Bithri Chainpur and Kargaina, depending on the project and location. Please confirm your real coverage and remove areas you do not serve. We also serve Moradabad and nearby towns of western Uttar Pradesh.
Plan Your Villa With MTBOSS
Share your plot size, location pin, photos, family needs and budget range, and we'll arrange a site study and a written proposal.
Consider MTBOSS for your villa in Bareilly, with the plot studied, the plan built around your family and the house designed to stay cool and last.
Frequently Asked Questions
- Q1. Who designs villas in Bareilly?
MTBOSS Construction offers villa design and construction support for Bareilly and Moradabad. Please confirm registration. - Q2. What plot size suits a villa?
It depends on the rules and your needs. We check buildable area first. - Q3. Can you design a courtyard or pool?
Yes, with drainage and safety planned early. Please confirm pool scope. - Q4. How do you keep a villa cool in summer?
Through orientation, shading, ventilation and roof and wall choices. - Q5. Can I build in phases?
Yes. We design the whole and plan the build in stages. - Q6. Do you coordinate interiors and the kitchen?
Yes, through our interior, modular kitchen and carpentry services. - Q7. Do you help with approvals?
Please state the actual scope and what the owner must do. - Q8. Can I take design only and use another builder?
Yes. Please confirm. - Q9. How can I book a site study?
Click "Get a Construction Quote" on MTBOSS.in, or call or WhatsApp +91 94584 10866. - Q10. Which areas do you serve?
Bareilly, Moradabad and nearby areas of western Uttar Pradesh.