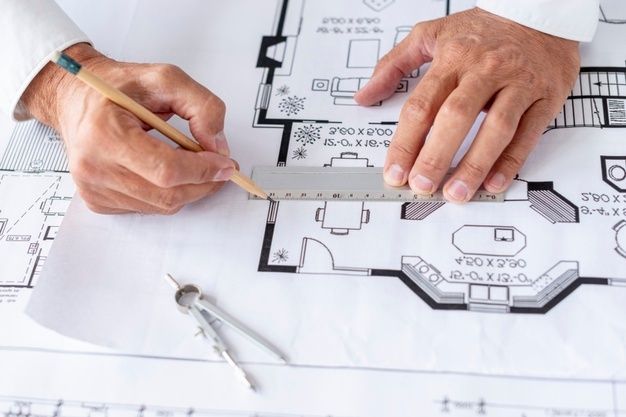
An architect for a showroom in Bareilly plans the shop front, display zones, lighting, services and customer flow so the space sells, then produces drawings for approval and fit-out. MTBOSS Construction Private Limited serves Bareilly and Moradabad with commercial design and construction under one team. Please confirm architect registration and showroom experience.
Showroom Design as a Sales Tool
A showroom is judged by how many visitors walk in, stay, understand the product and buy. Good showroom design supports each of those steps, which is why it differs from designing an office or a home. A beautiful space that confuses visitors or hides the product fails at its job.
MTBOSS Construction Private Limited builds, renovates and repairs homes, shops and commercial properties across Moradabad and Bareilly. Our work follows the promise on our website: planning to completion, with quality work, transparent pricing and on-time delivery.
Showroom Types in Bareilly
Each category has its own priorities. Please keep only the types MTBOSS actually designs.
- Vehicle showrooms: Large floor area, display bays, a service reception and an office zone, often under strict brand guidelines.
- Electronics and appliance showrooms: Product walls, demo corners and secure storage.
- Furniture and home décor showrooms: Room-set displays, wide aisles and good lighting.
- Jewellery and watch showrooms: Security, controlled lighting and seated consultation areas.
- Fashion and footwear showrooms: Wall displays, trial rooms and billing flow.
- Tiles, sanitaryware and building material showrooms: Sample walls, heavy-load flooring and project-meeting areas.
- Mobile and accessory showrooms: Compact layouts with strong frontage.
- Pharmacy, optical and health retail: Hygiene, privacy and orderly shelving.
Tell us your product and your average visitor, and we'll design from there.
Frontage and Footfall
- Window displays: A changing display that tells a story in seconds.
- Lighting at night: A well-lit frontage for evening trade.
- Shutter and security: Rolling shutters or grills that look good when closed.
- Canopy or shade: Protection from sun and rain at the door.
Many Bareilly streets are busy and visually crowded, so contrast, colour and clarity matter more than fine detail.
Customer Journey Map
Walk the visitor through the space in your mind.
- Approach: What do they see from the road and the pavement?
- Entry: Is the door obvious, and does the first view invite them in?
- Decompression zone: A short, uncluttered space inside the door for them to orient themselves.
- Browse: A natural route that exposes them to the main displays.
- Assist: A point where staff can help without crowding.
Display Planning and Zoning
Good displays follow a plan rather than a pile.
- Hero zone: The best product or offer, visible from the door.
- Eye-level zone: The most valued shelf height for the products you most want to sell.
- Circulation paths: Aisles wide enough for two people to pass, with no dead ends.
- Impulse zone: Small, easy purchases near the billing point.
- Product grouping: Logical blocks so customers understand the range.
Lighting That Sells
Lighting shapes how products look and how long people stay.
- General light: An even base level across the floor, avoiding dark corners.
- Accent light: Spotlights and tracks on hero products and focal walls.
- Task light: Brighter points at the billing desk, trial areas and demonstration tables.
- Colour temperature: Warm light for comfort and homeware, neutral or cool light for electronics and detail work, chosen to show true product colour.
Our Electrician and False Ceiling services coordinate lighting points and ceilings with the design.
Floors, Walls, Ceilings and Materials
Materials must look good and survive heavy use.
- Flooring:Durable, easy-to-clean tiles, stone or vitrified surfaces with enough slip resistance, and a suitable load capacity for heavy products. Tile & Marble service is available through MTBOSS.
- Walls: Paint, laminates, panels or feature finishes that suit the brand, with protection against scuffs in busy zones.
- Ceilings: False ceilings that hide ducts and wiring, and shape light.
- Counters and fixtures: Robust joinery with hard-wearing surfaces.
Cooling, Power and Services
Showrooms need comfort and reliable systems.
- Air conditioning: Capacity based on area, glass, lighting heat and footfall, with duct and outdoor unit positions planned early.
- Ventilation and fresh air: A pleasant atmosphere with proper air changes.
- Electrical load: Lighting, AC, displays, billing, signage and any demo equipment, with load sanction from the electricity company.
- Backup power: Inverter or generator provision for outages.
- Data and networking: Cabling for billing, CCTV, Wi-Fi and digital screens.
- Security systems: CCTV, alarms and access control where needed.
- Plumbing: Toilets, pantry and any cleaning points.
Back of House: Stock, Staff and Billing
The hidden rooms decide how smoothly the showroom runs.
- Stock room: Easy access from the display floor and the loading point, with shelving and ventilation.
- Loading and unloading: A clear route for deliveries that does not cut through customer areas.
- Staff area: A small rest, locker and pantry space.
- Billing and cash counter: Secure, visible and uncluttered.
Brand and Franchise Guidelines
Many showrooms follow a parent company's brand manual. Please confirm how MTBOSS works with brand guidelines. Typical requirements cover:
- Approved layouts, shop front and signage designs
- Prescribed materials, colours and fixtures
- Specified vendors for certain items
- Mandatory display standards and photographs for approval
- Review and sign-off stages by the brand's team
Signage, Branding and Permissions
Signs are visible, and sometimes regulated. Please confirm with the relevant local authority and your landlord.
- Local body rules may control sign size, height, position, lighting and projection over public land, and may require permission or a fee.
- Landlord or mall rules may set sign zones and designs.
- Brand rules may specify typefaces, colours and mounting.
- Structural safety: Large signs need proper fixing and wind-load checks.
Landlord, Lease and Mall Fit-Out Rules
- Handover condition: Bare shell, warm shell or fitted, which decides how much work you must do.
- Permitted changes: Walls, openings, floors, ceilings, AC outdoor units and signage.
- Structural limits: Floor load limits and where you may drill or cut.
- Services: Electricity load, water, drainage and AC provisions supplied by the landlord.
- Approvals needed from the landlord or mall management before fit-out begins.
- Working hours, deposits and rules for contractors during fit-out.
- Rent-free fit-out period, if offered.
- Restoration duties at the end of the lease.
Share the lease terms with us early, so the design stays within the landlord's limits.
Fire and Safety Basics
Public-facing premises must meet safety rules, which vary by building size and use. Please confirm the rules that apply to your premises and obtain advice from a qualified fire consultant. General points include:
- Clear, marked exit routes and sensible travel distances
- Doors that open in the direction of escape where required
- Fire extinguishers and detectors, with sprinklers and alarms where required
- Safe materials and finishes, as fire ratings may apply
- Proper electrical design to avoid overloads
Opening-Date Planning
Most showroom owners work backwards from a fixed opening date, such as a festival or a franchise launch. A realistic plan includes the following. Please adjust to MTBOSS's process, and add timelines only if you can keep to them:
- Lease signed and possession date confirmed
- Brief and concept: Layout and look agreed
- Landlord and brand approvals
- Authority and signage permissions, if needed
- Working drawings and orders for long-lead items, such as glass, signage, special fixtures and AC units
Fit-Out Sequence
A tidy sequence avoids rework. Please adjust to MTBOSS's process.
- Site protection and measurement
- Demolition and civil changes
- Services rough-in: Electrical, plumbing, data and AC ducts
- False ceiling frames
- Plaster and wall preparation
Budget Factors for Showroom Fit-Out
Costs depend on area, finish level and brand rules. Main factors include the following. Please state how MTBOSS prepares estimates:
- Carpet area and shop front size
- Condition of the premises and amount of civil work
- Flooring, ceiling and wall finishes
- Lighting and electrical load
- Air conditioning capacity
Drawings and Deliverables
A usable set normally includes the following. Please adjust to what MTBOSS provides:
- Measured survey of the premises
- Concept layout and customer-flow diagram
- Floor plan with fixtures, counters and back-of-house
- Shop front elevation and signage drawing
- Reflected ceiling plan with lighting points
Mistakes to Avoid
- Designing the look before understanding the product and the customer
- Hiding the billing counter or the best product
- Narrow aisles and dead ends
- Harsh or uneven lighting that makes products look dull
- Under-sized air conditioning
Checklist for Choosing a Showroom Designer
- COA registration of the lead architect, and business details
- Completed commercial or retail projects, with photographs and client contacts. Please ask to see them.
- Understanding of your product and customer, shown in the first meeting
- A written scope, stages, deliverables and fees
- Familiarity with brand guidelines and landlord rules
- Realistic timelines that work backward from your opening date
- Design and build, or design only, with separate quotations
- Site supervision and snagging arrangements
MTBOSS Facts at a Glance
- Business: MTBOSS Construction Private Limited.
- Service: Commercial and showroom design and construction, alongside home services.
- Registered office:Harthala, Kanth Road, Moradabad, behind KR Collection, near Domino's, Uttar Pradesh.
- Service area: Bareilly, Moradabad and nearby areas of western Uttar Pradesh.
- Bareilly presence: Please state truthfully: visiting team, site office or branch, with address if one exists.
- Phone / WhatsApp: +91 94584 10866.
- Email: MTBOSS2016@gmail.com.
- Website: www.MTBOSS.in.
- Design lead: Add name, qualification and COA registration number, if applicable.
- Credentials: Add company registration and GST details you can show.
Reasons Showroom Owners Consider MTBOSS
- Customer-journey planning: Frontage, flow, displays and billing designed together.
- One team for design and fit-out: Civil, electrical, ceiling, flooring, joinery and painting.
- Backward scheduling: Plans built from your opening date.
- Flexible engagement: Design only, or design and build.
- Easy contact: Website, call, WhatsApp, email or office visit.
Areas We Serve
We work with clients in Bareilly city and nearby areas, including Civil Lines, Izzatnagar, Rampur Garden, Subhash Nagar, Prem Nagar, Rajendra Nagar, DD Puram, Satellite, Pilibhit Bypass Road, Bithri Chainpur and Kargaina, depending on the project and location. Please confirm your real coverage and remove areas you do not serve. We also serve Moradabad and nearby towns of western Uttar Pradesh.
Plan Your Showroom With MTBOSS
Share your location pin, shop size, product, brand manual (if any), lease terms and target opening date, and we'll arrange a site visit and a written proposal.
Consider MTBOSS for your showroom in Bareilly, with the shop front planned to attract, the layout planned to sell and the fit-out planned to open on time.
Frequently Asked Questions
- Q1. Who designs showrooms in Bareilly?
MTBOSS Construction offers commercial design and fit-out for Bareilly and Moradabad. Please confirm registration. - Q2. What do you need from me to start?
Location, shop size, product, budget, lease terms, brand manual and opening date. - Q3. Do you follow franchise brand guidelines?
Yes, adapting the brand standard to your premises. Please confirm process. - Q4. Do you handle lighting, AC and electrical work?
Yes. We coordinate them with the design, through our Electrician and False Ceiling services. - Q5. Can you design the shop front and signage?
Yes, subject to landlord, brand and local rules. - Q6. How long does a fit-out take?
It depends on size and long-lead items. We plan back from your opening date. Please confirm. - Q7. Do you help with landlord and authority approvals?
Please state the actual scope, and what the owner must do. - Q8. Can I take design only and use another contractor?
Yes. Please confirm. - Q9. How can I book a site visit?
Click "Get a Construction Quote" on MTBOSS.in, or call or WhatsApp +91 94584 10866. - Q10. Which areas do you serve?
Bareilly, Moradabad and nearby areas of western Uttar Pradesh.