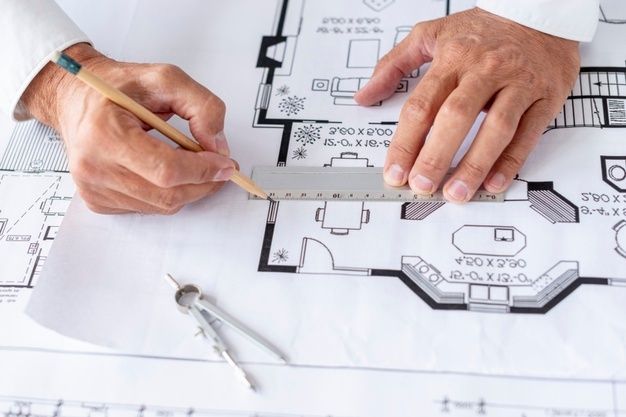
An office building earns its keep through usable floor area, comfortable working conditions and low running costs. A plan that wastes space on corridors, places lifts badly, leaves too little parking or forgets cabling can hurt productivity and make floors hard to rent. An architect for office building in Bareilly plans the structure, circulation, services and appearance together, so the building works for the people inside it and for the owner's investment.
MTBOSS is an architect, interior design and construction company serving Moradabad and Bareilly, known for quality work, transparent pricing and on-time delivery.
Office Building Services from MTBOSS
- Plot and location study: frontage, access, visibility and surroundings
- Brief development: occupants, staff numbers, floors and growth plans
- Interior and fit-out planning: reception, partitions, ceilings and lighting
- Construction guidance: sequence, materials and quality checks
- Renovation and conversion of existing buildings into offices
Owner-Occupied and Rental Offices
The first decision shapes the whole design.
- Owner-occupied office.The building is planned around one organisation's teams, meeting needs, brand and growth.
- Rental office building. Floors must suit several tenants, so flexibility, shared services and easy subdivision matter most.
- Mixed use. Shops or a showroom on the ground floor with offices above need separate entries, parking and services.
- Professional chambers. Small units for lawyers, accountants, consultants and clinics need privacy and simple circulation.
A clear brief on who will use the building prevents costly changes later.
Start with the Brief
Before drawing begins, we discuss:
- Number of floors and expected built-up area
- Staff numbers now and in five to ten years
- Mix of open workspace, cabins and meeting rooms
- Reception, waiting and visitor needs
- Server, record and storage rooms
Writing these down avoids paying for space you will not use and missing space you will.
Reading the Plot
Our site study considers:
- Road frontage and visibility, which affect how easily clients find you
- Neighbouring buildings, which affect light, privacy and noise
- Ground level and drainage
- Services, such as water, power and sewerage connections
- Space for parking, often a deciding factor for tenants
Corner plots, narrow plots and deep plots each call for a different layout.
The Core: Stairs, Lifts and Washrooms
The core holds the circulation and services that every floor depends on. Good core planning means:
- Central or well-placed position that shortens walking distance to workstations
- Staircases with adequate width and clear, protected escape routes
- Lifts sized for peak movement, where the building height needs them
- Washrooms stacked on every floor, which simplifies plumbing and drainage
- Service shafts for pipes, cables and ducts, with access for maintenance
- Separate service access, where possible, for cleaning and maintenance staff
A poorly placed core can waste usable area and make floors awkward to divide.
Floor Plate Efficiency
Efficiency means how much of each floor is actually usable. We aim to:
- Keep corridors short and purposeful
- Use a regular column grid so partitions and desks fit easily
- Avoid awkward corners and dead spaces
Column Grid and Structure
The structure sets how flexible the building will be.
- Regular spans allow open workspaces and easy partitioning
- Column positions coordinated with parking below and walls above
- Floor-to-floor height that leaves room for ceilings, lighting and cooling ducts
- Provision for extra floors if you plan to expand later
- Foundation design suited to soil and loads
Structural design should be prepared with a qualified structural professional where required, and coordinated with the architectural plan from the start.
Planning the Working Floors
Open Workspace
Efficient desk layouts with enough circulation, natural light and room for teams to grow.
Cabins and Meeting Rooms
Placed to give privacy without blocking daylight for the rest of the floor.
Reception and Waiting
A clear arrival point with seating, visitor flow and a welcoming first impression.
Pantry and Break Areas
Convenient, ventilated and easy to clean.
Server and Storage Rooms
Secure locations with proper power and cooling.
Conference and Training Rooms
Sized for the groups you expect, with sound control and good lighting.
Planning these early lets partitions and furniture fit without rework.
Parking and Access
Parking often decides whether tenants and clients choose a building.
- Staff and visitor parking separated where possible
- Two-wheeler and car areas sized for real use
- Safe walking routes from parking to the lobby
- Delivery and service access away from the main entrance
Parking requirements are set by local rules, so confirm them before finalising the design.
Lobby, Entrance and First Impression
The entrance tells visitors what kind of organisation you are.
- A clear, well-lit entrance with shelter from sun and rain
- Lobby and reception that feel organised and welcoming
- Visitor flow that guides people without confusion
- Security and visibility at the entrance
- Signage and directories planned into the design
- Accessibility through ramps and wide doors
A well-planned lobby also reduces pressure on staff at the front desk.
Facade and Elevation
The exterior shows your brand to the street.
- Proportion and rhythm of windows, walls and openings
- Glazing balanced against heat gain, privacy and cost
- Shading and canopies that cut glare and heat
- Materials and finishes suited to local weather and easy upkeep
- Signage zones planned into the elevation
- Lighting for evening presence
A good facade looks professional and also protects the building from sun and rain.
Building Services Planning
Services decide comfort and running cost, and they are costly to change later. Early planning covers:
- Electrical load for lighting, computers, cooling and lifts
- Backup power for critical areas
- Air-conditioning layout that cools evenly without noise
- Cabling for data, telephone and CCTV
Daylight, Comfort and Climate
Bareilly has hot summers, humid monsoon months and cool winters. Office design should respond.
- Orientation and shading reduce heat and glare on workstations
- Daylight planning reduces dependence on artificial lighting
- Efficient cooling layout lowers running cost
- Natural ventilation in corridors and common areas where suitable
Safety and Approvals Guidance
Office buildings carry responsibility for the safety of many people.
- Fire safety. Escape routes, staircase width, signage, extinguishers and any required systems, planned in line with applicable rules.
- Structural safety. Sound design and construction, coordinated with a qualified structural professional.
- Electrical safety. Adequate capacity, protection and earthing.
- Accessibility. Ramps, wide doors and accessible washrooms where applicable.
- Permissions. Building plan sanction, use permissions and fire clearance may be needed, depending on the project.
Interiors and Fit-Out
Interiors turn a building shell into a workplace.
- Reception and waiting areas that reflect your brand
- Partitions and cabins balancing privacy, light and cost
- Workstations and storage planned with the layout
- Pantry and washroom finishes with proper waterproofing
- Paint, wallpaper and wall panels for a clean, professional look
Our interior design, carpenter, false ceiling, PVC panel-louvers, tile and marble, painter and wallpaper services help deliver these elements together.
Phased Construction
Many owners build in stages.
- Phase 1. Structure, core and the floors you need first, with services ready for expansion.
- Phase 2. Additional floors or units as demand and funds allow.
- Phase 3. Landscaping, branding, finishing and upgrades.
The key is to design the whole building first, then build in stages. Foundation, columns, staircase and services should allow later floors without major rework.
Renovating and Converting Existing Buildings
Not every office project starts with an empty plot. We also advise on:
- Converting a house or older building into offices
- Reworking layouts for better flow, light and cabling
- Adding floors, with attention to structure
- Upgrading washrooms, wiring and plumbing
- Waterproofing and repair
- Facade refresh and signage
- Interior fit-out
MTBOSS offers building repair and renovation, waterproofing, plumbing, electrical and painting services, so recommendations can be carried out by the same team.
Budget and Return Planning
An office building is an investment, so planning should consider long-term value.
Cost depends on:
- Plot size and built-up area
- Number of floors
- Structural and services complexity
- Parking and basement requirements
- Quality of materials and finishes
- Amount of interior fit-out
- Site conditions and access
How planning helps:
- Efficient floors increase usable and rentable area
- Clear drawings reduce errors and rework
- Durable materials reduce maintenance cost
- Good service design lowers running cost
- Phasing allows earlier use and earlier income
You can try the Budget Calculator on the MTBOSS website to set realistic expectations. Final pricing and consultation terms are shared after discussing your project.
Common Office Building Mistakes
- Starting construction before the brief and plan are final
- A core that wastes floor area
- Too little parking
- Irregular columns that make layouts awkward
- Under-planning power, cooling and cabling
The MTBOSS Process for Office Buildings
- Enquiry
Call or WhatsApp us with your location, plot or building details and a short description of the project. - Brief Discussion
We discuss use, staff numbers, rental plans, budget and growth. - Site Visit and Study
We examine the plot or building and note conditions that affect design. - Concept and Layout Options
You receive layout ideas, which we refine with your feedback. - Detailed Drawings and Guidance
We prepare drawings and advise on materials, services and construction approach. - Construction Support
Where you choose, our team can assist with execution, site guidance and quality checks. - Review and Handover
We check the finished work against the plan and explain care and maintenance.
Reasons to Choose MTBOSS
- Design with construction knowledge. Our plans consider how they will be built and maintained.
- One team for design and execution. Architecture, interior design, civil work, plumbing, electrical, carpentry, painting and more are available through MTBOSS.
- Transparent communication. You know the scope and next steps before work begins.
- On-time delivery focus. Planning and sequencing keep projects moving.
- Service in Bareilly and Moradabad. Our office is at Harthala Kanth Road, Moradabad.
Service Areas in Bareilly
MTBOSS serves clients in Bareilly, including areas such as Civil Lines, Rampur Garden, Izzatnagar, Subhash Nagar, DD Puram and Pilibhit Bypass Road. If your plot is elsewhere in or around Bareilly, contact us and we will confirm availability.
Plan Your Office Building with MTBOSS
You can also visit the MTBOSS website or the Contact page to try the Budget Calculator and view our Portfolio.
Build an office that works for your team and your investment. Contact MTBOSS today for office building architecture in Bareilly.
Frequently Asked Questions
- Q1. Does MTBOSS provide an architect for office building in Bareilly?
Yes. We offer planning, design and construction guidance for office buildings in Bareilly. - Q2. Can you design an office building on a small plot?
Yes. We plan compact layouts that make the most of floor area, light and parking. - Q3. Can you plan floors for renting to several tenants?
Yes. We design flexible floors that can be divided into units with shared services. - Q4. Do you plan parking and basements?
Yes. We include parking, ramps and basement or stilt options in the plan. - Q5. Do you handle interiors and fit-out?
Yes. We offer interior design with carpentry, ceilings, tiles, painting and related services. - Q6. Can you convert a house into an office?
Yes. We assess the building, plan changes and carry out repair and upgrade work. - Q7. Can the building be constructed in phases?
Yes. We design the whole building first, then phase construction as budget and demand allow. - Q8. Can MTBOSS also construct the building?
Yes. We offer construction and finishing services alongside design. - Q9. How much does office building architecture cost?
It depends on project size and scope. We share details after discussing your requirements. - Q10. How do I book a consultation?
Call or WhatsApp +91 94584 10866, or use the contact form on MTBOSS.in.