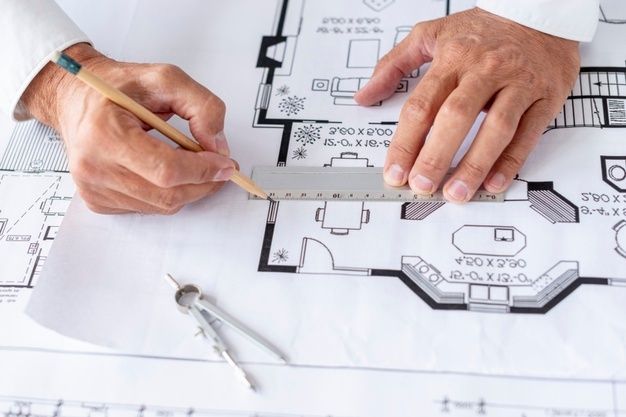
A nursing home has to do a lot in a small footprint. It receives emergencies, admits patients, runs an operation theatre, handles deliveries and manages anxious families, all on a plot that is far smaller than a full hospital. When the layout is wrong, stretchers jam in corridors, attendants crowd the wards and staff walk too far between the nursing station and the patient. An architect for nursing home in Bareilly plans the building so care is safe, movement is clear and the facility can grow without being rebuilt.
Nursing Home Design Services from MTBOSS
- Plot or building study: size, access, floor levels and surroundings
- Brief development: speciality, bed count, theatre needs and growth plans
- Layout planning: reception, OPD, wards, OT, labour room and support areas
- Circulation planning: patient, stretcher, visitor and service routes
Nursing Home Types We Plan
- General nursing homes. Medicine, surgery and basic emergency care with a small number of beds.
- Maternity and gynaecology homes. Labour room, delivery suite, postnatal rooms and neonatal corner, with privacy and a calm atmosphere.
- Surgical and orthopaedic homes. Operation theatre, recovery area, physiotherapy space and wards.
- Paediatric homes. Child-friendly wards, safe corners and parent-friendly spaces.
- Day-care and short-stay centres. Procedure rooms and observation beds for same-day discharge.
- Speciality nursing homes. Eye, ENT, urology or similar, with planning shaped by the speciality.
Medical equipment and clinical rules differ, so we plan the building and coordinate with your medical team.
Start with the Medical Brief
A nursing home plan begins with how you will practise. We discuss:
- Speciality and procedures you perform
- Number of beds now, and in five years
- Private, semi-private and general ward mix
- Operation theatre, labour room and ICU or HDU provision
Choosing the Building and Plot
Not every building suits a nursing home.
- Road access and ambulance approach: Wide, direct and unobstructed.
- Ground-floor entrance: Easy for stretchers and wheelchairs.
- Lift: Needed if patients or the OT are above ground floor, and large enough for a stretcher.
- Frontage and visibility: Easy to find, even at night.
Planning the Flow
Good nursing home design separates movements that should not mix.
- Patient flow. Entry, registration, examination, admission, treatment and discharge in a clear sequence.
- Emergency flow. A direct, unobstructed path from ambulance to the treatment area.
- Visitor flow. Visitors reach wards and waiting areas without crossing the theatre or labour zone.
- Staff flow. Doctors and nurses move between wards, nursing station and OT with short, clear routes.
- Service flow. Linen, food, supplies and waste use separate routes where space allows.
- Clean and dirty separation. Sterile supplies and waste should not share paths.
Clear flows reduce infection risk, confusion and delay.
Reception, OPD and Waiting
The front of the nursing home is its public face.
- Reception and billing placed to greet and guide patients
- Waiting area sized for peak hours, with ventilation, daylight and calm
- Consultation rooms with privacy, handwash and examination space
Wards and Patient Rooms
Inpatient areas decide comfort and supervision.
- Ward layout. Bed spacing, privacy screens and clear sight from the nursing station.
- Private and semi-private rooms. Attached washrooms, space for an attendant and storage.
- Nursing station. Central, with direct view of corridors and wards, and close to medicine and record storage.
- Daylight and ventilation. Windows and openings that support comfort and recovery.
- Washrooms. Safe, easy to clean, well-ventilated and accessible.
- Attendant arrangements. A place for family members to sit or rest without crowding corridors.
- Finishes. Durable, smooth and easy to disinfect.
Operation Theatre and Labour Room
These are the most sensitive areas and need specialist coordination.
- Operation theatre: Correct size, clean entry and exit paths, scrub and preparation area, and sterile storage.
- Recovery area: Close to the theatre with room for monitoring.
- Labour room and delivery suite: Privacy, a calm atmosphere and easy access to the theatre.
- Neonatal corner: Space, warmth and services for newborn care.
- Emergency room: Quick access from the ambulance bay to the treatment area.
Air handling, medical gases, power backup and equipment layout should be planned with qualified medical planners and service engineers. Our role is to coordinate the building design so those requirements fit properly.
Infection Control Through Design
Design supports infection control.
- Zoning of clean, semi-clean and dirty areas
- Handwash stations at convenient points
- Seamless, washable finishes on floors, walls and ceilings
- Careful ventilation planning for wards, waiting areas and treatment rooms
- Isolation provision, where required
Support and Service Areas
Small facilities still need these spaces, and they are often squeezed in late.
- Pharmacy and medicine store
- Laboratory or sample collection
- Sterilisation and linen rooms
- Kitchen or pantry for patient food, with hygiene and drainage
- Stores and housekeeping
- Staff room and changing area
Building Services Planning
Services keep a nursing home running, and they are expensive to change later.
- Power supply and backup, with reliable arrangements for the theatre, labour room and wards
- Air-conditioning and ventilation matched to each area
- Water supply, storage and hot water
- Drainage and sewage, with safe handling of hospital waste
- Medical gas and suction, where required
- Fire detection and fire fighting, planned in line with applicable rules
- Lift and stretcher movement
- Data, nurse-call and CCTV cabling
- Lighting design suited to each room's function
Early coordination avoids opening finished walls later. MTBOSS offers plumber, electrician and false ceiling services, so services stay linked with construction.
Safety and Accessibility
A nursing home serves people who may be weak, in pain or unable to move easily.
- Handrails and grab bars along corridors and in washrooms
- Fire safety: Escape routes, staircase protection, signage and systems, planned in line with applicable rules.
- Structural safety, coordinated with a qualified structural professional.
- Clear signage in local language and English
- Privacy for examination and procedures
Interiors and the Healing Environment
Design affects how patients and staff feel.
- Natural light and views support comfort and recovery
- Calm, soft colours reduce anxiety
- Good, glare-free lighting with reliable emergency lighting
- Acoustic control to reduce noise in wards
- Comfortable waiting and attendant areas
- Durable furniture and finishes that tolerate heavy cleaning
- Clear wayfinding to ease stress for visitors
Our interior design, false ceiling, carpenter, tile and marble and painter services help deliver these elements together.
Climate Considerations for Bareilly
Bareilly has hot summers, humid monsoon months and cool winters.
- Shading and orientation reduce heat gain in wards
- Good ventilation supports comfort and hygiene
- Roof treatment helps control heat on upper floors
- Waterproofing and drainage guard against monsoon seepage
- Moisture-resistant finishes suited to humid conditions
Phased Growth
Many nursing homes start small and add beds.
- Phase 1. OPD, a limited number of beds, basic diagnostics and the core of the theatre or labour room.
- Phase 2. Additional wards, ICU provision and expanded diagnostics.
- Phase 3. New floors or wings and added specialities.
The key is to design the whole building first, then build in stages. Foundation, columns, staircase, lift shaft and services should allow later additions without disrupting operations.
Converting an Existing Building
Many nursing homes begin in a converted house or commercial building. We help with:
- Reworking layouts: Wards, nursing station, theatre and corridors
- Plumbing, electrical and drainage upgrades
- Waterproofing and repair
- Lift or ramp provision
- Facade and signage
- Phased work, where part of the facility stays in use
MTBOSS offers building repair and renovation, waterproofing, plumbing, electrical and painting services, so recommendations can be carried out by the same team.
Approvals and Documentation Guidance
Nursing homes usually need several permissions, such as building plan sanction, clinical establishment registration, fire clearance and biomedical waste authorisation. Requirements differ by facility type, bed count and authority, and they change over time. Our role is to:
- Help you understand which documents are typically needed
- Prepare drawings that are realistic for submission
- Plan spaces with common norms in mind
- Coordinate with you and qualified professionals on specifics
Please confirm exact requirements with the local authority, the health department and relevant professionals before finalising any plan.
Budget Planning
Cost depends on:
- Services such as power backup, lift and medical gases
- Quality of materials and finishes
- Whether the building is new or converted
- Site conditions and access
Where planning saves money:
- Efficient layouts reduce wasted area and walking distance
- Early service planning avoids rework
- Durable, easy-clean finishes lower maintenance
- Phasing allows earlier opening and spreads investment
You can try the Budget Calculator on the MTBOSS website to set realistic expectations. Final pricing and consultation terms are shared after discussing your project.
Mistakes That Hurt Nursing Home Projects
- Starting construction before the brief and plan are final
- Narrow corridors and doors that block stretchers
- No lift, or a lift too small for a stretcher
- Mixing patient, visitor and waste routes
- Under-planning power backup and ventilation
- Too little space for attendants, who then crowd the wards
- Hard-to-clean finishes
The MTBOSS Process for Nursing Homes
- Enquiry
Call or WhatsApp us with your location, plot or building details and a short description of the nursing home you plan. - Medical Brief
We discuss speciality, bed count, theatre needs, budget and growth plans. - Site Visit and Study
We examine the plot or building and note conditions that affect design. - Layout Options
You receive layout ideas, which we refine with your feedback. - Drawings and Guidance
We prepare drawings and advise on materials, services and construction approach. - Construction and Fit-Out
Where you choose, our team can carry out execution, site guidance and quality checks. - Review and Handover
We check the finished work against the plan and explain care and maintenance.
Reasons to Choose MTBOSS
- Design with construction knowledge. Our plans consider how they will be built and maintained.
- One team for design and execution. Architecture, interior design, civil work, plumbing, electrical, carpentry, painting and more are available through MTBOSS.
- Transparent communication. You know the scope and next steps before work begins.
- On-time delivery focus. Planning and sequencing keep projects moving.
- Service in Bareilly and Moradabad. Our office is at Harthala Kanth Road, Moradabad.
Service Areas in Bareilly
MTBOSS serves clients in Bareilly, including areas such as Civil Lines, Rampur Garden, Izzatnagar, Subhash Nagar, DD Puram and Pilibhit Bypass Road. If your plot or building is elsewhere in or around Bareilly, contact us and we will confirm availability.
Plan Your Nursing Home with MTBOSS
You can also visit the MTBOSS website or the Contact page to try the Budget Calculator and view our Portfolio.
Build a nursing home that is safe, clear and ready to grow. Contact MTBOSS today for nursing home architecture in Bareilly.
Frequently Asked Questions
- Q1. Does MTBOSS provide an architect for nursing home in Bareilly?
Yes. We offer planning, design and construction guidance for nursing homes in Bareilly. - Q2. Can you design a small nursing home on a limited plot?
Yes. We plan compact layouts with clear flow, ventilation and room to expand. - Q3. Can you plan wards, OT and labour room?
Yes. We plan the building layout and coordinate with your medical and service specialists. - Q4. Can you convert my existing building into a nursing home?
Yes. We assess the building, plan changes and carry out repair and fit-out work. - Q5. Do you plan for stretchers, lifts and ambulances?
Yes. We plan wide routes, ramps, lift provision and direct emergency access. - Q6. Can the nursing home be built in phases?
Yes. We design the whole building first, then phase beds and floors as demand grows. - Q7. Do you consider infection control and safety?
Yes. We plan zoning, flows, finishes and exits, with specifics confirmed with healthcare professionals. - Q8. Can you help with approvals?
We prepare drawings and guide planning. Exact requirements should be confirmed with local authorities. - Q9. How much does nursing home design cost?
It depends on size and scope. We share details after discussing your requirements. - Q10. How do I book a consultation?
Call or WhatsApp +91 94584 10866, or use the contact form on MTBOSS.in.