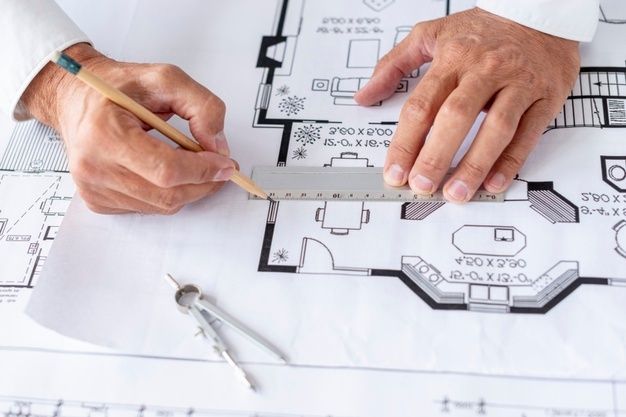
Every extra floor multiplies both the value and the risk of a building. A well-planned multi-storey building repeats a good floor plate again and again, with lifts and stairs in the right place, services running cleanly from top to bottom and parking that works. A poorly planned one repeats its mistakes on every floor: Wasted corridors, awkward columns, leaking washrooms and units that are hard to sell or rent.
MTBOSS is an architect, interior design and construction company serving Moradabad and Bareilly, known for quality work, transparent pricing and on-time delivery. We connect design with construction knowledge, so a multi-storey plan is efficient on paper and practical to build.
Multi-Storey Design Services from MTBOSS
- Plot and location study: Size, shape, frontage, access and surroundings
- Brief development: Building use, number of floors, units and budget
- Floor plate planning with core, units and circulation
- Parking and ground-floor planning
- Elevation and facade design
- Detailed drawings for construction
- Coordination with a qualified structural professional
- Services planning guidance: Water, drainage, power, fire and cabling
Start with the Building Brief
A clear brief prevents expensive changes later. We discuss:
- Intended use, such as sale, rent, self-use or a mix
- Number of floors now and the maximum you may want
- Unit sizes and mix, such as 2BHK, 3BHK or shop sizes
- Parking requirement for residents and visitors
- Budget and whether to build all floors at once
- Target buyers or tenants, and what they value
- Long-term maintenance and ownership arrangements
The brief shapes the floor plate, structure and services more than any other decision.
Reading the Plot
A multi-storey building depends heavily on its plot.
- Plot size and shape, which decide how efficiently floors can be laid out
- Road frontage and width, which affect access, visibility and permitted use
- Orientation, for light, heat and ventilation of units
- Neighbouring buildings, which affect privacy, light and construction methods
- Ground level and drainage
- Soil and foundation conditions
Floor Plate Efficiency
A good floor plate gives the most usable area for the least circulation.
- Compact core with stairs, lifts and shafts grouped together
- Short corridors that serve units without wasting area
- Regular unit shapes that are easy to furnish and sell
- Balanced unit depth, so rooms receive daylight and ventilation
- Repeatable layouts that make construction faster and cheaper
- Smart placement of balconies and service ducts
Even a small gain in usable area per floor adds up across the whole building.
The Core: Stairs, Lifts and Shafts
The core is the spine of a multi-storey building.
- Staircases with adequate width, firm railings and non-slip treads, positioned for clear escape routes
- Lifts, where the building height calls for them, sized for people, luggage and stretchers
- Lobby areas on each floor that are well-lit and easy to use
- Service shafts for plumbing, electrical and fire lines, with access for maintenance
- Refuge and exit provisions, where required
A poorly placed core wastes area on every floor and may make units awkward. Planning it early gives a cleaner layout and a safer building.
Structure and Column Grid
Structure decides cost, flexibility and safety.
- Regular column grid that repeats from floor to floor and fits unit layouts
- Columns aligned with walls and corners, so they do not intrude into rooms
- Reasonable spans to avoid deep, costly beams
- Continuous load paths from the roof to the foundation
- Foundation suited to soil and height
- Staircase and lift core integrated into the structural system
- Provision for balconies, projections and terrace loads
Structural design and stability certification are the work of a qualified structural engineer. MTBOSS coordinates with a qualified structural professional so the architecture and structure agree from the first sketch.
Parking, Basement and Ground Floor
Parking is often the biggest planning challenge in a multi-storey building.
- Stilt, surface or basement parking, chosen to suit the plot and rules
- Ramps and turning radius designed for real vehicles
- Column positions coordinated with parking bays
- Ventilation and drainage in basements and covered parking
- Separate entries for residents, visitors and services, where possible
- Safe pedestrian routes from parking to the lobby
- Waterproofing in basements and ground levels
Parking requirements are set by local rules, so confirm them before finalising the plan.
Fire Safety and Emergency Planning
Taller buildings carry greater responsibility for the people inside.
- Escape routes that are clear, direct and well-signed
- Staircase design that remains usable in an emergency
- Fire detection, alarms and extinguishers, and fire-fighting systems where required
- Fire-resistant materials and compartmentation where required
- Emergency vehicle access around the building
- Electrical safety, with adequate capacity and quality wiring
- Refuge and assembly areas, where applicable
Requirements differ by building height, use and authority, and they change over time. Our role is to plan realistically, and exact provisions should be confirmed with the local authority, the fire department and qualified professionals.
Services and Vertical Systems
Services run through every floor, so alignment is essential.
- Stacked washrooms and kitchens wherever possible, to simplify plumbing and reduce leakage risk
- Water storage and pumping sized for the building's height and population
- Drainage and sewage connections
- Electrical load, meters and backup power
- Lift power and safety systems
- Cabling for data, CCTV and communication
- Rainwater drainage from the roof and balconies
- Waste management arrangements
MTBOSS offers plumber and electrician services, so service planning stays connected with construction.
Waterproofing and Long-Term Durability
Water damage spreads fast in tall buildings, because a leak on one floor can damage several below.
- Terrace and roof waterproofing with proper slope and drainage
- Washroom and kitchen waterproofing, tested before tiling
- Balcony drainage that carries water away from walls
- External wall protection against rain
- Basement waterproofing where applicable
- Quality sealing around openings and joints
MTBOSS offers waterproofing services as part of construction and renovation, so durability is built in rather than added later.
Facade and Elevation
The facade gives a multi-storey building its identity.
- Proportion and rhythm of windows, balconies and projections
- Entrance and lobby design that feel welcoming
- Materials and colours suited to local weather and easy upkeep
- Shading and overhangs that reduce heat and glare
- Balcony design with safe railings and drainage
- Signage and branding, for commercial or mixed-use buildings
- Lighting for evening presence
A thoughtful facade looks professional and also protects the building from sun and rain.
Light, Ventilation and Climate
Bareilly has hot summers, humid monsoon months and cool winters. A tall building has more exposed surface than a house, so climate design matters.
- Orientation and shading reduce heat gain
- Cross-ventilation through well-placed openings
- Roof treatment and insulation protect top-floor units
- Daylight planning reduces dependence on artificial lighting
- Durable finishes suited to heat, rain and humidity
Comfortable units sell and rent more easily, and they cost less to cool.
Common Areas and Shared Spaces
Shared areas shape how residents and visitors experience the building.
- Entrance lobby and staircase landings that are bright and easy to maintain
- Parking and driveway that stay orderly
- Security cabin and entry control
- Terrace or common sit-out, where suitable
- Water tank and meter rooms with proper access
- Waste collection area that is discreet and hygienic
Interiors and Finishes
Interiors and finishes can be planned along with the building.
- Lobby and corridor finishes that are durable and easy to clean
- Flooring that suits traffic and maintenance
- Ceilings and lighting that hide services and give even light
- Unit interiors, such as kitchens, wardrobes and bathrooms, planned with the layout
- Painting and wall finishes for a clean, consistent look
MTBOSS offers interior design with modular kitchen, carpenter, false ceiling, tile and marble, painter and wallpaper services.
Approvals and Documentation Guidance
Multi-storey buildings usually need a sanctioned building plan and several related clearances, such as fire clearance, depending on height and use. Rules on setbacks, height, coverage, parking and number of floors differ by area and authority, and they change over time. Our role is to prepare realistic drawings and guide planning. Please confirm exact requirements with the local development authority and qualified professionals before finalising any plan.
Renovating and Extending Existing Buildings
Not every project starts with an empty plot. We also advise on:
- Assessing an existing building for repair or extension
- Adding floors, only after structural assessment
- Reworking layouts for better flow and light
- Upgrading washrooms, wiring and plumbing
- Waterproofing and repair
- Facade refresh and common-area upgrade
Budget Planning
Cost depends on:
- Plot size and built-up area
- Number of floors
- Structural complexity and foundation type
- Parking and basement requirements
- Lifts and services
- Quality of materials and finishes
- Site conditions and access
How planning helps:
- Efficient floor plates increase saleable or rentable area
- A regular grid and repeated floors reduce cost
- Stacked services shorten pipe and cable runs
Mistakes to Avoid
- Starting construction before the brief and plan are final
- A core that wastes area or sits in the wrong place
- Irregular columns that disturb unit layouts
- Too little parking and poor ramp design
- Washrooms not stacked between floors
- Weak waterproofing on terraces and balconies
- Under-planning fire safety and exits
- Poor light and ventilation in inner units
The MTBOSS Process for Multi-Storey Buildings
- Enquiry
Call or WhatsApp us with your location, plot details and a short description of the building you plan. - Brief Discussion
We discuss use, number of floors, units, parking, budget and growth plans. - Site Visit and Study
We examine the plot and note conditions that affect design. - Concept and Layout Options
You receive layout ideas, which we refine with your feedback. - Detailed Drawings
We prepare drawings coordinated with a qualified structural professional. - Construction Support
Where you choose, our team can carry out construction, site guidance and quality checks. - Review and Handover
We check the finished work against the plan and explain care and maintenance.
Service Areas in Bareilly
MTBOSS serves clients in Bareilly, including areas such as Civil Lines, Rampur Garden, Izzatnagar, Subhash Nagar, DD Puram and Pilibhit Bypass Road. If your plot is elsewhere in or around Bareilly, contact us and we will confirm availability.
Plan Your Building with MTBOSS
You can also visit the MTBOSS website or the Contact page to try the Budget Calculator and view our Portfolio.
Build upward with a plan that is efficient, safe and ready to sell or rent. Contact MTBOSS today for multi-storey architecture in Bareilly.
Frequently Asked Questions
- Q1. Does MTBOSS provide an architect for multi storey building in Bareilly?
Yes. We offer planning, design and construction guidance for multi-storey buildings in Bareilly. - Q2. Which building types do you plan?
Apartments, builder floors, mixed-use, commercial, hostel and similar multi-floor buildings. - Q3. Can you design on a small or narrow plot?
Yes. We plan efficient floor plates that make the most of area, light and parking. - Q4. Do you plan lifts, stairs and fire safety?
Yes. We plan the core and exits, with specific fire requirements confirmed locally. - Q5. Do you plan parking and basements?
Yes. We plan stilt, surface or basement parking, subject to the plot and local rules. - Q6. Does MTBOSS provide structural design?
We coordinate with a qualified structural professional. Structural certification comes from them. - Q7. Can I build floors in phases?
Yes, if foundation, columns and staircase are designed for the full height from the start. - Q8. Can you help with approvals?
We prepare drawings and guide planning. Exact requirements should be confirmed with local authorities.