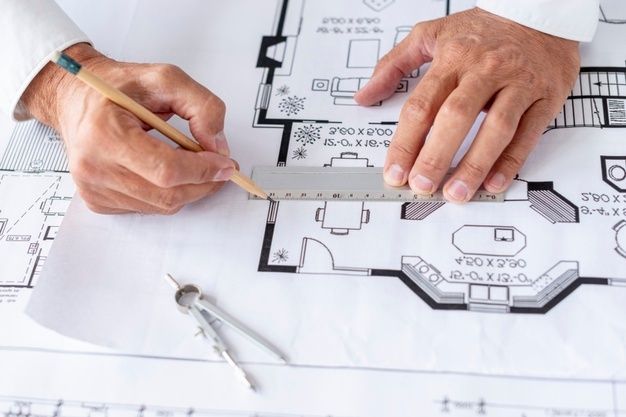
An architect for a marriage hall in Bareilly plans the hall, lawn, stage, dining, kitchen, parking and safety systems around your guest capacity, then produces drawings for approval and construction.
A Marriage Hall Earns Through Wedding Seasons
A marriage hall is a business with a short, intense calendar. Most bookings cluster in the wedding season, and a single weekend can host several events. The building must fill with hundreds of guests, serve a large meal, absorb music and crowds, empty safely and be ready again the next day.
Good design makes each of those moments smooth. MTBOSS Construction Private Limited builds, renovates and repairs homes, shops and commercial properties across Moradabad and Bareilly, and lists Hotel & Hospitality among its construction categories. Our work follows the promise on our website: planning to completion, with quality work, transparent pricing and on-time delivery.
Capacity as the Starting Point
Every decision begins with how many guests you plan to host at peak. Our brief covers:
- Typical and peak guest numbers, and the share seated versus standing
- Event types: Weddings, receptions, engagements, birthdays and corporate events
- Whether one large hall or two smaller halls earn more on your plot
- Open lawn, indoor hall or a combination
Plot and Location Checks
- Distance from homes, schools and hospitals, since noise rules and neighbours matter
- Soil and water table, guiding foundations for a large-span hall
- Power and water supply, and drainage for large crowds
- Orientation, for heat in the lawn and comfort in the hall
- Room for expansion, such as a second hall or guest rooms
A strong plot with good access beats a beautiful building on a poor site.
Guest Journey Through the Venue
Walk a wedding guest through the building in your mind.
- Arrival and drop-off: A covered porch where guests step out without blocking the road
- Parking: A clear path from the car to the entrance
- Reception and welcome area: A spacious foyer for greetings and photographs
- Main hall or lawn: A clear route to seating and the stage
- Dining area: Counters placed so queues do not cross the seating
Main Hall, Lawn and Stage Planning
The core spaces set the character of the venue.
- Column-free hall: Wide clear spans help seating and decoration, and call for a carefully engineered roof structure
- Ceiling height: Enough for stage lighting, chandeliers and cooling, without wasting air-conditioning volume
- Stage position and size: Visible from most seats, with access from the bridal suite and a backstage area
- Dance floor and seating zones: Flexible so decorators can reshape them
- Lawn: Well-drained, levelled and lit, with a backup hall space for rain
Dining Layout and Service Flow
Dining decides guest satisfaction and the hall's reputation.
- Buffet counters spread around the dining area so queues stay short
- Seating near counters, with wide aisles for waiters and guests
- Separate live-counter zone for chaat, tandoor or dessert stations, with safe cooking provisions
- Hand-wash points at the entrance of the dining area
Kitchen, Stores and Back-of-House
- Preparation area: Vegetable cutting, dough, marination and sweet-making zones
- Cooking line: Ranges, tandoors and frying stations with strong exhaust and safe gas routing
- Washing area: Separate pot-wash and plate-wash, with proper drainage
- Garbage and waste handling: A covered collection point away from guests and food
- Staff area: Toilets, lockers and a rest space
Bridal Suites, Dressing and Family Rooms
These rooms matter more than owners expect.
- Bridal and groom rooms with attached bathrooms, mirrors, lighting and a private entry to the stage
- Family rest rooms for elders and for changing during the event
- Makeup and styling area with good light and power points
- Gift and storage room that can be locked
- Guest rooms, if you plan overnight stays, with separate access and parking
Baraat Entry, Parking and Traffic
A baraat arrives with music, vehicles and crowds, so the entry needs thought.
- Gate width and approach for the baraat procession and horses or vehicles
- Pavement and forecourt space where the procession can gather without blocking the road
- Parking for cars, two-wheelers and buses, with clear marking and an attendant zone
- Separate service and delivery entry for caterers and decorators
- Emergency vehicle access around the building
Sound, Acoustics and Neighbours
- Sealed doors and entrance lobbies that reduce sound escaping
- Speaker positioning that points toward the audience, not toward homes
- Orientation and distance from neighbours
- Noise and timing rules, which come from local authorities and courts and may limit loudspeaker hours and levels
- Boundary walls that act as sound barriers
A venue with good acoustics is easier to book and has fewer disputes.
Power, Backup and Cooling
Power failure during a wedding is a disaster.
- Load estimate for lighting, air conditioning, kitchen equipment, sound and decoration, with sanction from the electricity company
- Generator or other backup sized for the critical load, with a properly placed and silenced housing [Electrician service available through MTBOSS]
- Distribution panels accessible to the venue's electrician and to decorators, with safe sockets
- Cooling choices: Air conditioning, ducted or packaged units, coolers or fans, matched to the hall volume and budget
- Ventilation and fresh air for large crowds
Crowd Safety and Fire
- Travel distances and corridor widths that allow a full house to leave quickly
- Fire alarms, extinguishers and, where required, sprinklers or hydrants
- Emergency lighting and signage
- Safe materials for ceilings, drapes and decoration, as fire ratings may apply
- Safe kitchen design with gas shut-off and exhaust
Accessibility and Comfort
A venue that welcomes everyone earns goodwill.
- Step-free entry and ramps with suitable gradients
- Accessible toilets and a lift or ramp if there is a first floor
- Seating for elders and people with limited mobility
- Wide doors and clear circulation
- Good lighting and non-slip floors
Approvals and Licences
- Building plan approval from the local development authority or body
- Land use and change-of-use permission, where required
- Fire department clearance
- Pollution control consent, for noise or generator use where required
- Electricity connection and load sanction
Decoration, Vendor Access and Flexibility
- Rigging points in the ceiling or structure for lights and drapes, with load limits set by the structural engineer
- Power points along walls and in the lawn
- Loading entry and a storage room for décor items
- Flexible stage and mandap bases that can be set up and removed easily
- Neutral colour palette so décor stands out
- Clear rules and a vendor entry route that keep the main entrance free
Revenue Planning and Flexibility
- A hall that divides into two smaller halls can host two events at once
- Lawn plus hall lets you serve different seasons and budgets
- Guest rooms add income and convenience
- A well-sited stage and good acoustics support premium pricing
- Easy turnaround between events increases the number of bookings per season
- Parking and entry design affect word-of-mouth and repeat bookings
Season-Proof Planning
Plan for Bareilly's weather and calendar.
- Summer weddings: Shade, cooling and cold water
- Monsoon: Covered walkways, drainage and a rain plan for lawn events
- Winter weddings: Warm lighting, heaters or covered semi-open areas and fog-ready lighting
- Peak dates: Quick cleaning access, extra toilets and staff areas for back-to-back events
- Off-season use: Corporate events, exhibitions and smaller functions
Phasing and Expansion
Many owners open in stages as bookings grow.
- Phase one: Main hall, kitchen, toilets and parking
- Phase two: Lawn development, bridal suites and entrance upgrade
- Phase three: Second hall, guest rooms or a banquet terrace
Design the whole, then build in parts, with foundations and services sized for later phases.
Budget Factors
Costs vary with capacity, finish and site. Main factors include [state how MTBOSS prepares estimates]:
- Total built-up area and structural span
- Hall finish level, ceiling and acoustic treatment
- Air conditioning and electrical load
- Kitchen size and equipment
Drawings and Deliverables
A usable set may include [adjust to what MTBOSS provides]:
- Site survey and plot plan with entry, parking and lawn
- Floor plans with hall, stage, dining, kitchen and suites
- Elevations, sections and 3D views
- Structural drawings from a qualified engineer
- Electrical, plumbing, drainage and air-conditioning layouts
Mistakes to Avoid
- Setting capacity first and checking the plot afterwards
- Poor parking and a narrow approach
- A column-heavy hall that frustrates seating and décor
- A weak kitchen and no space for outside caterers
- Ignoring acoustics and neighbours
Checklist for Choosing a Design Partner
- COA registration of the lead architect, and business details
- Completed hospitality, banquet or assembly projects, with photos and client contacts [ask to see them]
- Understanding of the wedding calendar and venue operations, shown in the first meeting
- A written scope, stages, deliverables and fees
- Clear division between architect, structural engineer, fire and kitchen consultants
MTBOSS Facts at a Glance
- Business: MTBOSS Construction Private Limited
- Service: Hospitality and commercial design and construction, alongside home services
- Registered office:Harthala, Kanth Road, Moradabad (behind KR Collection, near Domino's), Uttar Pradesh
- Service area: Bareilly, Moradabad and nearby areas of western Uttar Pradesh
- Bareilly presence: [state truthfully: visiting team, site office or branch, with address if one exists]
- Phone / WhatsApp: +91 94584 10866
- Email: MTBOSS2016@gmail.com
- Website: www.MTBOSS.in
- Design lead: [name, qualification and COA registration number, if applicable]
- Credentials: [add company registration and GST details you can show]
Reasons Owners Consider MTBOSS
- Guest-journey planning: Arrival, hall, dining, kitchen and exit designed together
- Hospitality category on our website: Hotels, guest houses and banquet halls
- One team from design to construction: Civil, electrical, ceiling, flooring and finishing
- Flexible engagement: Design only, or design and build
- Easy contact: Website, call, WhatsApp, email or office visit
Areas We Serve
We work with clients in Bareilly city and nearby highway and outskirts locations, depending on the project and location [confirm your real coverage and delete areas you do not serve]. We also serve Moradabad and nearby towns of western Uttar Pradesh.
Plan Your Marriage Hall With MTBOSS
Share your plot location and size, guest capacity, budget range and target opening season, and we'll arrange a site study and a written proposal.
Consider MTBOSS for your marriage hall in Bareilly, with the guest journey planned, the kitchen and parking made to cope with peak days and safety designed in from the start.
Frequently Asked Questions
- Q1. Who designs marriage halls in Bareilly?
MTBOSS Construction offers hospitality design and construction support for Bareilly and Moradabad [confirm registration]. - Q2. What do you need from me to start?
Plot location and size, guest capacity, budget, event types and target opening season. - Q3. Can you plan both a hall and a lawn?
Yes, with a rain plan for lawn events and shared kitchen and parking. - Q4. Do you design the kitchen and dining flow?
Yes, with specialist kitchen input where needed [confirm]. - Q5. How do you handle parking and baraat entry?
We plan gate width, forecourt space, parking and a separate service entry. - Q6. Do you plan fire safety and approvals?
We plan layouts with qualified consultants, and [state your approvals scope]. - Q7. Can you reduce noise problems with neighbours?
Through acoustics, orientation and layout. Local noise rules still apply [confirm]. - Q8. Can I build in phases?
Yes. We design the whole and plan the build in stages. - Q9. How can I book a site study?
Click “Get a Construction Quote” on MTBOSS.in, or call or WhatsApp +91 94584 10866. - Q10. Which areas do you serve?
Bareilly, Moradabad and nearby areas of western Uttar Pradesh.