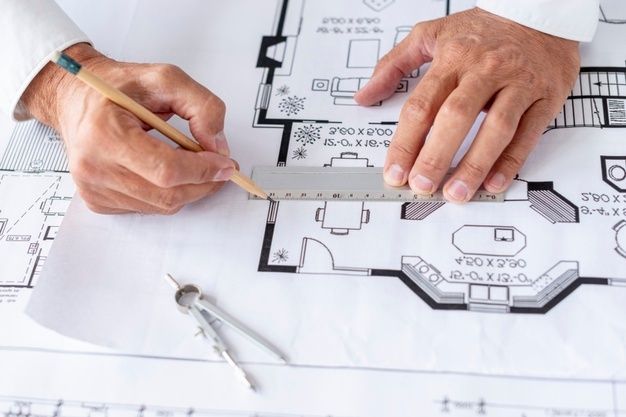
An architect for map approval in Bareilly prepares your plan to the authority's rules, assembles the documents, checks the file before submission and helps answer queries, though the authority alone decides approval. MTBOSS Construction Private Limited prepares sanction drawings for Bareilly and Moradabad and can continue into construction.
Approval as a Managed Project
Many owners treat map approval as a single errand: hand over papers, wait, collect a stamp. In practice it is a small project with stages, documents, deadlines and decisions. Files fail when nobody owns the checklist, when the drawing disagrees with the ownership papers or when a query goes unanswered for weeks.
MTBOSS Construction Private Limited builds, renovates and repairs homes, shops and commercial properties across Moradabad and Bareilly. Our work follows the promise on our website: planning to completion, with quality work, transparent pricing and on-time delivery.
Division of Work Between Architect and Owner
Clear roles prevent gaps [confirm and state MTBOSS's actual scope].
The architect or design team typically:
- Checks the plot and the rules before drawing
- Prepares the sanction drawings and area statement
- Coordinates the structural engineer's input
- Prepares forms and drawing sheets in the authority's format
- Reviews the file before submission
- Helps respond to technical queries
The owner typically:
- Supplies true, complete ownership and identity papers
- Signs forms and declarations
- Pays authority fees and taxes
- Informs the team of any past construction or disputes on the plot
- Responds quickly to requests for documents
The authority:
- Scrutinises, raises queries, approves or refuses
Ask for this split in writing, so everyone knows who does what.
Document Dossier
Collect these before design starts [replace with your authority's current checklist].
- Registered sale deed or other proof of ownership
- Plot map or survey with dimensions
- Identity and address proof of the owner
- Land-use confirmation or earlier approvals, where relevant
- Fee payment receipts
Missing or mismatched papers cause more delay than any drawing mistake.
Feasibility Check Before Drawing
A good approval architect confirms what the plot allows before spending time on design [confirm each rule with the authority]:
- Land use and whether the intended building type is permitted
- Permissible coverage, floor area, height and number of floors
- Setbacks on each side
- Parking requirement
- Special provisions for larger or special-purpose buildings
- Road width, access and any widening plans
- Pending dues, disputes or restrictions on the plot
Finding a blocking problem early costs a phone call. Finding it after drawings are made costs weeks.
Pre-Submission Audit
Before a file leaves the office, our review looks for the problems that most often cause objections [adjust to MTBOSS's practice]:
- Plot dimensions on the drawing match the ownership papers and the measured site
- Area statement recalculated from the final plan
- Setbacks, coverage and height compared with the rules
- Staircase, passage and ventilation sizes compared with minimums
- Parking provision checked
- A second person reviews the whole file
File Tracking Log
A simple log keeps the file moving. Record:
- Date of submission and reference number
- Name of the office or portal used
- Name and contact of the official or counter, where relevant
- Queries received, with dates and what was asked
- Responses sent, with dates
- Fees paid, with receipts
- Next action and who owns it
- Date of approval or refusal
Review the log weekly. A file left unattended can sit for months.
Handling Queries and Objections
Queries are normal, and a calm routine helps.
- Read the query carefully, and note exactly what the authority asks
- Decide what kind it is: A missing document, a drawing correction or a rules issue
- Respond in writing, with corrected sheets and a short covering note
- Keep the response specific: Answer the question asked, without adding new changes unprompted
- Record the reply and the date
- Follow up politely if the file does not move
Don't ignore a query, and don't agree to a change that affects your design before understanding its cost.
Regularising Existing or Deviated Construction
Some owners already have a building, or part of one, built without approval or different from the sanctioned plan. Rules on regularisation, penalties and compounding vary and change [confirm current rules with the authority and a qualified professional]. A responsible architect will:
- Survey the existing building and draw it as built
- Compare it with the rules and any earlier sanction
- Tell you honestly what may be regularised, what may not and what may need alteration
- Explain likely fees or penalties, as the authority sets them
- Avoid promising an outcome
For legal exposure or disputes, consult a qualified legal professional.
Amendments and Revalidation
Sanctions are not always permanent [confirm validity periods and amendment rules]. Points to check:
- Whether the sanction has an expiry date, and what happens if construction has not started
- Which changes need an amended plan, such as extra floors, footprint changes or use changes
- Whether revalidation is possible, and at what cost
- Whether work already started can continue during an amendment
Ask your architect to note the validity period on the file, so you don't discover it has lapsed.
Approval for Different Building Types
Requirements differ by type, so ask what applies to yours [keep only the types MTBOSS actually handles]:
- Houses and villas: The usual residential checks
- Builder floors and apartments: Parking, lifts, fire and disclosure rules for larger buildings
- Shops and commercial buildings: Commercial-use permission, parking and fire
- Hotels and banquet halls: Assembly-building safety, kitchens and noise provisions
- Factories and warehouses: Industrial permissions, pollution and factory-related approvals
- Petrol pumps, schools and clinics: Special approvals beyond the building plan
Timeline Planning Without Promises
Approval time depends on the authority's workload, the completeness of your file and the number of queries. Good planning includes [add typical timelines only if you can stand behind them]:
- Starting document collection early
- Building a buffer into your project schedule
- Not paying builders, booking labour or ordering materials until the sanction is in hand
- Keeping the file moving through steady follow-up
We give estimates, not guarantees.
Costs: Professional Fees, Authority Fees and Extras
Approval cost has several parts [state how MTBOSS prices approval work]:
- Professional fee: For drawings, forms, review and follow-up
- Authority fees and charges: Paid at actual, as the authority sets them
- Structural and other consultant fees: If billed separately
- Printing, stamps, courier and travel: Usually at actual
- Revisions after the first submission: Included or extra, as agreed
- Penalties or compounding charges: Only where regularisation applies
Ask for each item in writing, and for official receipts for every authority payment. Use the Budget Calculator on MTBOSS.in for an early idea of construction cost.
Red Flags in Approval Offers
Be careful with any person or company that:
- Promises or guarantees approval, since only the authority approves
- Offers a “speed fee” or “setting” with officials
- Asks for cash with no receipt, or for payment to a personal account
- Refuses to show the file, reference number or official receipts
- Pushes you to start building before the sanction arrives
- Says rules don't apply to you
- Uses the title “architect” with no COA registration
- Cannot name the authority or the process
Unofficial payments are illegal and can ruin an approval, and you remain responsible for what is signed on your behalf.
Questions to Put to Any Approval Professional
- What exactly is included in your fee: Drawings, forms, submission and follow-up
- Who submits the file, and how will I know its status
- What do I need to pay the authority, and when
- How many queries and revisions are included
- What happens if the file is rejected
- Do you handle amendments and completion papers
- Can you show similar files you have taken through
- What are your COA and business registration details
Process With MTBOSS
- Enquiry: Call, WhatsApp or click Get a Construction Quote on MTBOSS.in, with your location pin, plot papers and a short brief
- Document review and feasibility: Papers checked and rules compared with your plot [confirm visit policy and any travel charge]
- Plan design: Concept layouts adjusted to what the plot allows
- Sanction drawings and forms: Prepared and audited before submission
- Submission and tracking: As per the agreed scope [state actual scope]
Completion and Occupancy Papers
Many authorities ask for proof that the finished building matches the sanctioned plan [confirm the documents and process]. Keep the sanctioned plan, receipts and as-built drawings safe, since they matter for utility connections, bank loans and resale. Ask your architect whether completion papers are part of the scope.
Related Services From MTBOSS
Through MTBOSS.in, MTBOSS also offers Architecture & Interior, Building Elevation, Building Contractor, Building Renovation, Modular Kitchen, Water Proofing, Painter, Electrician and Plumber, so an approved plan can be carried through to a finished building.
MTBOSS Facts at a Glance
- Business: MTBOSS Construction Private Limited
- Service: Building plans, architecture and interior design, alongside construction and home services
- Registered office:Harthala, Kanth Road, Moradabad (behind KR Collection, near Domino's), Uttar Pradesh
- Service area: Bareilly, Moradabad and nearby areas of western Uttar Pradesh
- Bareilly presence: [state truthfully: visiting team, site office or branch, with address if one exists]
- Phone / WhatsApp: +91 94584 10866
- Email: MTBOSS2016@gmail.com
- Website: www.MTBOSS.in
- Design lead: [name, qualification and COA registration number, if applicable]
- Approvals scope: [state exactly what MTBOSS does and does not handle]
- Credentials: [add company registration and GST details you can show]
Reasons Owners Consider MTBOSS
- File-based approach: Dossier, audit, tracking log and written replies
- Rules checked before drawing: Feasibility first [confirm]
- Honest about outcomes: No promised approvals, and no unofficial payments
- Continuity into construction: Design only, or design and build
- Easy contact: Website, call, WhatsApp, email or office visit
Areas We Serve
We work with clients in Bareilly city and nearby areas, including Civil Lines, Izzatnagar, Rampur Garden, Subhash Nagar, Prem Nagar, Rajendra Nagar, DD Puram, Satellite, Pilibhit Bypass Road, Bithri Chainpur and Kargaina, depending on the project and location [confirm your real coverage and delete areas you do not serve]. We also serve Moradabad and nearby towns of western Uttar Pradesh.
Start Your Approval File With MTBOSS
Send your plot papers, location pin, photos, building type and budget range, and we will review your documents and send a written proposal.
Consider MTBOSS for map approval support in Bareilly, with the rules checked first, the file tracked openly and no promises we can't keep.
Frequently Asked Questions
- Q1. Who prepares map approval drawings in Bareilly?
MTBOSS Construction prepares sanction drawings for Bareilly and Moradabad [confirm registration and scope]. - Q2. Can you guarantee approval?
No. Only the authority approves. We prepare the file carefully and respond to queries. - Q3. What documents do I need?
Ownership papers, plot map, ID proofs, photos and tax receipts [confirm the authority's checklist]. - Q4. Do you submit the file and track it?
[State actual scope, and what the owner must do.] - Q5. Why do files get queries?
Common causes are mismatched dimensions, setbacks, area errors and missing papers [confirm]. - Q6. Can you help with an unapproved or deviated building?
We can survey it and explain options, with no promised outcome [confirm rules]. - Q7. Who pays authority fees?
The owner, at actual, against official receipts [confirm]. - Q8. How long does approval take?
It depends on the authority and file. We give estimates, not promises [confirm]. - Q9. How can I start?
Click “Get a Construction Quote” on MTBOSS.in, or call or WhatsApp +91 94584 10866. - Q10. Which areas do you serve?
Bareilly, Moradabad and nearby areas of western Uttar Pradesh.