A hotel earns its reputation in small moments: a welcoming entrance, a quiet room, a clean corridor, a smooth check-in and a restaurant that feels comfortable. Behind every one of those moments is a design decision. Good architecture makes a hotel pleasant for guests, efficient for staff and profitable for the owner.
That is why choosing the right architect for a hotel in Moradabad is one of the most important steps in any hospitality project.
MTBOSS is a Moradabad-based construction, property and home services company. Our team plans and designs hotels, resorts, guest houses and banquet spaces, and then builds them. Hotel and hospitality construction is a core part of our work, and because design and construction sit in one company, you deal with one accountable team from the first sketch to the opening day.
Hotel Architecture Matters for Guest Experience and Revenue
A hotel is a business where the building itself is the product. Smart design delivers clear benefits:
- Stronger first impression. The facade, entrance and lobby shape how guests judge the hotel within seconds.
- Better reviews and repeat stays. Quiet rooms, good lighting, comfortable beds and clean bathrooms drive positive ratings.
- Higher room revenue. A good room mix and well-planned layouts allow more sellable rooms on the same plot.
- Efficient operations. Well-placed service corridors, laundry, kitchen and storage cut staff effort and running costs.
- Multiple income streams. Restaurants, banquet halls, cafes and event spaces add revenue when they are planned properly.
- Lower maintenance. Durable finishes and well-planned services reduce repairs and downtime.
- Room to grow. A smart plan lets you add floors, rooms or facilities later without disrupting business.
Moradabad receives business travellers, export buyers, wedding guests, families and highway travellers, so a well-planned hotel can serve several markets at once.
Hotel Design and Construction Under One Roof
Many owners hire an architect first and a builder later, and then discover the design costs more than expected or is difficult to build. MTBOSS avoids this by keeping both roles together.
What you get when you work with us:
- Buildable designs. We plan what can actually be constructed within your budget and timeline.
- Cost awareness from day one. Our estimates reflect real construction rates in Moradabad.
- One point of contact. Architecture, civil work, electrical, plumbing, interiors and finishing are coordinated by one team.
- Local understanding.We know Moradabad's climate, plot patterns, material markets and guest profile.
- Material access. Through the MTBOSS materials store, we source cement, TMT steel bars, bricks, tiles and paints at competitive rates.
- Support after handover. Our home services team can help with electrical, plumbing, painting and AC maintenance.
Hotel Architecture Services in Moradabad
New Hotel Design
We design hotels of different sizes and categories, from budget and business hotels to premium properties. Each plan begins with your target guests, room count, plot size and budget.
Resort and Farmhouse Stays
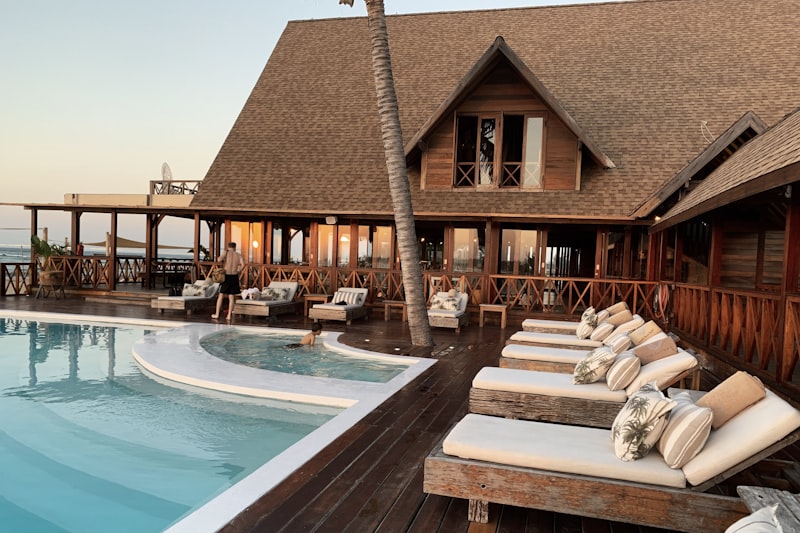
For resorts and countryside stays, we plan cottages, villas, gardens, pools and event lawns that make the most of open space and natural surroundings.
Lobby, Reception and Lounge
The lobby sets the tone. We design entrances, reception desks, waiting areas and lounges that look welcoming and handle busy check-in times smoothly.
Restaurants, Cafes and Bars
Food and beverage areas need good circulation, kitchen adjacency, ventilation and ambience. We plan dining halls, coffee shops and private dining spaces that work for both hotel guests and outside customers.
Banquet Halls and Conference Rooms
Weddings, celebrations and business events are strong income sources. We design banquet halls, meeting rooms and pre-function areas with proper column spacing, stage, lighting, exits and parking.
Back-of-House Planning
Kitchen, laundry, stores, staff areas, housekeeping and service lifts should stay out of guest view but close enough for quick service. We plan these areas carefully for smooth daily operations.
Facade, Signage and Exterior Lighting
A strong facade makes your hotel easy to spot and remember, day and night. We design elevations, entrance canopies, signage and lighting that build a distinct identity.
Parking, Drop-off and Landscaping
Hotels need smooth vehicle movement. We plan parking, drop-off zones, service access and landscaped areas so that traffic does not block the entrance.
Interior Design Coordination
Because MTBOSS also offers interior design, your architectural and interior plans can be developed together for a seamless result, from room finishes to lobby lighting.
Renovation and Upgrading of Existing Hotels
If your hotel needs more rooms, a modern look or better efficiency, we assess the structure and plan upgrades in phases, so you can keep operating during work wherever possible.
Safety and Compliance Planning in Hotel Design
Safety is a central part of hospitality design, and it should be planned from the first drawing. MTBOSS considers the following in every hotel project:
- Structural safety: sound foundation, load planning and quality materials, coordinated with structural engineers.
- Fire safety: clear escape routes, suitable staircase and corridor widths, fire-safety provisions and refuge planning.
- Emergency access: space for emergency vehicles and easy exits for guests and staff.
- Electrical safety: proper load planning, earthing, concealed wiring and backup power.
- Water and drainage: reliable supply, hot water, drainage and rainwater management.
- Guest security: controlled entry, reception visibility and well-lit parking and corridors.
- Accessibility: ramps, lifts and accessible rooms for guests with special needs.
- Hygiene: ventilation, easy-to-clean surfaces and proper waste handling in kitchens and service areas.
Hotels usually need several permissions and clearances before opening. MTBOSS prepares drawings and guides you on typical requirements, but final approvals depend on the relevant authorities, so please confirm current rules with them.
What to Include in a Hotel Building Plan
A complete plan covers far more than rooms. Before construction begins, make sure your architect addresses each of the following:
- Target guests: business travellers, families, wedding parties, export buyers or highway travellers.
- Room mix: standard, deluxe, suites and family rooms in the right proportion.
- Public areas: lobby, lounge, restaurant, banquet and conference spaces.
- Circulation: separate paths for guests, staff and service, with easy movement between floors.
- Lifts and staircases: enough capacity and safe exits for the number of floors.
- Back-of-house: kitchen, laundry, storage, staff area and loading zone.
- Parking and drop-off: space for cars, buses and event traffic without blocking the road.
- Utilities: electrical load, backup generator, water tanks, hot water, HVAC and drainage.
- Expansion: a plan for adding floors, rooms or facilities later.
- Branding and facade: design identity, signage and exterior lighting.
- Phasing: a construction plan that lets you open in stages if needed.
Sorting these points early prevents costly changes after construction starts.
Hotel Design Process at MTBOSS, Step by Step
We keep the process clear so you always know what comes next.
- Step 1: Requirement discussion and site visit. We learn about your vision, guest profile, budget and timeline, and visit the plot.
- Step 2: Feasibility and concept. We study the plot, room count, parking and facilities, then prepare concept layouts for your review.
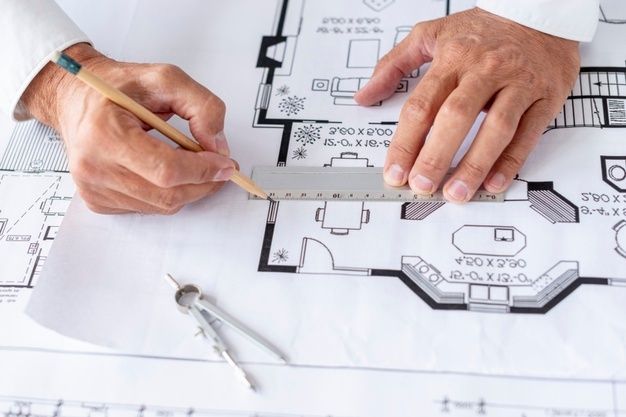
- Step 3: Detailed architectural drawings. We develop floor plans, elevations, sections and working drawings, coordinated with structural, electrical, plumbing and HVAC design.
- Step 4: 3D visualisation. You see the hotel in 3D, including the facade, entrance and key interiors, so you can approve the look before work begins.
- Step 5: Approvals guidance. We help you understand the documents and drawings typically needed for local approvals and clearances.
- Step 6: Budget and quotation. You receive an itemised written estimate. For a quick early figure, try the MTBOSS Construction Budget Calculator.
- Step 7: Construction and supervision. Our team builds exactly to the approved design with regular quality checks and progress updates.
- Step 8: Finishing, interiors and handover. We complete finishing, fit-out, inspection and cleaning, so the hotel is ready to welcome guests.
Hotel Construction Cost Factors in Moradabad
Costs vary widely because every hotel is different. The main factors include:
- Built-up area and number of floors: more rooms and levels mean more structure and material.
- Hotel category: budget, mid-range and premium hotels have very different finishing levels.
- Facilities: banquet halls, restaurants, pools and lifts add cost.
- Material quality: flooring, doors, windows, sanitaryware and fittings range from basic to luxury.
- Interiors and furniture: guest room fit-out is a major part of the total budget.
- Services: HVAC, backup power, fire safety and water systems require careful budgeting.
- Site conditions: soil, access and land levels can affect foundation and labour costs.
Smart Spending Advice
- Spend more on: structure, waterproofing, electrical and plumbing quality, fire safety, bathroom fittings, mattresses, lighting and the lobby. These directly affect safety, durability and guest ratings.
- Save on: decorative extras and items you can upgrade as revenue grows.
MTBOSS provides an itemised quote so there are no hidden charges. For a personal estimate, request a free quote.
Climate-Smart Hotel Design for Moradabad
Good hospitality architecture responds to local conditions. For hotels in Moradabad, MTBOSS focuses on:
- Heat management: shaded windows, suitable wall and roof details and efficient cooling to keep rooms comfortable in summer.
- Monsoon protection: proper slopes, waterproofing and drainage to prevent seepage and damp patches.
- Winter comfort: well-sealed rooms, good lighting and comfortable public areas.
- Sound control: thoughtful room placement and materials to reduce street and corridor noise.
- Natural light: well-placed openings to save electricity and make spaces feel open.
- Energy saving: efficient lighting, smart controls and provision for solar panels to cut running costs.
A climate-smart hotel keeps guests comfortable and lowers monthly bills, which improves profit year after year.
Design Ideas That Improve Guest Experience
- A welcoming entrance. A covered drop-off, clear signage and a bright lobby create confidence immediately.
- Layered lighting. Warm, soft lighting in rooms and lounges, with brighter task lighting where needed, feels comfortable and premium.
- Quiet, well-planned rooms. Good sound control and blackout curtains improve sleep, which improves reviews.
- Local character. Moradabad is known as the Brass City, and tasteful brass and handicraft accents in the lobby, corridors and rooms give the hotel a memorable local identity.
- Smart storage and workspace. Business travellers appreciate a proper desk, charging points and space for luggage.
- Flexible event spaces. Halls that can be divided or reconfigured serve more bookings.
- Easy wayfinding. Clear signage and simple circulation reduce confusion and staff workload.
Common Mistakes When Planning a Hotel
- Starting construction without a proper feasibility study and plan.
- Building too few or too many rooms for the market.
- Ignoring parking and drop-off, which causes traffic chaos, especially during events.
- Planning banquet halls with poor column layout or too few exits.
- Underplanning back-of-house areas, which slows down daily operations.
- Choosing low-quality plumbing, waterproofing or electrical work to save money.
- Skipping fire-safety and emergency planning.
- Forgetting future expansion.
- Hiring an architect and builder who do not coordinate.
- Beginning work without a written quotation and schedule.
Careful planning with a coordinated team helps you avoid each of these.
How to Choose an Architect for Your Hotel
Whoever you hire, use this checklist:
- They can show completed commercial or hospitality projects, not only homes.
- They understand guest flow, service flow and back-of-house planning.
- They are familiar with fire safety and approval requirements for hotels.
- They provide 3D views and detailed drawings before construction begins.
- The quotation is itemised and in writing.
- They coordinate with structural, electrical, plumbing and HVAC professionals.
- A named person supervises the site regularly.
- The timeline is clear, along with the plan for delays and phasing.
- Their address and contact details match their official website and Google listing.
- They offer after-service support once the hotel is complete.
MTBOSS welcomes every one of these checks and answers them openly during your free consultation.
Areas Served by MTBOSS in Moradabad
We work with hotel and hospitality owners across Moradabad and nearby areas, including Civil Lines, Kanth Road, Delhi Road, Ramganga Vihar, Buddhi Vihar, Lajpat Nagar, Katghar, Line Par and Gandhi Nagar, along with highway-side and commercial locations.
Our office on Harthala Kanth Road keeps site visits quick and convenient.
MTBOSS Hotel Architect FAQs
- Q1. Does MTBOSS design hotels in Moradabad?
Yes. We plan and design hotels, resorts, guest houses and banquet spaces. - Q2. Can MTBOSS also construct the hotel?
Yes. We provide complete design-and-build services, from planning to handover. - Q3. Is the first consultation free?
Yes. MTBOSS offers a free consultation and site visit. - Q4. Do you design banquet halls and restaurants?
Yes. We plan banquets, restaurants, cafes and conference rooms as part of the hotel. - Q5. Can I see the design before construction starts?
Yes. You receive 3D views so you can approve the look in advance. - Q6. Do you help with approval documents?
We prepare drawings and guide you on typical requirements. Final approvals depend on the relevant authorities. - Q7. Can the hotel be built in phases?
Yes. We plan phased construction so you can open early and expand later. - Q8. Do you also handle hotel interiors?
Yes. We coordinate interiors with the architectural plan for a seamless result. - Q9. Can you renovate or extend my existing hotel?
Yes. We assess the structure and plan upgrades with minimal disruption. - Q10. How do I contact MTBOSS?
Call or WhatsApp +91 94584 10866, or fill in the online quote form on our website.