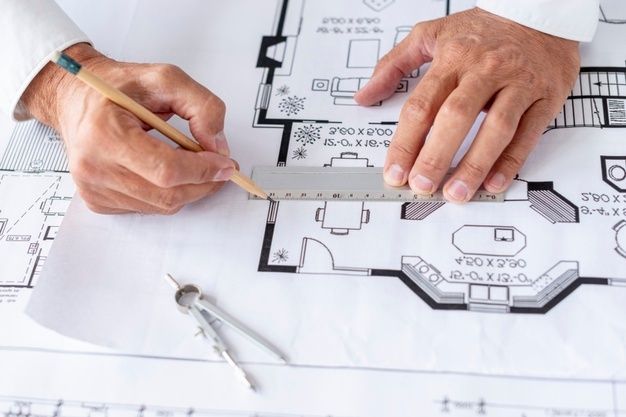
A hospital is not a large house or an office with more rooms. It is a building where a frightened patient, a stretcher, a surgeon, a visitor, a delivery of sterile supplies and a bag of waste all move through the same walls, and where the layout decides whether they cross paths or stay apart.
Owners in Bareilly planning a clinic, nursing home, maternity centre or multi-specialty hospital often begin with the visible things: The entrance, the signboard, the number of beds.
MTBoss is a design and construction company based at Harthala, Kanth Road, Moradabad, serving Bareilly and Moradabad. This page explains how a hospital building is planned around patient care, which decisions matter most, which specialists need to be involved and what to check before you commit to a design.
Service Details and Benefits
Hospital design is the planning of a building for medical care: How patients arrive, wait, are examined, treated, admitted and discharged, and how staff, supplies, waste and visitors move around them. It combines architecture with clinical planning, engineering services, fire safety and infection control.
Which Hospital Type Are You Planning?
- Clinic or consulting centre: Consulting rooms, a waiting area, a small procedure room and a pharmacy or lab corner
- Day-care or specialty centre: Dental, eye, dialysis, physiotherapy or skin care, with equipment-driven layouts
- Diagnostic centre: Imaging, pathology and sample collection, with strict rules for radiology rooms
- Maternity and nursing home: Labour rooms, an operation theatre, wards and a nursery, usually on a small or medium plot
- Multi-specialty hospital: Emergency, intensive care, operation theatres, wards, diagnostics and several outpatient departments
- Super-specialty or teaching facility: Complex, with large specialist teams and heavy services
Starting With the Patient Journey
The best hospital plans start from the journey, not from the room list. Walk through it in your mind.
- Arrival: By foot, car, ambulance or auto, often in distress, so entries must be obvious and step-free
- Registration and waiting: A calm, visible reception with seating, privacy and clear signs
- Examination and diagnosis: Short, logical routes between consulting rooms, labs and imaging
- Treatment or admission: A direct, private route to the operation theatre, ward or day-care area
- Recovery: Quiet rooms with daylight, nurse visibility and space for a family member
Separating Flows: Patients, Staff, Visitors, Supplies and Waste
- Patients and visitors use public routes, with controlled access to wards and critical areas
- Staff need their own routes, changing rooms and rest areas
- Clean supplies, such as sterile items and linen, travel on routes that do not meet waste
- Waste leaves by a separate, covered route to a storage point away from patient areas
Department Adjacencies That Save Minutes
- Emergency near the entrance, an ambulance bay and imaging
- Operation theatres, intensive care and recovery grouped, with a direct, private route between them
- Labour room, theatre and nursery close together in a maternity unit
- Imaging and laboratory near outpatients and emergency, so patients do not travel far
- Pharmacy near the exit and the outpatient area
- Wards away from noise, with nurse stations that see the corridors
- Stores, kitchen and laundry reached from the service route, away from patient areas
Rooms That Need Special Care
- Operation theatres: Air handling, pressure control, clean finishes and a clear separation of scrub, theatre and recovery areas
- Intensive care units: Visibility from the nurse station, power and gas outlets at each bed, isolation options and infection control
- Labour rooms and nurseries: Privacy, warmth and quick access to the theatre
- Isolation rooms: Controlled air movement and a changing lobby where needed
- Radiology and imaging rooms:Radiation shielding and layout must follow the radiation regulator's requirements, and a qualified radiation-safety professional should design the shielding
- Laboratories: Safe handling, ventilation and waste disposal
Finishes That Support Infection Control
- Floors: Seamless or tightly jointed, slip-resistant and easy to clean, with coved edges where walls meet floors
- Walls: Smooth, washable finishes without crevices in clinical areas
- Ceilings: Cleanable, with minimal gaps in critical rooms
- Handwash basins: Conveniently placed at entrances to wards, theatres and rooms
- Doors and handles: Wide enough for beds and trolleys, with easy-to-clean hardware
- Waterproofing: Carefully done in wet areas, since leaks and damp invite mould and infection
Movement of Beds, Stretchers and Ambulances
- Corridor widths that let two trolleys pass, as the applicable rules and your equipment require
- Door widths and thresholds suited to beds and equipment, with no steps
- Ramps and lifts sized for stretchers and beds, with a dedicated service lift if the building has several floors
- Turning space at corridor corners and lift lobbies
- Ambulance bay close to the emergency entrance, with space to turn and wait
- Separate parking for ambulances, staff, patients and visitors
Services Backbone
- Power: A load estimate, a reliable supply, a generator or other backup with an automatic changeover, and protected circuits for critical equipment
- Air conditioning and ventilation: Suited to each area, with special systems for theatres and isolation rooms
- Medical gases and suction, where required, with piping routes and plant rooms planned early
- Water supply: Storage, pumping and, where needed, treatment
- Drainage and sewage: Separate handling of clinical waste water, with proper treatment as the rules require
- Information and communication: Cabling for records, imaging, nurse call and security
- Lighting: Good general light, task light in examination areas and dimmable light in recovery rooms
Biomedical Waste and Utilities
Hospitals generate waste that must be separated, stored and collected safely. A good plan includes a clearly marked storage area that is easy to reach for collection vehicles and hard for the public to access, colour-coded bins at the points of use and a route that does not cross clean areas.
Fire Safety and Escape for Patients Who Cannot Walk
- Compartments that slow the spread of fire and smoke, so patients can be moved to a safe area on the same floor
- Wide corridors, doors and refuge areas suited to beds and wheelchairs
- Protected staircases and lifts suitable for evacuation, as the rules require
- Alarms, extinguishers and other systems the regulations call for
- Emergency lighting and clear signs
- Safe storage of oxygen, medicines and other hazardous items
- Fire tender access around the building
Comfort, Privacy and Wayfinding
- Daylight and views in waiting areas and wards
- Privacy at reception, in consulting rooms and in changing areas
- Clear signs in simple language, with colour or number coding for departments
- Seating that suits elderly and unwell visitors
- Clean, accessible toilets near waiting areas and wards
- Space for a family member to stay with a patient
- Acoustic comfort, so corridors and wards stay quiet
How Should a Small Hospital Plan for Growth?
- Size the foundation and columns for extra floors, if you may build up
- Place stairs, lifts and service shafts so that new areas can plug into them
- Reserve space for plant rooms, generators and gas storage that will grow
- Keep a clear zone for future departments, such as a second theatre or an imaging suite
- Arrange the entrance, parking and ambulance bay for a larger operation
- Phase construction so the facility can keep working while new areas are built
Design the whole building first, then build it in stages.
Approvals and Registrations
A hospital may need many approvals, such as building plan sanction, fire clearance, pollution control and biomedical waste authorisation, electricity and water connections, registration of the clinical establishment with the health authorities, and permissions for imaging or specialised equipment. Requirements and timelines depend on the authorities, the facility type and the number of beds, and they change over time.
Budget and Cost Control
Hospital costs depend on the facility type, bed count, built-up area, the services engineered into the building, medical equipment, finishes, fire systems, approvals and contingency. Equipment is often a large share and is usually budgeted separately from construction.
Drawings You Should Receive
- A site survey and plot plan with entries, ambulance route and parking
- Floor plans for every level, with room data and dimensions
- Flow and adjacency diagrams
- Elevations, sections and, where included, realistic views
- Structural drawings from a qualified engineer
- A fire safety layout
- Finish, door and window schedules
- Working drawings your builder can build from
Mistakes That Cost Hospital Owners Money
- Designing the facade before the clinical flow
- Mixing clean and waste routes
- Corridors, doors and lifts that cannot take a bed
- Putting the emergency entrance far from imaging and theatre
- Under-sizing power backup, air conditioning or water
- Leaving services shafts and plant space as afterthoughts
- Treating fire escape as if every patient could walk
What Should You Ask a Designer Before You Sign?
- Who will sign my drawings, and can I verify their registration?
- Which healthcare or similar buildings can I see?
- Which specialists will be involved, and who coordinates them?
- How will you plan infection control, fire escape and services?
- What is in the fee, and what is extra?
- Can I take the drawings to another builder?
A confident designer answers plainly and puts the answers in writing.
Choose MTBoss
- Design and construction under one team. MTBoss builds, renovates and repairs homes, shops and commercial and industrial properties, so our designers can check cost and buildability while they draw.
- Honest about specialists. We say plainly that a hospital needs medical planners, services engineers and radiation-safety experts, and we coordinate them instead of pretending to do everything ourselves.
- Planned around care and operations. We start from the patient journey and the staff routes, so the building supports the people who run it.
- Clear about promises. We do not guarantee approvals and we do not claim influence with any authority. We prepare rule-checked drawings and respond to queries openly.
- Flexible engagement. Take design only and use any builder, or continue with us for construction, with design and construction priced separately.
- Open about credentials. Before work begins, we tell you who will sign your drawings and share their registration details so you can check them.
- One brand for the finishing work. Our website also lists architecture and interior, waterproofing, tile and marble, false ceiling, electrician, plumber and painter services, so finishes and services can be coordinated.
- Easy to reach. Call, WhatsApp, email, use the quote form on our website or visit our office on Kanth Road, Moradabad.
Call to Action
Ready to plan a hospital or clinic that supports patient care from day one? Contact MTBoss today.
Send your plot location and size, facility type, number of beds, services planned and budget range, and we will arrange a site study and a written proposal.
Plan your hospital with MTBoss: Designed around patient care, coordinated with specialists, priced openly and ready to build.
Frequently Asked Questions
- Q1. Who designs hospitals in Bareilly?
MTBoss plans healthcare buildings for Bareilly and Moradabad, coordinating specialist consultants. - Q2. What do you need to start?
Plot location and size, facility type, bed count, services planned and budget range. - Q3. Do you design clinics and nursing homes?
Yes. We plan small clinics through to larger facilities, with the right specialists involved. - Q4. Who designs the operation theatre and radiology rooms?
We coordinate with specialists, since regulator rules and radiation safety need expert design. - Q5. How do you plan infection control?
By separating flows and choosing cleanable finishes, with specialist input in critical rooms. - Q6. Do you plan fire safety for patients who cannot walk?
We plan layouts with qualified fire consultants, and requirements are confirmed with the authority. - Q7. Do you help with approvals?
Where included in the agreed scope. We cannot guarantee approval. - Q8. Can I build in phases?
Yes. We design the whole building and build it in stages. - Q9. How do I contact MTBoss?
Call or WhatsApp +91 94584 10866, or use “Get a Construction Quote” on www.mtboss.in. - Q10. Which areas do you serve?
Bareilly, Moradabad and nearby areas of western Uttar Pradesh.