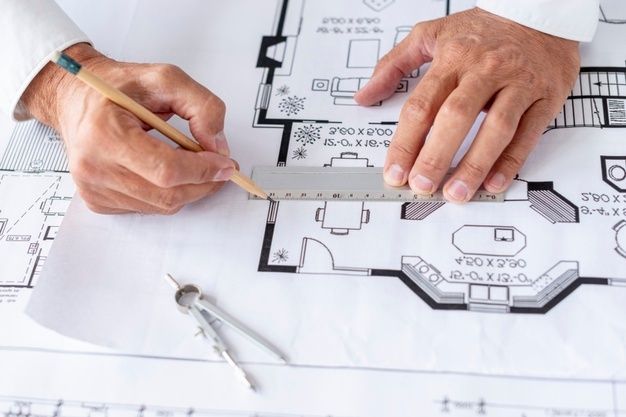
An architect for a factory in Bareilly plans the building around your production process, with room for raw material, machines, workers, trucks, services and safety, then produces drawings for approval and construction. MTBOSS Construction Private Limited serves Bareilly and Moradabad with industrial design and construction support. Please confirm architect registration and industrial experience.
Meaning of Factory Architecture
Factory architecture is the design of an industrial building so that production runs smoothly, safely and economically for years. A factory is judged by flow, not by looks.
MTBOSS Construction Private Limited builds, renovates and repairs homes, shops and commercial and industrial properties across Moradabad and Bareilly. Our work follows the promise on our website: planning to completion, with quality work, transparent pricing and on-time delivery.
Factory Types and What Drives Their Design
- Workshops and light engineering units: Machine layout, power load, crane or hoist needs and noise.
- Metalware, handicraft and finishing units: Polishing, plating and packing zones with dust, fumes and waste handling.
- Wood, furniture and cane units: Timber storage, dust extraction and fire risk.
- Garment and textile units: Daylight, ventilation, clear floor spans and worker comfort.
- Small manufacturing units on shared sheds: Future expansion and phased fit-out.
Starting From the Process, Not the Shed
The best factory designs begin with a process sketch. Our brief covers the following. Please adjust to MTBOSS's method:
- Products, volumes today and in five years
- Step-by-step production flow, with machine list and sizes
- Raw material arrival, storage and handling method
- Finished goods storage and dispatch
Site and Plot Checks
Before design, our team checks the plot for the following. Please confirm what MTBOSS checks itself:
- Land use and status: Whether industrial use is allowed on the plot, and under which authority.
- Access: Road width, turning radius for trucks and approach during rain.
- Soil and water table: Guidance for foundation and floor design, with a soil test for larger buildings.
- Flood and drainage risk: Levels, nearby drains and monsoon behaviour.
Layout Planning: Flow, Trucks and Storage
A clear layout keeps people safe and production steady.
- Straight-line or U-shaped flow from raw material to dispatch, avoiding backtracking.
- Separate entries for staff, visitors and goods vehicles.
- Truck circulation with turning space, queuing room and one-way movement where possible.
- Parking for two-wheelers, cars and trucks.
Structural Systems: PEB, RCC and Hybrid
The structural system affects cost, speed and flexibility. Please confirm which systems MTBOSS designs or builds, and which go through specialist partners.
- Pre-engineered steel buildings (PEB): Factory-made steel frames and sheeting, quick to erect and good for wide clear spans. They need accurate foundations and rust protection.
- Conventional steel sheds: Site-fabricated trusses and columns, flexible for small and irregular layouts.
- RCC frame buildings: Strong and fire-resistant, suited to multi-storey units, heavy loads and long life, though slower and costlier.
- Hybrid: An RCC base or mezzanine with a steel roof, balancing cost and use.
The structural design must come from a qualified structural engineer, with loads for machines, cranes, racking, roof sheeting and wind taken from your actual requirements.
Industrial Floors That Last
Floors take the heaviest abuse. Design depends on wheel loads, forklift or trolley traffic, machine vibration, chemicals and cleanliness. Please confirm flooring systems offered.
- Slab thickness and reinforcement matched to loads
- A well-compacted sub-base with moisture protection
- Surface finishes such as power-floated or vacuum-dewatered concrete, hardeners or coatings
- Joint spacing and sealing to control cracks
- Slopes to drains in wet processes
Roofing, Daylight, Ventilation and Heat
Bareilly's hot summers make a bare metal roof punishing for workers and machines. Common measures include the following. Please confirm options offered:
- Insulated roof sheets or a reflective, light-coloured finish
- Ridge ventilators and louvres for hot air to escape
- Translucent roof sheets for daylight, placed to limit glare and heat
- Wall openings for cross-ventilation
Services Planning: Power, Water, Drainage and Effluent
Services are easier to design in than to retrofit.
- Power: Load calculation, transformer or sub-station needs, panel rooms, cable routes and earthing, with backup supply where required. Electrician service is available through MTBOSS.
- Water: Supply, storage, fire water and process water.
- Drainage: Stormwater, sanitary waste and process drains kept separate.
- Effluent and waste: Collection, treatment space and disposal routes where the process creates them.
- Compressed air, steam or gas lines, if your process needs them.
- Lighting: Task lighting at work stations and emergency lighting on escape routes.
Fire Safety Planning
Fire safety shapes layout from the start. The National Building Code of India and local fire rules guide design, with requirements varying by building size, height and use. Please confirm the rules that apply to your plot and obtain advice from a qualified fire consultant. Typical design points include:
- Clear, marked exit routes and sensible travel distances
- Adequate door widths and outward-opening exits
- Separation or protection of fire-risk areas, such as stores and paint rooms
- Extinguishers, hydrant or sprinkler provisions where required
Statutory Approvals Checklist
A factory may involve several authorities. Please confirm each with the relevant department and state clearly what MTBOSS handles and what you or a consultant must do:
- Building plan approval from the local development or industrial authority.
- Factory licence and plan approval, where the Factories Act applies to your workforce and process.
- Pollution control consent, for processes that need it, before construction and before operation.
- Fire safety clearance, where required.
Worker Welfare and Comfort Spaces
- Clean drinking water points
- Separate toilets and washing areas
- A canteen or rest area, where applicable
- First-aid space
Phasing and Expansion
Many units start small and grow. A good design plans for it:
- Foundations and columns sized for added bays
- Walls that can be opened up later
- Land and service routes reserved for extension
- A first phase that works on its own, with later phases built without stopping production
- Separate cost plans for each phase
Budget Control
Industrial budgets swing on structure, floors, services and approvals. Our approach is as follows. Please confirm:
- A rough range at concept stage, refined as drawings develop
- Comparison of PEB, steel and RCC options for your spans and loads
- A bill of quantities where included in scope
- Separate lines for civil, structure, floors, services and approvals
- Contingency for site surprises
Use the Budget Calculator on MTBOSS.in for an early idea of overall construction cost, then ask for an itemised estimate once the design is firm.
Drawings and Documents for a Factory Project
A usable set normally includes the following. Please adjust to what MTBOSS provides:
- Site plan with road, entry, truck routes and setbacks
- Process and machine layout, supplied or coordinated
- Floor plans, elevations and sections
- Structural drawings from a qualified engineer
- Foundation and floor details
Design to Commissioning Steps
- Enquiry: Call, WhatsApp or click Get a Construction Quote on MTBOSS.in, with your location pin and a short brief.
- Process discussion: Products, volumes, machines and growth plans.
- Site study: A visit to your plot. Please confirm visit policy and any travel charge.
- Concept layouts and rough budget.
- Written proposal: Scope, stages, deliverables, fee and timeline.
Construction Support Through MTBOSS
MTBOSS lists Industrial & Warehousing among its construction categories, covering sheds, workshops, godowns and similar buildings. If you choose design and build, one team carries the project from layout to handover. You may also take the design only and use another builder, with drawings others can follow. Please confirm. We recommend a separate design fee and a separate construction quotation, so you can compare options fairly.
Mistakes to Avoid
- Designing the shed before the process
- Ignoring truck turning space and queuing
- Under-sizing the floor for forklifts and racking
- Choosing a roof with no heat or daylight plan
- Leaving no room for expansion
Checklist for Choosing a Factory Design Partner
- COA registration of the lead architect, and business details
- Industrial projects completed, with photos and client contacts. Please ask to see them.
- How structural and services design are handled
- A written scope, stages, deliverables and fees
- Experience with approvals and local authorities
Fee Factors
Fees depend on the building size, process complexity, level of detail, approvals scope, structural and services coordination, site visits and whether MTBOSS also builds. Please state your fee model and what each stage includes.
MTBOSS Facts at a Glance
- Business: MTBOSS Construction Private Limited.
- Service: Architecture and building design, alongside industrial construction and home services.
- Registered office:Harthala, Kanth Road, Moradabad, behind KR Collection, near Domino's, Uttar Pradesh.
- Service area: Bareilly, Moradabad and nearby areas of western Uttar Pradesh.
- Bareilly presence: Please state truthfully: visiting team, site office or branch, with address if one exists.
- Phone / WhatsApp: +91 94584 10866.
- Email: MTBOSS2016@gmail.com.
- Website: www.MTBOSS.in.
- Design lead: Add name, qualification and COA registration number, if applicable.
- Credentials: Add company registration and GST details you can show.
Reasons Factory Owners Engage MTBOSS
- Process-first briefing before any drawing
- Industrial and warehousing experience. Add projects you can show.
- Layouts for trucks, storage and expansion.
- Heat, daylight and safety planned early.
- Design and build, or design only, with separate quotations.
- Easy contact: Website, call, WhatsApp, email or office visit.
Areas We Serve
We work with clients in Bareilly and nearby industrial areas, depending on the project and location. Please confirm your real coverage and name the industrial areas you actually serve. We also serve Moradabad and nearby towns of western Uttar Pradesh.
Discuss Your Factory With MTBOSS
Share your plot location, size, product, production plan and budget range, and we will arrange a site study and a written proposal.
Consider MTBOSS for your factory in Bareilly, with the process understood first, the layout planned around it and the building ready to grow.
Frequently Asked Questions
- Q1. Who designs factories in Bareilly?
MTBOSS Construction offers industrial design and construction support for Bareilly and Moradabad. Please confirm registration. - Q2. What do you need from me to start?
Plot location, size, product, volumes, machine list, workforce and budget range. - Q3. Should I choose PEB or an RCC building?
It depends on span, loads, budget and timeline. We compare options for your case. - Q4. Do you plan truck movement and loading?
Yes. We plan entry, turning space, queuing and loading bays. - Q5. How do you handle heat in a metal shed?
Through insulated or reflective roofing, ventilation and daylight planning. Please confirm options. - Q6. Do you help with factory approvals?
Please state the actual scope, and what the owner or a consultant must do. - Q7. Do you design effluent and fire systems?
We plan space and layout, with specialist consultants where needed. Please confirm. - Q8. Can I take design only and use another builder?
Yes. Please confirm. - Q9. How can I book a site study?
Click "Get a Construction Quote" on MTBOSS.in, or call or WhatsApp +91 94584 10866. - Q10. Which areas do you serve?
Bareilly, Moradabad and nearby areas of western Uttar Pradesh.