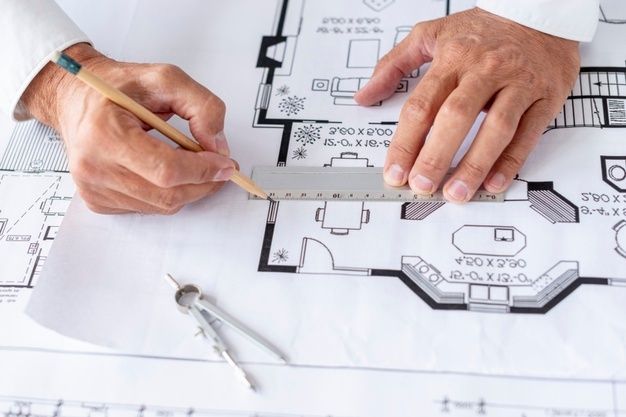
A duplex lets a family spread across two levels on a single plot. Done well, it gives quiet bedrooms upstairs, lively living areas below and room to grow. Done badly, it gives a staircase that eats the living room, bedrooms with no light, bathrooms that leak onto the ground floor and an upper level nobody enjoys. An architect for duplex house in Bareilly plans both floors together, so each level works on its own and the whole house works as one home.
MTBOSS is an architect, interior design and construction company serving Moradabad and Bareilly, known for quality work, transparent pricing and on-time delivery. We connect design with construction knowledge, so a duplex plan is comfortable to live in and practical to build.
Duplex Design Services from MTBOSS
- Plot study covering size, shape, direction and road access
- Family brief covering needs, routines and future plans
- Two-floor layout planning with staircase and circulation
- Elevation design that treats both floors as one composition
- Detailed drawings for construction
- Coordination with a qualified structural professional
- Interior planning: Kitchen, wardrobes, ceilings and lighting
What Makes a Duplex Different
A duplex is not two flats stacked together, and not just a bigger house. Several factors change the planning.
- Vertical movement. The staircase becomes a main design element, not an afterthought.
- Division of functions. Public and private areas can be separated by floor, which helps privacy and noise.
- Structure. The upper floor adds load, so columns, beams and foundations must be planned for two levels from the start.
- Services. Plumbing, drainage and electrical lines run vertically, so alignment between floors matters.
- Plot use. A duplex builds up rather than out, so it suits smaller plots well, but needs careful use of height.
- Heat and light. The top floor takes the full heat of the roof, and the ground floor may get less light on a narrow plot.
Good duplex design handles each of these deliberately.
Start with How Your Family Lives
Before drawing begins, we discuss:
- Who lives in the house now and who may join later
- Whether it is a nuclear family or a joint family
- Who needs ground-floor bedrooms, such as elders
- How often guests visit and stay
- Work-from-home or study needs
- Parking for several vehicles
Deciding What Goes Downstairs and Upstairs
Floor allocation shapes daily life.
Ground floor usually suits:
- Entrance, living room and guest area
- Dining and kitchen
- A bedroom for elders or guests
- Pooja room, store and utility
- Parking and a small garden or courtyard
Upper floor usually suits:
- Family bedrooms with attached bathrooms
- A family lounge or study
- A balcony or terrace sit-out
- Additional storage
Placing a guest bedroom and bathroom on the ground floor means elders do not climb stairs and visitors do not enter private areas. The best split depends on your family, not on a rule.
Staircase Planning
The staircase is the most important design decision in a duplex.
- Position: Near the entrance or between living and dining, so it connects floors without cutting through rooms
- Type: Straight, L-shaped, U-shaped or dog-legged, chosen to suit the plot and the space available
- Width, rise and landing: Comfortable for children, elders and carrying furniture
- Light and ventilation: A window or skylight makes the staircase pleasant
- Safety: Firm railings, non-slip treads and good lighting
- Space beneath: A toilet, store or shoe storage, where suitable
- Future continuation: The staircase should be able to reach the terrace or an additional floor
An external staircase can free interior space and allow separate access for a rental or family unit, but it needs thought for privacy and security.
Double Height and Open-to-Sky Spaces
A duplex offers chances for height and light that a single-storey house does not.
- Double-height living room adds grandeur and daylight, but needs structure and cooling planning
- Light well or courtyard brings air and light into the centre of the plan
- Open-to-sky areas above the staircase or dining
- Balconies and sit-outs that overlook the lower level
- Skylights in the staircase or upper lounge
These features need care, since they affect structure, heat gain, privacy and cost. We weigh them against your budget and climate.
Bedrooms, Bathrooms and Privacy
Upstairs bedrooms are the heart of a duplex's private zone.
- Attached bathrooms aligned above one another or above kitchen and wet areas, to simplify plumbing
- Wardrobes and storage planned into walls
- Window positions for light, cross-ventilation and privacy
- Balconies with good drainage and safe railings
- Sound separation between bedrooms and from the staircase
- A study or sitting corner where space allows
Planning wet areas in a stack reduces pipe length and lowers the risk of leakage into lower rooms.
Kitchen, Dining and Living
Ground-floor public areas set how the house feels.
- Living and dining arranged for family and guests, with natural light and garden views
- Kitchen with proper working triangle, ventilation and storage
- Utility or service area close to the kitchen
- Staircase and circulation that do not cut through the living room
- Direct access to the garden, courtyard or parking
Our modular kitchen service can carry kitchen design into execution.
Structure for Two Floors
Structural planning is central to a duplex.
- Foundation and columns designed for the planned number of floors and any future additions
- Column grid coordinated with the layout of both floors, so columns do not land in awkward places
- Beams and slabs sized to carry the upper floor, with provision for balconies and double heights
- Staircase structure integrated into the framework
- Terrace loads, including water tanks and any rooftop use
- Foundation suited to soil conditions
Structural design and stability certification are the work of a qualified structural engineer. MTBOSS coordinates with a qualified structural professional so architecture and structure agree from the first sketch.
Plumbing, Drainage and Electrical Planning
Services run through both floors, so alignment is essential.
- Stacked bathrooms and kitchen where possible
- Drainage lines planned with slopes and access points
- Water tank position on the terrace, with supply routes and load considered
- Electrical load for two levels, with a main board in a convenient place
- Concealed conduits coordinated before plastering
- Lighting design for staircase, passages and double-height areas
Planning these early avoids breaking finished walls later. MTBOSS offers plumber and electrician services, so services stay linked with construction.
Climate and Comfort in Bareilly
Bareilly has hot summers, humid monsoon months and cool winters. A duplex needs particular attention because the top floor is exposed to the roof.
- Roof treatment and insulation to reduce heat on the upper floor
- Cross-ventilation through windows on opposite walls and the staircase
- Sunshades and overhangs to limit heat and glare
- Terrace waterproofing with proper slope and drainage
- Balcony drainage so water does not leak into lower rooms
- Materials and finishes suited to heat, rain and humidity
Careful climate design keeps both floors comfortable and reduces cooling needs.
Elevation and Exterior Design
A duplex's exterior is read as one composition across two floors.
- Proportion and balance between ground and upper floors
- Balconies and projections that add character and shade
- Entrance design that feels welcoming and well-lit
- Windows and openings placed for light, privacy and ventilation
- Materials and colours suited to local weather
- Gate, boundary wall and nameplate matched to the house
Good elevation design looks pleasing and also protects the building from sun and rain.
Parking, Terrace and Outdoor Space
- Parking with comfortable turning and safe road access
- Terrace planned for use, drainage and waterproofing, with a sit-out, planters or a rooftop garden
- Garden or courtyard where the plot allows
- Boundary wall and gate designed for security and appearance
If you wish to add a third floor later, the terrace, staircase and structure should be planned for it now.
Duplex for Joint Families and Rental Use
Some families use a duplex for more than one household.
- Separate entrances for ground and upper floors, through an external staircase or separate door
- Independent kitchens or kitchenettes if each floor will run on its own
- Separate electricity and water meters, subject to rules and supply arrangements
- Sound control between floors
- Privacy for each household
- Flexibility to merge or separate floors later
If rental use is planned, confirm local rules and permissions early.
Interiors Planned with the Architecture
Interiors work best when considered with the plan.
- Wardrobes and storage niches built into walls
- False ceilings and lighting planned with wiring and room height, including staircase and double-height areas
- TV wall and feature wall positions
- Kitchen layout with plumbing points
- Doors and windows sized for light and furniture
MTBOSS offers interior design with carpenter, false ceiling, PVC panel-louvers, tile and marble, painter and wallpaper services, so design and delivery stay connected.
Approvals and Documentation Guidance
A duplex typically needs a sanctioned building plan and related documents. Rules on setbacks, height, coverage and number of floors differ by area and authority, and they change over time. Our role is to:
- Help you understand which documents are typically needed
- Prepare drawings that are realistic for submission
- Plan within common norms
- Coordinate with you and qualified professionals on specifics
Please confirm exact requirements with the local development authority before finalising any plan.
Phased Construction
Some families build the ground floor first and add the upper floor later.
- Phase 1. Ground floor with essential rooms, services and structure ready for the upper level.
- Phase 2. Upper floor, once the family or budget allows.
- Phase 3. Terrace, landscaping and finishing.
For this to work, the foundation, columns and staircase must be designed for both floors from the beginning, so you avoid costly rework.
Renovating and Extending an Existing House into a Duplex
Many owners want to add a floor to an existing single-storey house. Before doing so:
- Assess the structure: The foundation and columns must be able to carry the extra load
- Inspect the roof and walls for condition and leakage
- Plan the staircase position and structure
- Coordinate plumbing and electrical for the new floor
- Confirm permissions for additional floors
Budget Planning
Cost depends on:
- Plot size and built-up area on both floors
- Structural complexity, such as double heights and balconies
- Quality of materials and finishes
- Amount of custom interiors and woodwork
- Plumbing, electrical and service requirements
- Site conditions and access
How planning helps:
- Stacked plumbing and a regular column grid reduce cost
- A simple staircase and form lower structural complexity
- Clear drawings reduce errors and rework
- Phasing spreads spending over time
Common Duplex Planning Mistakes
- Starting construction before the plan is final
- A staircase that wastes space or sits in a dark corner
- Bedrooms with poor light and ventilation
- Bathrooms not aligned between floors
- Ignoring heat on the top floor
- Weak waterproofing on terrace and balconies
- No ground-floor bedroom for elders
- Not planning structure for future floors
- Overdoing double heights without considering cost and cooling
- Skipping structural coordination
The MTBOSS Process for Duplex Houses
- Enquiry
Call or WhatsApp us with your location, plot details and a short description of your duplex plan. - Family Brief and Site Study
We discuss your needs and examine the plot. - Layout and Elevation Options
You receive two-floor layout and elevation ideas, which we refine with your feedback. - Detailed Drawings
We prepare drawings coordinated with a qualified structural professional. - Construction Support
Where you choose, our team can carry out construction, site guidance and quality checks. - Review and Handover
We check the finished work against the plan and explain care and maintenance.
Reasons to Choose MTBOSS
- Design with construction knowledge. Our plans consider how they will be built and maintained.
- One team for design and execution. Architecture, interior design, civil work, plumbing, electrical, carpentry, painting and more are available through MTBOSS.
- Transparent communication. You know the scope and next steps before work begins.
- On-time delivery focus. Planning and sequencing keep projects moving.
- Service in Bareilly and Moradabad. Our office is at Harthala Kanth Road, Moradabad.
Service Areas in Bareilly
MTBOSS serves clients in Bareilly, including areas such as Civil Lines, Rampur Garden, Izzatnagar, Subhash Nagar, DD Puram and Pilibhit Bypass Road. If your plot is elsewhere in or around Bareilly, contact us and we will confirm availability.
Plan Your Duplex with MTBOSS
You can also visit the MTBOSS website or the Contact page to try the Budget Calculator and view our Portfolio.
Make both floors of your home work together. Contact MTBOSS today for duplex house architecture in Bareilly.
Frequently Asked Questions
- Q1. Does MTBOSS provide an architect for duplex house in Bareilly?
Yes. We offer planning, design and construction guidance for duplex homes in Bareilly. - Q2. Can you design a duplex on a small plot?
Yes. We plan compact two-floor layouts that use space, light and ventilation well. - Q3. Can you place a bedroom on the ground floor for elders?
Yes. We plan floor allocation around your family, including ground-floor bedrooms. - Q4. Can you plan a staircase, double height or courtyard?
Yes. We plan these features with light, structure, privacy and cost in mind. - Q5. Can I build the ground floor first and add the upper floor later?
Yes, if foundation, columns and staircase are designed for both floors from the start. - Q6. Can you convert my single-storey house into a duplex?
Only after structural assessment. We coordinate with a qualified structural professional first. - Q7. Can the two floors be used by separate households?
Yes. We can plan separate entrances, kitchens and services, subject to local rules. - Q8. Can you help with approvals?
We prepare drawings and guide planning. Exact requirements should be confirmed with the local authority.