A college is a small town that fills up every morning. Hundreds or thousands of students, teachers and staff arrive, move between lecture halls, labs, the library and the canteen, and leave again within a few hours. If the campus is planned well, movement is easy, classrooms are bright and quiet, labs work safely and the buildings can grow with admissions. If it is planned badly, the college lives with crowded corridors, hot lecture halls, a library nobody wants to use, too little parking and an expansion that needs the whole building to be broken open.
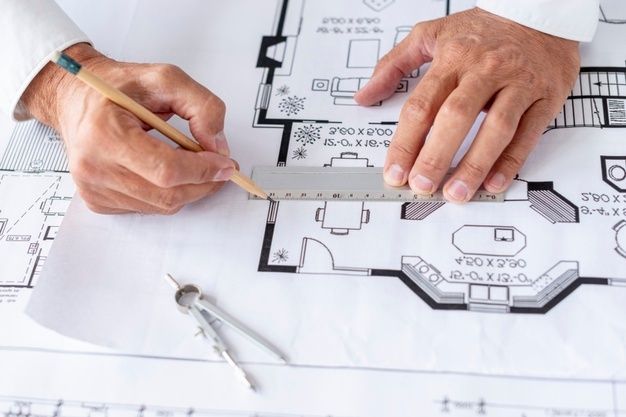
An architect for a college in Rampur plans the whole campus before the first block is built. This page explains how a college campus is planned, what to ask an architect, how to phase construction and how MTBOSS approaches institutional projects.
MTBOSS Construction Private Limited is an architect, interior designer and construction company serving Moradabad and Bareilly. It offers architecture and interior design, construction, building renovation, waterproofing and other services with transparent pricing and on-time delivery.
College Planning at a Glance
A college campus brings several areas together, each with its own job.
| Area | What it needs | Planning priority |
|---|
| Campus entry and parking | Gate, drop-off, parking, safe pedestrian paths | Traffic flow and safety |
| Academic block | Classrooms, lecture halls, staff rooms | Daylight, ventilation, acoustics |
| Laboratories | Services, storage, safety, ventilation | Specialist planning for each discipline |
| Library and learning centre | Quiet, light, seating, books, digital access | Comfort and growth |
| Administration | Offices, reception, records, meeting rooms | Visibility and public access |
| Auditorium and seminar hall | Large span, acoustics, exits | Structure, safety and crowd flow |
| Canteen and common areas | Dining, kitchen, seating, toilets | Hygiene and capacity |
| Hostels and staff housing | Rooms, mess, security | Safety and privacy |
| Sports and open spaces | Grounds, courts, gardens | Drainage, shade and safety |
| Services | Power, backup, water, drainage, internet, fire safety | Reliability |
| Future expansion | New blocks, floors, courses | Master plan and structure that can grow |
Your campus, courses and budget matter more than any template. MTBOSS helps you plan a college that suits your actual situation.
MTBOSS Construction Private Limited
MTBOSS is a company offering construction services, doorstep home services, verified property transactions and building materials under one roof.
- Office at Harthala, Kanth Road, Behind KR Collection, near Domino's, Moradabad.
- Serving Moradabad and Bareilly with residential, commercial and renovation work.
- Architecture & Interior, Building Contractor, Building Elevation and Building Renovation are listed among the Quick Home Services on our website.
- A project gallery and blog on the website let prospective clients review completed work.
College Design and Construction Services Offered by MTBOSS
Share your college project with the team to confirm scope, experience and arrangements for Rampur.
- Requirement study and site review: Understanding your courses, student numbers, plot and budget.
- Campus master planning: Arranging blocks, roads, parking, open space and future expansion on your plot.
- Building design and drawings: Plans, sections, elevations and working drawings for academic and support buildings.
- Classroom, lab and library planning: Layouts for teaching, practical and study spaces.
- Auditorium and seminar hall design: Large-span spaces with acoustics and safe exits.
- Construction and project management: Execution to the approved design, with quality checks.
- Renovation and extension: Adding floors, blocks or facilities to an existing college.
- Waterproofing, repair and pest-proofing: Protecting roofs, toilets and water tanks.
- Related services: Painter, plumber, electrician, carpenter, tile and marble, false ceiling and pest control through the same company.
Final scope for each project is discussed and confirmed with the MTBOSS team before work begins.
Start With Courses, Numbers and Rules
A campus plan begins with the institution, not the building.
- Which courses will you run now and later? Arts, commerce, science, engineering, management, nursing, teacher training or others each need different spaces.
- How many students and staff? Plan area and services for the numbers you expect, not just the first year.
- What do affiliation and regulation require? Affiliating universities and regulatory bodies often set norms for built-up area, laboratories, library and facilities. Confirm these with your advisers before the design is fixed.
- How will you phase construction? Many colleges build one block first and add others as admissions grow.
- What is the budget, and who funds it? Trust, society, company or loan, each with its own timeline.
- When must the first block be ready? Many colleges aim for an academic session or approval deadline.
Design Principles for a Good College Campus
A Clear Campus Layout
Plan a logical arrangement of blocks, with a clear entry, main axis or walkway, open spaces and easy wayfinding. Keep noisy areas such as sports and the canteen away from classrooms and the library.
Bright, Comfortable, Quiet Classrooms
Plan orientation, windows, shading, ventilation and acoustics. Hot, dark or noisy classrooms hurt learning.
Flexible Teaching Spaces
Courses and class sizes change. Plan classrooms that can be combined or divided, and rooms for seminars, tutorials and group work.
Safe Movement
Plan wide corridors, stairs, lifts where needed, ramps and clear exits for peak movement and emergencies, with qualified professionals and applicable rules.
Purpose-Built Laboratories
Labs need services, ventilation, storage, safety and strong floors. Plan them with subject experts and services engineers.
A Library People Want to Use
Plan good light, quiet, comfortable seating, digital access and room for growth.
Hygiene and Welfare
Plan clean toilets, drinking water, a canteen, rest areas and first aid, with good drainage and easy cleaning.
Durable, Low-Maintenance Buildings
Campuses see heavy use. Choose strong floors, washable finishes, simple detailing and good waterproofing and drainage.
Room to Grow
Plan structure, utilities and land so that you can add blocks, floors or courses later.
Planning the Main Buildings
Academic Block
Plan classrooms of varied sizes, lecture halls, staff rooms, department offices and toilets on each floor. Group related departments and keep circulation short.
Laboratories and Workshops
Plan each lab with its equipment, services and safety needs. Computer labs need cooling, power and cabling. Science and engineering labs may need special water, drainage, gas or ventilation planned with specialists.
Library and Learning Centre
Plan reading areas, stacks, digital zones, group study and staff areas, with strong floors for books and good lighting.
Administration and Entrance
Plan a clear, welcoming entrance, reception, principal's office, accounts, admissions and records, close to the gate and visitor parking.
Auditorium and Seminar Hall
Plan a large span, acoustics, stage, lighting, ventilation, exits and parking. Crowd safety matters.
Canteen and Common Areas
Plan a hygienic kitchen, dining space, waste handling, toilets and seating for peak times.
Hostels and Staff Quarters
Plan secure entry, comfortable rooms, bathrooms, mess and warden areas. See our hostel design guidance.
Sports, Open Spaces and Landscape
Plan grounds, courts, shade, drainage and planting. Trees and shaded areas improve comfort and are easy to plan early.
Design Considerations for Rampur
Every city has its own conditions. Keep these in mind when planning a college in Rampur and nearby areas.
- Climate: Hot summers, a monsoon season and foggy winters mean shaded corridors, cross-ventilation, roof drainage and moisture control are important.
- Rain and drainage: Plan slopes, outlets, roof waterproofing and campus drainage from the start.
- Soil and foundation: Ask for proper soil assessment and structural advice, especially for multi-storey blocks, halls and libraries.
- Plot and access: Road width, traffic, bus access and pedestrian safety shape the layout.
- Neighbourhood: Consider noise, parking and the effect on nearby buildings.
- Student mix: Many colleges serve local and nearby-town students. Plan parking, transport and hostel needs accordingly.
- Local rules and approvals: Building bye-laws, fire requirements, affiliation, regulatory and recognition norms vary. Check what applies to your college with the right authorities and advisers.
- Seasonal timing: Admission and exam cycles affect construction schedules. Plan major works around holidays and the monsoon.
- Household and community preferences: If you follow Vastu or other preferences, tell the architect at the start, so they can be considered where possible.
Planning by Type of College Project
| College project type | Planning note |
|---|
| New Campus on a Fresh Plot | Start with a master plan, then build in phases. |
| Single-Block College in a Town | Plan compact, efficient floors, shared facilities and parking. |
| Professional or Technical College | Plan labs, workshops, seminar spaces and strong services. |
| Girls' or Women's College | Plan secure entry, safe movement, comfortable common areas and privacy. |
| Teacher Training or Nursing College | Plan practical rooms, demonstration spaces, library and hostels. |
| Extension or Extra Floors | Check the existing structure, foundation and approvals before adding. |
| Renovation of an Existing College | Repair roofs, toilets and finishes, upgrade services and add facilities in phases. |
Choose Your College Project Package
- Campus master plan package: Requirement study, site planning and block layouts.
- Academic building design package: Plans, elevation and working drawings for classroom, lab and admin blocks.
- Specialist buildings package: Library, auditorium, canteen and hostel design.
- Interior design package: Reception, offices, library and seminar rooms.
- Design and build package: Design, estimate and construction under one team and one scope.
- Phase-wise development plan: Build the first block and essentials first, and add blocks later.
- Extension and renovation package: Upgrade or extend existing buildings.
- Maintenance and protection add-on: Waterproofing, repair and pest-proofing.
Scope and specifications are agreed in writing before work begins, so you know exactly what is included.
Factors That Affect College Construction Cost
- Built-up area and number of floors: More area and floors add structure, stairs, lifts and services.
- Type of spaces: Labs, auditoriums and libraries cost more per area than plain classrooms.
- Structure and spans: Halls and large rooms need heavier structure.
- Specifications and finishes: Flooring, doors, windows, paint, ceilings and fittings.
- Services: Plumbing, drainage, electrical, ventilation, air conditioning, fire safety and internet.
- Site conditions: Soil, levels, access and neighbouring buildings.
- Design changes and compliance: Changes after approval or new regulatory requirements can add cost and delay.
- Material prices and timing: Market rates and the monsoon season affect planning.
Your actual quote depends on the project and scope. Use the free MTBOSS Budget Calculator on the website for a starting estimate for your construction budget, and request a detailed proposal after a discussion.
Budget Priorities for a College Project
- First: Confirm courses, norms and total budget, including furniture, equipment and services.
- Second: Get the master plan right. A good plan lets you build in phases without waste.
- Third: Get the structure and services right. Foundation, structure, power, water and drainage are costly to fix later.
- Fourth: Build what you need for the first session. Classrooms, toilets, drinking water, admin, library space and safe circulation come first.
- Fifth: Protect the buildings. Waterproofing and drainage reduce long-term costs.
- Sixth: Add labs, halls, hostels and sports facilities in phases as funds and admissions allow.
- Seventh: Keep changes under control. Late changes cost more than early decisions.
How MTBOSS Approaches a College Project
- Step 1: Enquiry and discussion. Contact MTBOSS through the website, phone or WhatsApp and share your college type, courses, plot and budget.
- Step 2: Budget Calculator. The free calculator on our website gives a starting estimate for the construction budget.
- Step 3: Site details and study. You share plot dimensions, location, photos and any existing buildings. For Rampur, the team will confirm arrangements for visits and meetings.
- Step 4: Requirements and norms. You and the team talk through courses, student numbers, facilities, growth plans and the norms your advisers have identified.
Common Mistakes When Planning a College Building
- Designing one block without a master plan for the whole campus.
- Ignoring affiliation and regulatory norms until late in the design.
- Poor orientation, causing hot, dark or noisy classrooms.
- Narrow corridors and stairs that jam at class change.
- Too little parking and poor bus access.
- Under-planning labs, library and services for future courses.
- Weak waterproofing and drainage.
- Skipping soil checks, structural advice, fire safety and approvals.
- Not planning for construction around a running college.
- Splitting design, construction and interiors among agencies and managing them alone.
What to Share at Your First Consultation
- Project type: New college, new block, extension, hostel or renovation.
- Location: Locality in Rampur or nearby, with a map pin if possible.
- Plot details: Size, shape, road frontage and photos.
- Courses and numbers: Present and planned courses, students and staff.
- Affiliation and norms: The university or body you are affiliated to, and any requirements known.
- Existing buildings: Drawings, photos and condition, if extending or renovating.
- Budget range and phasing: The amount you are comfortable spending and when.
- Approvals status: What you already have and what is pending.
- Timeline: The session or date you aim to open.
Why Consider MTBOSS as Your Architect for a College in Rampur
Judge us on the same checklist as everyone else. Here is what we focus on.
- Planning starts with your courses and campus: We study your institution, plot and budget before proposing a plan.
- Honest about specialists: For laboratories, auditoriums and special services, we recommend involving the right specialists and engineers.
- Design and construction under one scope: Planning, building, finishing and protection coordinated by one team.
- Phase-wise planning: We can plan a master layout and build in stages to match your admissions and budget.
- Single point of contact: One team handles design, execution and handover.
- Based in Moradabad: A company on Kanth Road, Moradabad, serving Moradabad and Bareilly. Clients in Rampur can contact the team to confirm availability and arrangements.
- Visible track record: A project gallery and blog on our website.
Areas to Confirm for Rampur Projects
Rampur city, Civil Lines and surrounding areas, and nearby towns such as Bilaspur, Milak, Shahabad, Swar and Tanda. Share your project location with the team, and they will confirm availability and arrangements.
Contact MTBOSS: Architect for College in Rampur
Free Quote: Use the “Get a Construction Quote” option on the website, or contact the team directly by phone or WhatsApp.
If you are looking for an architect for a college in Rampur, MTBOSS offers a single point of contact for planning, design, construction and handover, supported by a free budget calculator and a simple online quote request.
Frequently Asked Questions (FAQs)
- Q1. What does an architect do for a college project?
An architect studies your courses, plot and budget, prepares the campus master plan, designs classrooms, labs, library and other buildings, coordinates structure and services, supports approvals where applicable and can supervise construction. The exact scope is written in the agreement. - Q2. Does MTBOSS provide college design and construction in Rampur?
MTBOSS Construction Private Limited is based in Moradabad and serves Moradabad and Bareilly. Colleges in Rampur can contact the team with project details to confirm scope, experience and arrangements. - Q3. How do I plan a college campus in phases?
Start with a master plan for the whole plot. Build the first academic block and essentials, such as toilets, drinking water, admin and parking, first, and add labs, halls, hostels and sports facilities later, keeping structure, services and land ready for growth. - Q4. Do I need to follow affiliation and regulatory norms in the design?
Affiliating universities and regulatory bodies often set norms for built-up area, labs, library and facilities. Confirm them with your advisers before the design is fixed, and share them with the architect. - Q5. How can classrooms be kept comfortable in summer?
Good orientation, shaded windows, cross-ventilation, roof insulation and fans or other cooling help. Plan these at the design stage. - Q6. Can a new block be added to an existing college?
Yes, if the plot, services and approvals allow. Plan connections to existing buildings, circulation, parking and services, and minimise disturbance to classes. - Q7. Can construction continue while the college is running?
It is possible with careful planning: separate site access, safety barriers, noisy work outside class hours and use of holidays for sensitive work. - Q8. Do you help with approvals?
Requirements vary by college type, university and area. Ask the team what support is included, and confirm the rules that apply with the authorities.