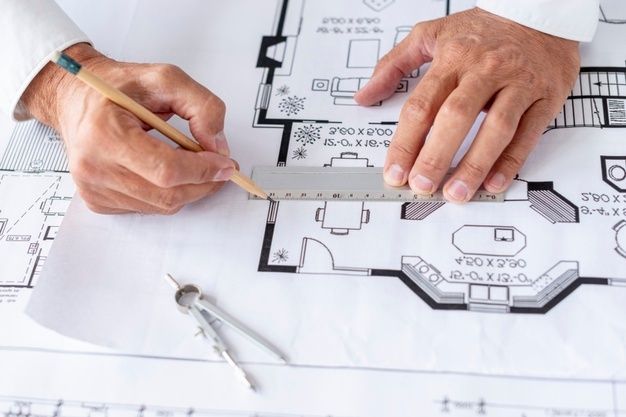
A college campus serves hundreds or thousands of young adults, faculty and staff every day. Lectures end together, corridors fill at once, the canteen peaks at lunch and parking overflows at the start of the day. A campus planned without these rhythms feels crowded and tiring, and it becomes expensive to correct once built.
MTBOSS is an architect, interior design and construction company serving Moradabad and Bareilly.
College Architecture Services from MTBOSS
- Site study: plot size, shape, access, orientation and surroundings
- Institution brief: courses, student numbers, faculty, facilities and growth plans
- Campus master planning: building placement, roads, parking and open spaces
- Building design: academic block, library, labs, administration, hostel and canteen
- Detailed drawings for construction
College Types We Plan
Each type of institution has its own needs.
- Arts, commerce and science colleges. Lecture halls, labs, library and departmental offices.
- Professional colleges. Engineering, pharmacy, management, nursing or law campuses with specialised labs, moot courts or workshops.
- Teacher training and education colleges. Classrooms, practice rooms, library and activity spaces.
- Polytechnics and ITIs. Workshops, machine halls, drawing rooms and practical areas.
- Coaching and competitive-exam institutes. Large classrooms, crowd movement and counselling areas.
- Residential campuses. Academic buildings plus hostels, dining and recreation.
Specific requirements vary by course and by the affiliating university or regulatory body, so we plan the buildings and coordinate with your academic needs.
Start with the Institution Brief
A good campus plan begins with a clear brief. We discuss:
- Courses offered now and planned for the future
- Student intake by year, and total strength at full capacity
- Faculty and staff numbers
- Labs, workshops and special facilities each course needs
Reading the Campus Site
The land sets the limits and possibilities.
- Plot size and shape, which decide building layout and open space
- Road access and entry points for students, staff, vehicles and deliveries
- Orientation, which affects classroom light, heat and ventilation
- Ground level and drainage, especially in the monsoon
Campus Master Planning
On a college site, how buildings relate to one another matters as much as how each building looks.
- Academic core. Classroom and lab blocks placed close together so students move between them quickly.
- Administration. Near the main entrance, easy for visitors, parents and officials to find.
- Library. Central and quiet, reachable from all academic blocks.
- Canteen and common areas. Placed where students naturally gather, but away from labs and lecture halls to limit noise.
- Hostels. Separated from the academic area for quiet, with safe, supervised routes between them.
- Sports and open spaces. Arranged so they are useful and do not interfere with teaching.
- Parking and roads. Planned for peak arrival and departure times.
- Future expansion. Reserved land and structure for new blocks, courses or floors.
A clear master plan keeps the campus orderly as it grows.
Lecture Halls and Classrooms
Teaching spaces are the core of the college.
- Size and shape suited to class strength, with clear sight lines to the board and screen
- Natural light and cross-ventilation, which reduce cooling cost and keep rooms comfortable
- Acoustics, through ceiling design, wall finishes and layout away from noisy areas
- Seating layout that supports lectures and discussion
Laboratories and Workshops
Practical spaces differ by course and need careful services planning.
- Science laboratories. Layout, ventilation, water, drainage, gas provision and safe storage.
- Computer labs. Power capacity, cabling, cooling and glare-free lighting.
- Engineering and technical workshops. Floor strength, power for machines, ventilation and safe movement.
- Pharmacy and nursing labs. Specialised fittings, hygiene and storage.
- Language and media labs. Sound control and technology provision.
- Preparation and store rooms. Close to the labs they serve.
Equipment and safety requirements should be confirmed with the course's academic and technical staff, so the building can be coordinated around them.
Library and Study Spaces
A college library is more than a book store.
- Quiet, well-lit reading hall with comfortable seating
- Stack area with proper shelving, ventilation and protection from damp and pests
- Digital and computer corner
- Group discussion rooms for project work
- Issue counter and administration space
- Good daylight with glare control
- Easy, accessible entry
Because moisture and termites damage books and furniture, waterproofing and pest control matter in library design. MTBOSS offers both services as part of the construction team.
Auditorium, Seminar Rooms and Event Spaces
Colleges depend on spaces for gatherings.
- Auditorium or multipurpose hall sized for events, with stage, acoustics, lighting and clear exits
- Seminar and conference rooms for guest lectures and workshops
- Open amphitheatre or courtyard for informal gatherings
- Foyer and circulation for crowd movement before and after events
- Parking and vehicle access for large events
These spaces need careful planning for crowd safety and sound.
Administration, Faculty and Support Areas
- Principal and director offices
- Reception and admissions counter with waiting space for parents
- Accounts and records
Hostels and Residential Facilities
Where a college provides accommodation, hostel design needs particular care.
- Separate hostels for different groups, with secure entry and supervised movement
- Room layouts with study space, storage and ventilation
- Common rooms, study areas and recreation
Canteen, Common Areas and Student Life
Student life happens outside the classroom too.
- Canteen or food court sized for lunch peaks, with kitchen, hygiene and waste handling
- Common rooms and student activity areas
- Open seating under shade
- Sports courts and playgrounds
- Washrooms distributed across the campus
- Drinking water points
- Shaded walkways for hot or rainy days
Well-planned common areas keep corridors clear and make the campus pleasant to spend time in.
Circulation, Parking and Access
Large numbers of people move at fixed times, so circulation needs care.
- Wide corridors and staircases to handle class changeovers
- Multiple exits from lecture halls and blocks
- Separate entry for vehicles and pedestrians where possible
- Parking for students, faculty, visitors and buses, with two-wheeler provision
Safety and Accessibility
A college must be safe for large crowds.
- Fire safety. Escape routes, staircase width, signage, extinguishers and any required systems, planned in line with applicable rules.
- Structural safety. Sound design and construction, coordinated with a qualified structural professional where required.
- Electrical safety. Adequate capacity, protection and earthing, especially in labs and workshops.
- Accessibility. Ramps, wide doors, lifts where needed and accessible washrooms.
- Security. Controlled entry points, boundary walls, lighting and camera provision.
- Clear signage. Simple, large directions around the campus.
Requirements differ by building type, height and authority, and they change over time, so confirm specifics with the relevant bodies.
Climate-Responsive Design for Bareilly
Bareilly has hot summers, humid monsoon months and cool winters.
- Shading and orientation reduce heat gain in classrooms
- Cross-ventilation keeps buildings comfortable
- Verandahs, sunshades and covered walkways protect from sun and rain
- Roof treatment and insulation protect upper floors
Interiors and Finishes
Finishes in a college must be durable and easy to maintain.
- Flooring: Hard-wearing, non-slip and easy to clean
- Walls: Washable paints and durable lower walls in high-traffic areas
- Ceilings and lighting: Even light without glare, with suitable acoustic treatment
Phased Campus Development
Many colleges start with one block and grow.
- Phase 1. Academic block, administration, basic labs and essential services for the first batches.
- Phase 2. Library, additional labs, canteen and further classrooms as intake grows.
Renovating and Extending an Existing College
Many institutions need to upgrade existing buildings. Our renovation planning includes:
- Condition assessment of structure, roofs, walls and services
- Layout improvement for better flow and daylight
- Adding classrooms, labs or floors, with careful attention to structure
- Washroom and plumbing upgrades
Approvals and Documentation Guidance
Colleges usually need several permissions, such as land use approval, building plan sanction and affiliation or recognition from the relevant university or regulatory body. Rules vary by course, institution type and authority, and they change over time. Our role is to:
- Help you understand which documents and drawings are typically required
- Prepare drawings that are realistic for submission
- Plan spaces with common norms in mind
- Coordinate with you and qualified professionals on specifics
Please confirm exact requirements with the local development authority, the affiliating university and the relevant regulatory body before finalising any plan.
Budget and Value Planning
Cost depends on:
- Plot size and built-up area
- Number of blocks and floors
- Labs, workshops and specialised facilities
- Hostel and residential components
How planning helps:
- Efficient layouts reduce wasted area and walking distance
- Early service planning avoids rework
- Durable finishes lower maintenance cost
- Phasing spreads investment and allows earlier opening
You can try the Budget Calculator on the MTBOSS website to set realistic expectations. Final pricing and consultation terms are shared after discussing your project.
Common College Planning Mistakes
- Starting construction before the master plan is final
- Narrow corridors and staircases that jam at class change
- Too little parking
- Labs placed without proper services
- Poor ventilation and daylight in classrooms
The MTBOSS Process for Colleges
- Enquiry
Call or WhatsApp us with your location, plot details and a short description of the college you plan. - Institution Brief
We discuss courses, student numbers, facilities, budget and growth plans. - Site Visit and Study
We examine the plot or existing campus and note conditions that affect design. - Master Plan and Concept
You receive campus layout options, which we refine with your feedback. - Detailed Drawings and Guidance
We prepare drawings and advise on materials, services and construction approach. - Construction Support
Where you choose, our team can assist with execution, site guidance and quality checks. - Review and Handover
We check the finished work against the plan and explain care and maintenance.
Reasons to Choose MTBOSS
- Design with construction knowledge. Our plans consider how they will be built and maintained.
- One team for design and execution. Architecture, interior design, civil work, plumbing, electrical, carpentry, painting and more are available through MTBOSS.
- Transparent communication. You know the scope and next steps before work begins.
- On-time delivery focus. Planning and sequencing keep projects moving.
- Service in Bareilly and Moradabad. Our office is at Harthala Kanth Road, Moradabad.
Service Areas in Bareilly
MTBOSS serves clients in Bareilly, including areas such as Civil Lines, Rampur Garden, Izzatnagar, Subhash Nagar, DD Puram and Pilibhit Bypass Road. If your plot or campus is elsewhere in or around Bareilly, contact us and we will confirm availability.
Plan Your College with MTBOSS
You can also visit the MTBOSS website or the Contact page to try the Budget Calculator and view our Portfolio.
Build a campus that supports learning today and grows with you tomorrow. Contact MTBOSS today for college architecture in Bareilly.
Frequently Asked Questions
- Q1. Does MTBOSS provide an architect for college in Bareilly?
Yes. We offer planning, design and construction guidance for colleges in Bareilly. - Q2. Can you plan a full campus from scratch?
Yes. We handle site study, master planning, building design and construction guidance. - Q3. Can you design on a small plot?
Yes. We plan compact campuses that use space, light and circulation well. - Q4. Do you plan labs, library and auditorium?
Yes. We include labs, library, seminar rooms and auditorium in the plan. - Q5. Can you plan hostels and a canteen?
Yes. We plan hostels, dining and common areas as part of the campus. - Q6. Can the campus be built in phases?
Yes. We design the full campus first, then phase construction as intake and budget grow. - Q7. Can you renovate or extend an existing college?
Yes. We assess condition, add blocks or floors and upgrade services. - Q8. Can you help with approvals?
We prepare drawings and guide planning. Exact requirements should be confirmed with the authority and affiliating body. - Q9. How much does college architecture cost?
It depends on project size and scope. We share details after discussing your requirements. - Q10. How do I book a consultation?
Call or WhatsApp +91 94584 10866, or use the contact form on MTBOSS.in.