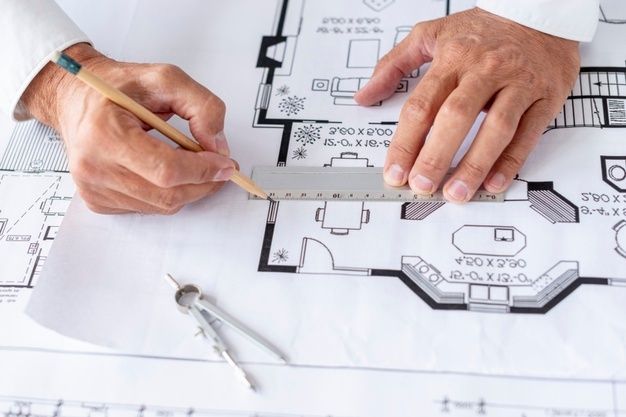
Patients judge a clinic before they meet the doctor. A cramped waiting area, a consultation room with no privacy, a confusing entrance or a bathroom that smells all affect trust. For the doctor, a poor layout means wasted time, interrupted consultations and tired staff. An architect for clinic in Bareilly plans the space so patients feel at ease, staff work smoothly and the clinic can grow with the practice.
MTBOSS is an architect, interior design and construction company serving Moradabad and Bareilly, known for quality work, transparent pricing and on-time delivery. We link design with construction knowledge, so a clinic plan looks right and is practical to build.
Clinic Design Services from MTBOSS
- Site or building study: size, access, ground-floor suitability and surroundings
- Brief discussion: speciality, number of doctors, patient volume and growth
- Layout planning: reception, waiting, consultation, procedure and support rooms
- Services guidance: electrical, plumbing, ventilation and cabling
- Construction and fit-out support
- Renovation or conversion of an existing shop, house or office into a clinic
You can take one service, such as a layout review, or the whole journey from concept to opening day.
Clinic Types We Plan
Each speciality has its own needs.
- General physician and family clinics. Simple flow with consultation and a small examination area.
- Dental clinics. Chair bays, sterilisation area, X-ray provision and good water and drainage planning.
- Skin and cosmetic clinics. Private procedure rooms, soft lighting and a calm, premium atmosphere.
- Paediatric clinics. Child-friendly waiting areas, safe corners and rounded, easy-clean finishes.
- Eye clinics. Dark room for testing, long sight-line space and dispensing counter.
- Gynaecology and maternity clinics. Privacy, discreet entry and comfortable examination rooms.
- Physiotherapy and rehabilitation centres. Open exercise space, treatment cubicles and accessible washrooms.
- Diagnostic and pathology collection centres. Sample collection, reporting counter and waste handling.
- Multi-doctor and polyclinics. Shared reception and waiting, with separate consultation rooms.
Specialist equipment and rules differ, so we plan the building and coordinate with your medical needs.
Start with the Practice Brief
Good design starts with how you practise. We discuss:
- Speciality and procedures you perform
- Number of doctors and staff
- Patients per day and peak hours
- Need for a procedure room, dressing room or small recovery area
Choosing the Right Location and Building
Clinic success depends partly on where it sits.
- Visibility and access: Easy to find, with convenient parking or drop-off.
- Ground floor: Better for elderly, injured and pregnant patients, unless a lift is available.
- Entry: Step-free where possible, with a ramp if needed.
- Surroundings: Noise, pollution and neighbouring uses.
- Building condition: Structure, leakage, wiring and plumbing.
- Space for expansion: Extra rooms or floors later.
If you are choosing between buildings, we can help you assess which one converts best into a clinic, before you commit.
The Patient Journey
A good layout follows the patient's path.
- Arrival and entrance: Clear signage and a welcoming approach.
- Reception and registration: Visible desk, short queue and privacy for personal details.
- Waiting area: Comfortable seating, ventilation and a calm atmosphere.
- Consultation room: Private, quiet and well lit.
- Examination or procedure: Adjoining or nearby, with dignity and hygiene.
- Diagnostics or pharmacy: Convenient and on the way out.
- Billing and exit: Simple, without crossing the waiting area again.
Walking distances should be short and routes obvious, so patients never feel lost.
Reception and Waiting Area
The front of the clinic sets the first impression.
- Reception desk positioned to greet and guide patients
- Seating sized for peak hours, with space for wheelchairs and prams
- Privacy so patients can speak without being overheard
- Queue management, such as token or display arrangements
Consultation and Examination Rooms
These rooms matter most to doctors and patients.
- Size and shape that allow a desk, examination couch and free movement
- Acoustic privacy through wall construction, door sealing and layout
- Visual privacy with curtains or screens at the couch
- Handwash basin within easy reach
- Easy-to-clean finishes on floors, walls and furniture
Procedure, Treatment and Support Rooms
Clinics often include extra rooms depending on speciality.
- Procedure room. For minor procedures, dressing or injections, with hygiene and good lighting.
- Treatment bays. For dental chairs, physiotherapy beds or skin therapies, arranged for supervision and privacy.
- Sterilisation or cleaning area. Separated from patient areas, with proper drainage and workflow.
- Sample collection room. Private, with seating and handwash facilities.
- Observation or rest area. For patients who need to sit after a procedure.
- Store and utility. For supplies, linen and waste.
Separating clean and dirty activity reduces infection risk and keeps the clinic tidy.
Hygiene and Infection Control
Clinics must look and stay clean.
- Smooth, seamless finishes that are easy to wipe and disinfect
- Handwash points in consultation, procedure and washroom areas
- Separate routes for clean supplies and waste, where space allows
Washrooms and Accessibility
A clinic should welcome everyone.
- Step-free entrance or ramp
- Wide doors for wheelchairs and walkers
- Accessible washroom with grab bars and non-slip floor
Lighting, Colour and Atmosphere
Atmosphere affects how patients feel.
- Natural light where possible, with glare control
- Warm, even artificial lighting in waiting areas
- Bright, shadow-free lighting in examination spaces
- Calm colours that suit the speciality: Soft tones for general clinics, friendly colours for paediatric, serene tones for cosmetic
- False ceilings that hide services and support good lighting
- Greenery and artwork for a welcoming feel
Our interior design, false ceiling, painter and wallpaper services help deliver this atmosphere.
Services and Technical Planning
Clinics depend on reliable services.
- Electrical load and backup power for equipment, air-conditioning and lighting
- Plumbing and drainage for handwash points, dental units and washrooms
- Air-conditioning layout for comfort and equipment needs
- Data and network cabling for appointments, billing and records
Converting a House or Shop into a Clinic
Many doctors begin in an existing building.
- Assessing suitability: Structure, floor level, access, ventilation and leakage.
- Reworking layout: Adding partitions, doors and a reception.
- Plumbing and electrical upgrades: Handwash points, washrooms, wiring and lighting.
- Waterproofing and repair: Damp walls, roofs and bathrooms.
- Facade and signage: A clear, professional front.
- Phased work: Keeping part of the practice running if needed.
MTBOSS offers building repair and renovation, waterproofing, plumbing, electrical and painting services, so recommendations can be carried out by the same team.
Facade and Signage
The outside of the clinic tells people where to go and what to expect.
- Clear, readable signage with the doctor's name and speciality
- Well-lit entrance that is visible in the evening
- Neat, clean facade that suits the neighbourhood
- Weather protection at the entrance
- Parking or drop-off space where possible
A clear exterior brings patients in with confidence.
Safety and Approvals Guidance
Clinics carry responsibility for patient safety.
- Fire safety. Exits, signage and extinguishers, planned in line with applicable rules.
- Electrical safety. Adequate capacity, protection and earthing.
Requirements differ by clinic type, size and authority, and they change over time. Our role is to plan realistically and prepare drawings. Exact permissions should be confirmed with the local authority, the health department and qualified professionals.
Budget Planning
Cost depends on:
- Clinic size and number of rooms
- Whether the building is new or converted
- Amount of civil, plumbing and electrical work
- Quality of finishes and fittings
- Specialist equipment provisions
- Site conditions and access
Where planning saves money:
- Efficient layouts avoid wasted area
- Early service planning avoids rework
- Durable, easy-clean finishes reduce maintenance
- Phasing lets you open sooner and add rooms later
You can try the Budget Calculator on the MTBOSS website to set realistic expectations. Final pricing and consultation terms are shared after discussing your project.
Mistakes That Hurt Clinic Projects
- Starting work before the layout is final
- Consultation rooms that are too small or not private
- Waiting areas that are crowded or poorly ventilated
- Too few handwash points
- No plan for equipment, cabling or power
- Hard-to-clean finishes
The MTBOSS Process for Clinics
- Enquiry
Call or WhatsApp us with your location, building details and a short description of your clinic. - Practice Brief
We discuss your speciality, staff, patient volume, equipment and budget. - Site Visit and Study
We examine the space or building and note conditions that affect design. - Layout Options
You receive layout ideas, which we refine with your feedback. - Drawings and Guidance
We prepare drawings and advise on materials, services and construction approach. - Construction and Fit-Out
Where you choose, our team can carry out execution, site guidance and quality checks. - Review and Handover
We check the finished work against the plan and explain care and maintenance.
Reasons to Choose MTBOSS
- Design with construction knowledge. Our plans consider how they will be built and maintained.
- One team for design and execution. Architecture, interior design, civil work, plumbing, electrical, carpentry, painting and more are available through MTBOSS.
- Transparent communication. You know the scope and next steps before work begins.
- On-time delivery focus. Planning and sequencing keep projects moving.
- Service in Bareilly and Moradabad. Our office is at Harthala Kanth Road, Moradabad.
Service Areas in Bareilly
MTBOSS serves clients in Bareilly, including areas such as Civil Lines, Rampur Garden, Izzatnagar, Subhash Nagar, DD Puram and Pilibhit Bypass Road. If your building is elsewhere in or around Bareilly, contact us and we will confirm availability.
Plan Your Clinic with MTBOSS
You can also visit the MTBOSS website or the Contact page to try the Budget Calculator and view our Portfolio.
Build a clinic that patients trust and doctors enjoy working in. Contact MTBOSS today for clinic architecture in Bareilly.
Frequently Asked Questions
- Q1. Does MTBOSS provide an architect for clinic in Bareilly?
Yes. We offer planning, design and construction guidance for clinics in Bareilly. - Q2. Can you design a small clinic in limited space?
Yes. We plan compact layouts with good flow, privacy and ventilation. - Q3. Which clinic types do you plan?
General, dental, skin, paediatric, eye, physiotherapy, diagnostic and multi-doctor clinics. - Q4. Can you convert my house or shop into a clinic?
Yes. We assess the building, plan changes and carry out repair and fit-out work. - Q5. Do you plan the waiting area and reception?
Yes. We plan reception, waiting, signage and patient flow together. - Q6. Do you handle interiors and lighting?
Yes. We offer interior design with ceilings, lighting, carpentry, tiles and painting. - Q7. Can you plan for future expansion?
Yes. We plan flexible layouts and services so you can add rooms later. - Q8. Can you help with approvals?
We prepare drawings and guide planning. Exact requirements should be confirmed with local authorities. - Q9. How much does clinic design cost?
It depends on size and scope. We share details after discussing your requirements. - Q10. How do I book a consultation?
Call or WhatsApp +91 94584 10866, or use the contact form on MTBOSS.in.