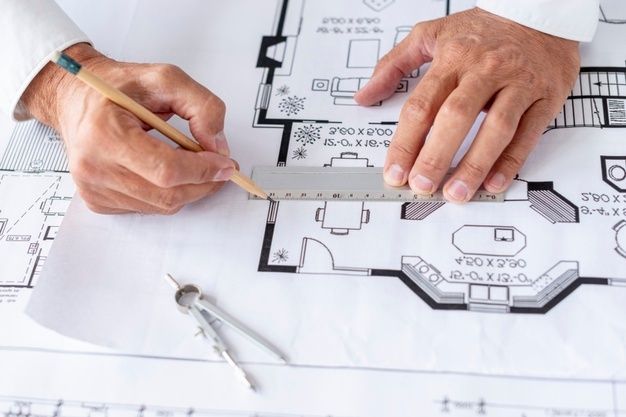
An architect for an apartment in Bareilly plans the units, stairs, lifts, parking, common areas and services so that every flat sells well and the building works for decades. MTBOSS Construction Private Limited serves Bareilly and Moradabad with residential design and construction under one team [confirm architect registration and apartment experience].
Many Owners, One Building
A villa serves one family. An apartment building serves dozens, each with a different budget, family size and taste. A good design gives every flat light, air, privacy and a fair share of the common spaces, while keeping the building's cost and maintenance in check.
MTBOSS Construction Private Limited builds, renovates and repairs homes, shops and commercial properties across Moradabad and Bareilly. Our work follows the promise on our website: planning to completion, with quality work, transparent pricing and on-time delivery.
Apartment Project Types
- Builder floors: Two to four independent floors on a single plot, each floor sold or kept as a unit
- Stilt-plus-floors blocks: Ground-level parking with several residential floors above
- Low-rise walk-up apartments: Shorter buildings reached by stairs, often without a lift
- Mid-rise with lifts: Taller blocks with a lift core, basement or stilt parking and common amenities
- Mixed-use buildings: Shops below and flats above
- Small group housing: A few blocks sharing a boundary, parking and amenities
- Investor or rental-oriented buildings: Compact units sized for steady rent
[Keep only the types MTBOSS actually designs.] Each type carries different rules, costs and buyers.
Plot, Rules and Approvals
Before drawing, study what the plot allows [confirm each with the Bareilly Development Authority or the relevant body].
- Land use: Whether residential and group housing use is permitted
- Plot area and frontage: Which decide the building footprint and parking layout
- Coverage, FAR, height and setbacks: The limits on built-up area
- Road width: Which may control permitted height and use
- Parking requirement: Often linked to the number and size of units
- Fire clearance and lift provisions: Which depend on building height
- Soil and water table: Guiding foundations and basements
- Utilities: Water, power and sewer availability
Share your plot papers early. Buildable area often turns out smaller than owners assume.
Unit Mix and Pricing Logic
The mix of flats decides how fast you sell [state how MTBOSS helps decide the mix].
- Compact units (1 BHK or studio): Investor and first-home buyers
- Mid-size units (2 BHK): The most liquid category in many markets
- Larger units (3 BHK and above): Families and upgraders, often with higher margin per flat
- Mixed floors: A spread of sizes to catch different buyers and reduce slow-selling stock
Local demand matters more than a template, so a quick market check on nearby launches and rents is worthwhile before fixing sizes.
Carpet Area Efficiency
Buyers pay for usable space, so efficiency sells. Our designers measure and compare:
- Carpet area: The usable floor inside the flat
- Built-up area: Carpet plus wall thickness and balconies
- Super built-up area, if used locally: Built-up plus a share of common areas
- Efficiency: Carpet area as a share of total area, which tells buyers how much of their money becomes living space
Cutting wasted corridors and awkward corners raises efficiency without adding cost. Use consistent area definitions in marketing, since RERA requires carpet-area-based sale for registered projects [confirm current rules with a qualified professional].
Flat Layout Principles
- Entry and privacy: A small foyer so the door does not open straight into the living room
- Living and dining flow: The largest room near the entry, connected to a balcony
- Bedrooms away from noise: Bedrooms on the quiet side, with attached or nearby bathrooms
- Kitchen placement: Near the service shaft, with a window or exhaust and a utility or wash area
- Bathroom stacking: Wet areas aligned floor to floor, which cuts plumbing cost and leakage risk
- Natural light and cross-ventilation: Windows on two sides wherever the plot allows
- Balconies: Useful depth, a safe railing height and drainage that does not drip on the flat below
- Storage: Built-in space, since buyers compare closets and lofts
- Future flexibility: Walls that can be adjusted or doors that can combine rooms
Staircase, Lift and Lobby Core
The core is the building's backbone [confirm lift and staircase rules with the authority and a fire consultant].
- Stair width and number: Set by building height and safety rules
- Lift count, size and speed:Matched to the number of flats and the building's height, with a stretcher-capable lift where required
- Lift lobby: A comfortable waiting space with light, ventilation and a notice board
- Service staircase or duct, where the design needs one
- Refuge areas and fire exits, for taller buildings
- Mailboxes, meter boards and intercom placed neatly in the lobby
- Machine room and lift pit, with drainage and waterproofing
Parking Planning
Parking affects sales more than most owners expect.
- Stilt parking: Economical on smaller plots
- Basement parking: More capacity, with ramps, ventilation, lighting and a sump
- Surface parking: Easy access, but it uses garden space
- Two-wheeler and visitor zones, with clear marking
- Ramp slope and turning radius that real cars can use
- Separate service and delivery entry
- EV charging provisions: Conduits and panel space, even if chargers come later
Check the parking norm for your zone before fixing the number of flats [confirm].
Common Areas and Amenities
Amenities help sell flats but add cost and upkeep, so match them to your buyers.
- Entrance gate, security cabin and boundary lighting
- Landscaped area, children's play space and seating
- Terrace sit-out or garden
- Community hall or multipurpose room, in larger projects
- Gym, yoga or indoor games, where the budget suits
- Water tank rooms, garbage collection point and meter rooms
- Visitors' parking and a drop-off area
Plan how the amenities will be maintained, and who pays, before building them.
Structure and Earthquake Safety
Structural design must come from a qualified structural engineer [confirm MTBOSS's in-house or partner arrangement].
- Soil investigation to guide foundations and basement depth
- Earthquake-resistant design under the relevant Indian standards, with the seismic zone confirmed by the structural engineer [confirm]
- Column grid that suits both parking and flat layouts
- Provision for future floors, if planned
- Quality control on concrete and reinforcement during construction
- Expansion or seismic joints in long buildings
Cutting corners on structure is the one saving no owner should accept.
Services Backbone
Services are cheaper to design in than to retrofit.
- Water: Supply, underground and overhead tanks, pumps, and separate meters where possible [Plumber service available through MTBOSS]
- Sewage and drainage: Connection to a sewer, or treatment where required, with rainwater drainage and harvesting provisions as local rules direct
- Power: Load estimate, meter room, common-area supply and backup for lifts and pumps [Electrician service available through MTBOSS]
- Solar and EV provisions: Conduits and roof space
- Telecom and CCTV: Cabling, security room and entry control
- Garbage handling: A collection point with a service route
- Gas: Piped gas shaft or cylinder arrangements, with safe routing
Fire and Life Safety
Residential buildings of a certain height need formal fire planning [confirm all points with the local fire department, the authority and a qualified fire consultant, and rely on their requirements].
- Exits and staircases that meet width and travel-distance rules
- Fire alarms, extinguishers, hydrants or sprinklers where required
- Smoke control in basements and lobbies
- Emergency lighting and clear signage
- Fire tender access around the building
- Safe cooking and electrical design in flats
Waterproofing and Durability
Leakage is the most common complaint in new apartments.
- Terrace, balcony and bathroom waterproofing, tested before tiling
- Basement waterproofing and drainage
- Quality external plaster and paint
- Proper slopes and outlets on terraces and balconies
- Sealed joints at facades and window frames
Our Water Proofing service supports this work.
Sound, Privacy and Light
- Staggered windows so flats do not look straight into each other
- Thick or insulated walls between flats
- Quiet bedrooms away from the lift and the road
- Daylight in stairwells and lobbies
- Shading for west-facing balconies and windows
Documents Buyers Ask For
If you plan to sell, prepare early [have a qualified legal professional advise]:
- Sanctioned building plan and completion or occupancy documents, as applicable
- RERA registration details, where required [confirm current UP-RERA thresholds and obligations]
- Floor plans showing carpet area for each flat
- A written specification of materials and finishes
- Title documents and approvals for the land
- Payment schedule linked to construction stages
- Maintenance and resident association arrangements
Clear papers shorten the sales cycle.
Phasing and Cash Flow
- Phase one: Foundation, stilt and first floors, with services sized for the whole building
- Phase two: Upper floors, and sale or lease of early units
- Phase three: Amenities, landscaping and finishing
Plan structure and service routes for the full height from day one.
Budget Factors
Main factors include [state how MTBOSS prepares estimates]:
- Built-up area and number of floors
- Basement or stilt parking
- Lifts, fire systems and services
- Structural system
- Facade, finishes and fittings
- Amenities and landscaping
- Approvals, fees, registrations and marketing
- Contingency
Use the Budget Calculator on MTBOSS.in for an early idea, then ask for an itemised estimate once the layout is fixed.
Drawings and Deliverables
A usable set may include [adjust to what MTBOSS provides]:
- Site survey and plot plan with setbacks and parking
- Typical and special floor plans with carpet-area statements
- Elevations, sections and 3D views
- Structural drawings from a qualified engineer
- Electrical, plumbing, drainage and fire layouts
Mistakes to Avoid
- Fixing the number of flats before checking parking and setbacks
- Poor light and ventilation in inner flats
- Unstacked bathrooms and costly plumbing
- Narrow stairs and cramped lift lobbies
- Under-sized power and water
Choosing a Design Partner
- COA registration of the lead architect, and business details
- Completed apartment or builder-floor projects, with photographs and client contacts [ask to see them]
- Understanding of the local market, shown in the first meeting
- A written scope, stages, deliverables and fees
- Clear division between architect, structural, services and fire consultants
MTBOSS Facts at a Glance
- Business: MTBOSS Construction Private Limited
- Service: Residential design and construction, alongside home services
- Registered office:Harthala, Kanth Road, Moradabad (behind KR Collection, near Domino's), Uttar Pradesh
- Service area: Bareilly, Moradabad and nearby areas of western Uttar Pradesh
- Bareilly presence: [state truthfully]
- Phone / WhatsApp: +91 94584 10866
- Email: MTBOSS2016@gmail.com
- Website: www.MTBOSS.in
- Design lead: [name, qualification and COA registration number, if applicable]
- Credentials: [add company registration and GST details you can show]
Reasons Builders Consider MTBOSS
- Efficiency-first unit planning: More usable area per rupee
- Residential Projects category on our website: Homes, builder floors and multi-storey buildings
- One team from design to construction: Civil, electrical, plumbing, waterproofing and finishing
- Flexible engagement: Design only, or design and build
- Easy contact: Website, call, WhatsApp, email or office visit
Areas We Serve
We work with clients in Bareilly city and nearby colony and main-road locations, depending on the project and location [confirm your real coverage and delete areas you do not serve]. We also serve Moradabad and nearby towns of western Uttar Pradesh.
Plan Your Apartment Building With MTBOSS
Share your plot location and size, papers, budget range and sale or rental plan, and we'll arrange a site study and a written proposal.
Consider MTBOSS for your apartment building in Bareilly, with the units planned to sell, the core planned to work and the structure planned to last.
Frequently Asked Questions
- Q1. Who designs apartment buildings in Bareilly?
MTBOSS Construction offers residential design and construction for Bareilly and Moradabad [confirm registration]. - Q2. What do you need from me to start?
Plot papers and location, budget, target buyers and sale or rental plan. - Q3. Can you plan the unit mix?
Yes, with advice on flat sizes and efficiency [confirm]. - Q4. How is parking planned?
Through stilt, basement or surface options within the local norm [confirm the norm]. - Q5. Do you design lifts and staircases?
Yes, with safety rules checked by qualified consultants. - Q6. Do you help with approvals and RERA?
[State actual scope. RERA applicability should be checked with a qualified professional.] - Q7. Can I build in phases?
Yes. We design the whole and plan the build in stages. - Q8. Do you coordinate waterproofing and services?
Yes, through our Water Proofing, Plumber and Electrician services. - Q9. How can I book a site study?
Click “Get a Construction Quote” on MTBOSS.in, or call or WhatsApp +91 94584 10866. - Q10. Which areas do you serve?
Bareilly, Moradabad and nearby areas of western Uttar Pradesh.